78 Ginger Trl Coventry, RI 02816
Price
$699,000
Listed On
Type
For Sale
Status
Pending
78 Ginger Trl, Coventry, RI 02816
3 Beds
3 Bath
2154 sqft
Asking  $699,000

Snapshot

Type
For Sale
Category
Purchase
Property Type
Residential
Property Subtype
Single Family Residence
MLS Number
1405689
Parcel Number
Property Sqft
2,154 sqft
Lot Size
0.39 acres
Year Built
2014
Year Updated
Bedrooms
3
Bathrooms
3
Full Bathrooms
2
3/4 Bathrooms
0
Half Bathrooms
1
Quarter Bathrooms
0
Lot Size (in sqft)
16,988.4
Price Low
-
Room Count
8
Building Unit Count
-
Condo Floor Number
-
Number of Buildings
-
Number of Floors
2
Parking Spaces
8
Subdivision Name
Highwood Estates
Franchise Affiliation
RE/MAX International
Special Listing Conditions
Auction
Auction
Bankruptcy Property
Bankruptcy Property
HUD Owned
HUD Owned
In Foreclosure
In Foreclosure
Notice Of Default
Notice Of Default
Probate Listing
Probate Listing
Real Estate Owned
Real Estate Owned
Short Sale
Short Sale
Third Party Approval

Description

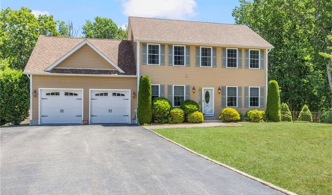
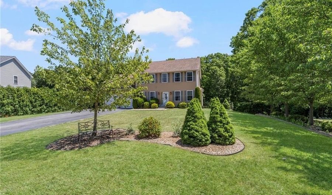
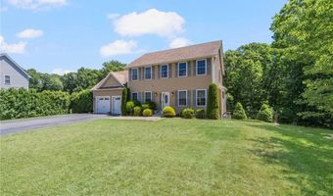
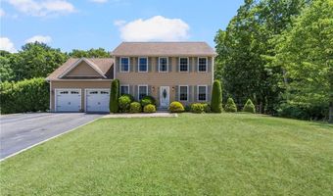
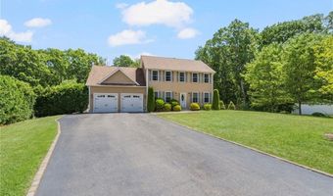
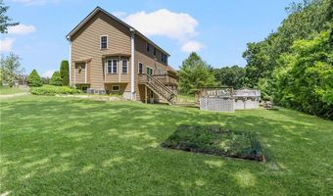
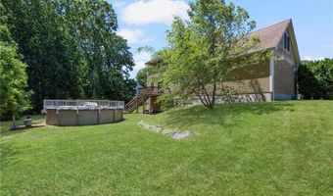
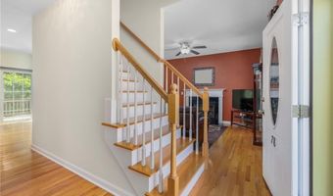
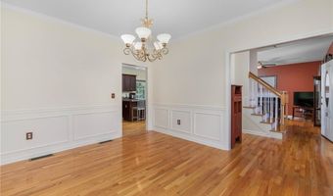
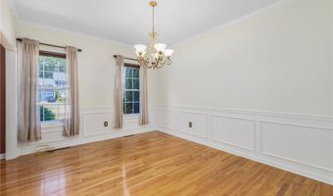
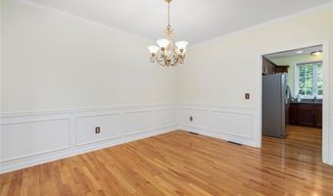
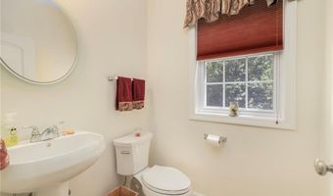
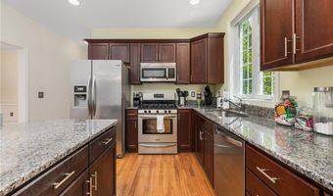
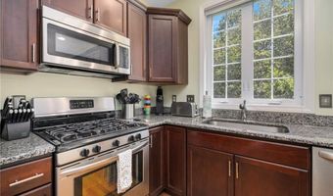
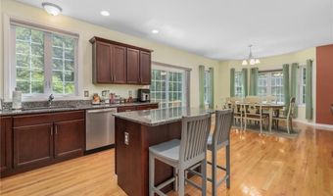
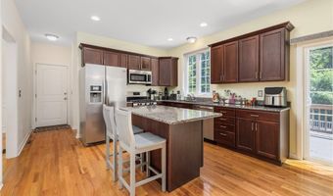
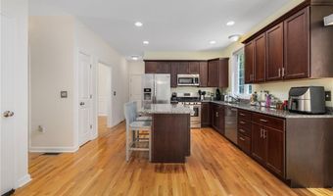
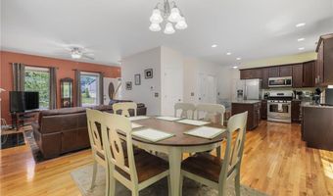
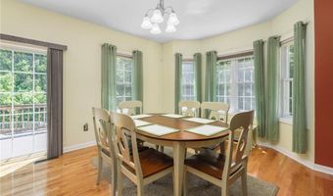
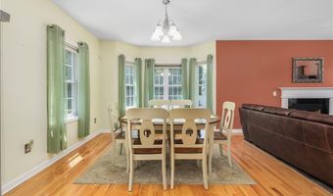
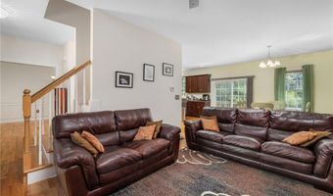
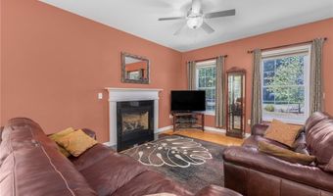
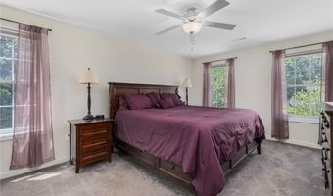
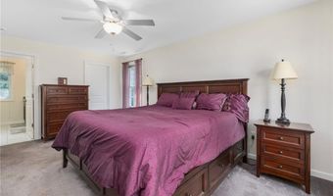
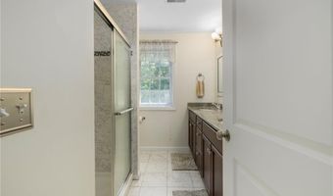
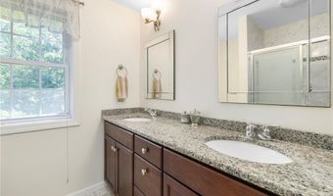
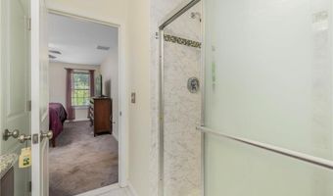
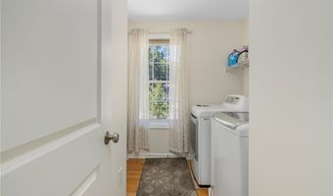
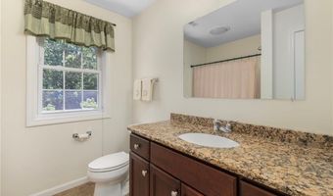
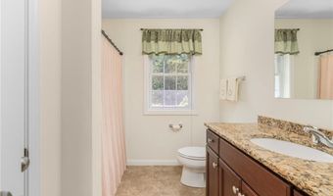
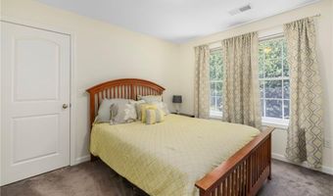
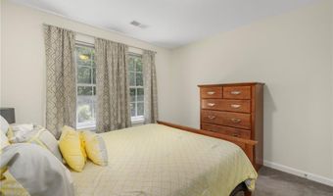
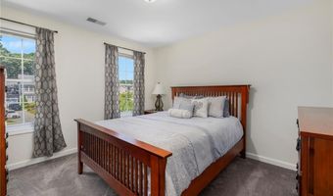
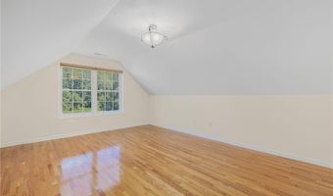
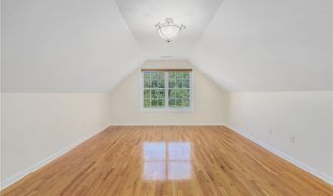
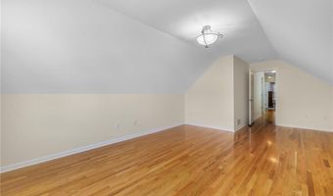
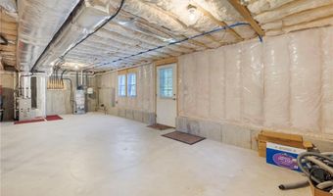
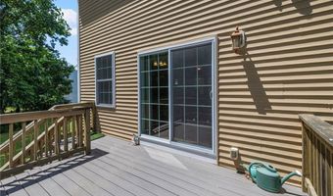
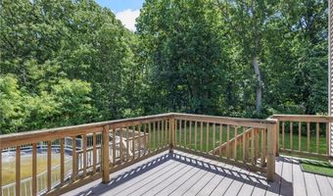
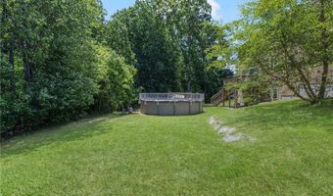
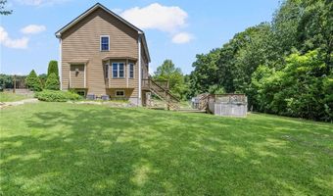
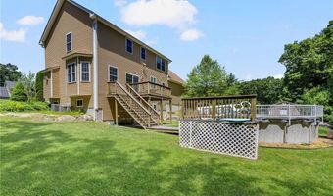
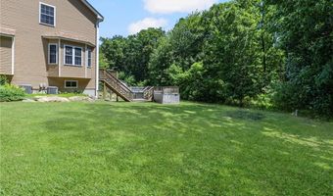
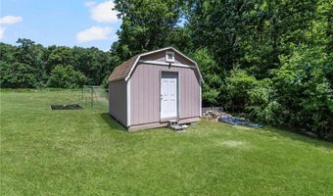
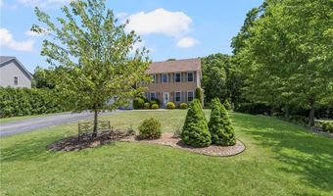
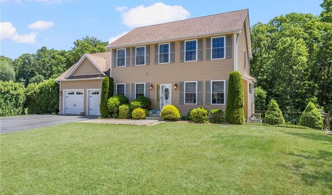
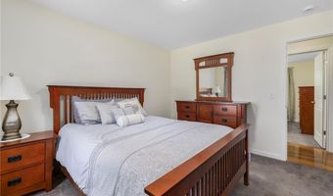
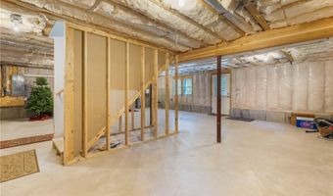
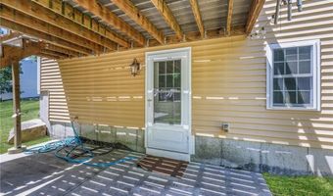
Welcome to this well-maintained 2014-built Colonial offering 3 bedrooms, 2.5 bathrooms, and a wonderful bonus room that could easily serve as a 4th bedroom, home office, or flex space. Gleaming hardwood floors run throughout the main living areas as well as upstairs hallway and bonus space, complemented by a spacious kitchen, comfortable entertaining spaces, and the convenience of second-floor laundry. The walkout basement offers excellent potential to be finished for additional living space, recreation, a home gym, or media room. Set within a private neighborhood setting, this home also features a 2-car garage, beautiful outdoor space, and an above-ground pool perfect for summer enjoyment. A fantastic opportunity for its next owner to move right in and make it their own.
Open House Showings

Start TimeEnd TimeAppointment Required?
No

More Details

MLS Name
State Wide MLS of Rhode Island, Inc.
Source
ListHub
MLS Number
1405689
MLS ID
SWMLSRI
Virtual Tour
PARTICIPANT
Name
Matthew St. Ours
Primary Phone
(401) 230-0180
Key
3YD-SWMLSRI-33522
Email
matthewst.ours@gmail.com
BROKER
Name
Davelen, Inc., dba RE/MAX Professionals
Phone
(401) 884-6050
OFFICE
Name
Re/Max Professionals
Phone
(401) 884-6050
Copyright © 2026 State Wide MLS of Rhode Island, Inc. All rights reserved. All information provided by the listing agent/broker is deemed reliable but is not guaranteed and should be independently verified.

Features

Basement
Basement
Dock
Dock
Elevator
Elevator
Fireplace
Fireplace
Greenhouse
Greenhouse
Hot Tub Spa
Hot Tub Spa
New Construction
New Construction
Pool
Pool
Sauna
Sauna
Sports Court
Sports Court
Waterfront
Waterfront
Appliances
Gas Water Heater
Gas Water Heater
Dishwasher
Dishwasher
Dryer
Dryer
Exhaust Fan
Exhaust Fan
Disposal
Disposal
Microwave
Microwave
Oven/Range
Oven/Range
Refrigerator
Refrigerator
Washer
Washer
Architectural Style
Colonial
Colonial
Construction Materials
Dry Wall
Dry Wall
 Vinyl Siding
Vinyl Siding
Cooling
Central Air
Central Air
Exterior
Deck
Deck
Flooring
Carpet
Carpet
Tile - Ceramic
Tile - Ceramic
Hardwood
Hardwood
Heating
Central
Central
Natural Gas
Natural Gas
Forced Air
Forced Air
Interior
Wall (Dry Wall)
Wall (Dry Wall)
Attic
Attic
Stairs
Stairs
Plumbing (Mixed)
Plumbing (Mixed)
Insulation (Cap)
Insulation (Cap)
Insulation (Ceiling)
Insulation (Floors)
Insulation (Floors)
Insulation (Walls)
Insulation (Walls)
Parking
Open
Open
Patio and Porch
Deck
Deck
Rooms
Basement
Basement
Bedroom 3
Bedroom 3
Bathroom 3
Bathroom 3
Bedroom 1
Bedroom 1
Bathroom 2
Bathroom 2
Bedroom 2
Bedroom 2
Bathroom 1
Bathroom 1
Window
Insulated Windows
Insulated Windows

History

DateEventPrice$/SqftSource
Listed For Sale
Residential
$699,000$325RE/MAX Professionals
Report issue with price history

Taxes

YearAnnual AmountDescription
2025$7,824

Nearby Schools

Middle School

Alan Shawn Feinstein Middle School Of Coventry

0.9 miles away06 - 08

Elementary School

Oak Haven School

1.8 miles awayPK - 05

Elementary School

Hopkins Hill School

2.3 miles awayPK - 05
Show more
Get more info on 78 Ginger Trl, Coventry, RI 02816
Profile
Matthew St. Ours
Listing Agent
(401) 230-0180
By pressing request info, you agree that Residential and real estate professionals may contact you via phone/text about your inquiry, which may involve the use of automated means.
Profile
Matthew St. Ours
Listing Agent
(401) 230-0180
By pressing request info, you agree that Residential and real estate professionals may contact you via phone/text about your inquiry, which may involve the use of automated means.