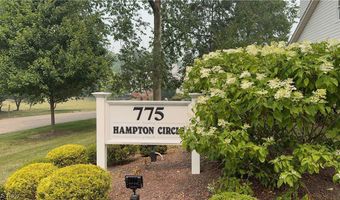
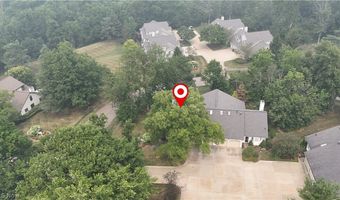
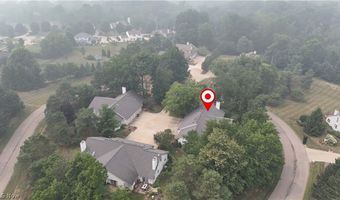
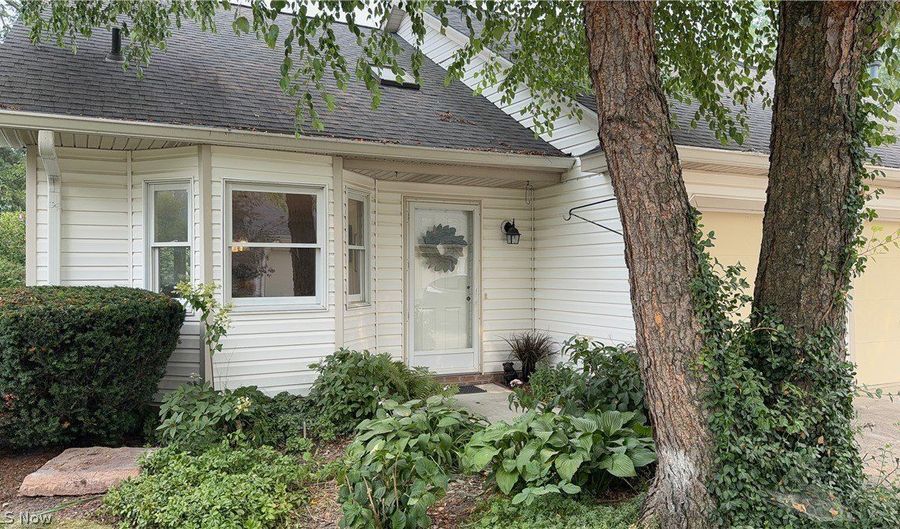
775-6 Hampton Cir Aurora, OH 44202
Price
$425,000
Listed On
Type
For Sale
Status
Active
775-6 Hampton Cir, Aurora, OH 44202
3 Beds
3 Bath
2120 sqft
Asking  $425,000

Snapshot

Type
For Sale
Category
Purchase
Property Type
Residential
Property Subtype
Condominium
MLS Number
5221852
Parcel Number
03-020-10-00-057-000
Property Sqft
2,120 sqft
Lot Size
Year Built
1990
Year Updated
Bedrooms
3
Bathrooms
3
Full Bathrooms
2
3/4 Bathrooms
0
Half Bathrooms
1
Quarter Bathrooms
0
Lot Size (in sqft)
-
Price Low
-
Room Count
6
Building Unit Count
-
Condo Floor Number
-
Number of Buildings
-
Number of Floors
2
Parking Spaces
0
Location Directions
West Mennonite to Hampton Circle. Go left at split look for 775 section. End unit
Franchise Affiliation
Keller Williams Realty
Special Listing Conditions
Auction
Auction
Bankruptcy Property
Bankruptcy Property
HUD Owned
HUD Owned
In Foreclosure
In Foreclosure
Notice Of Default
Notice Of Default
Probate Listing
Probate Listing
Real Estate Owned
Real Estate Owned
Short Sale
Short Sale
Third Party Approval

Description

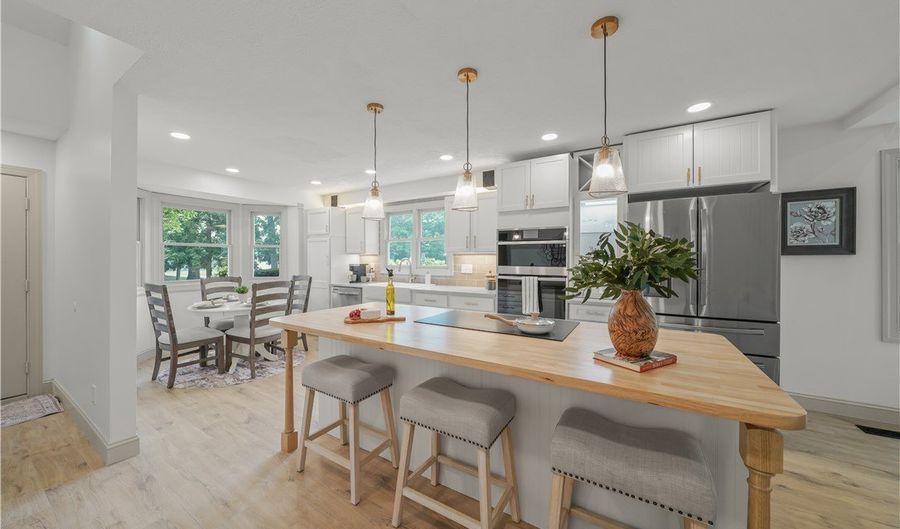
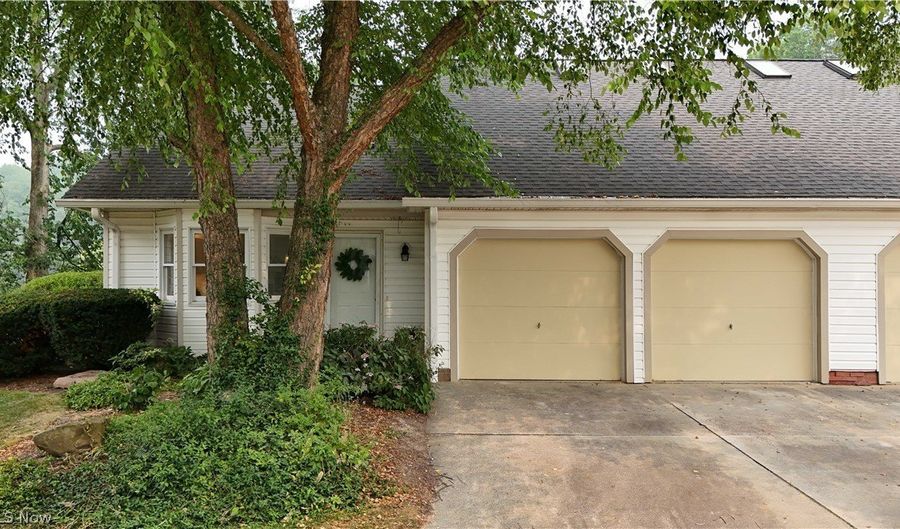
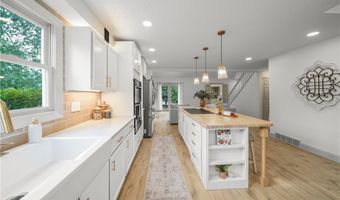
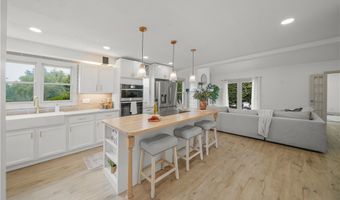
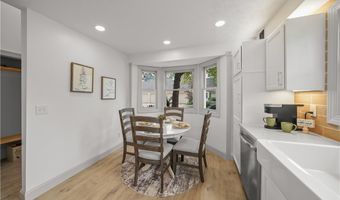
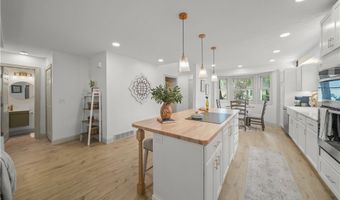
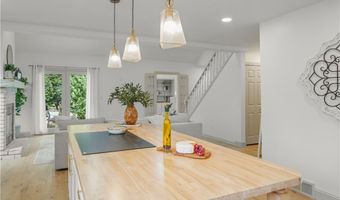
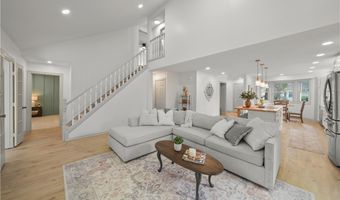
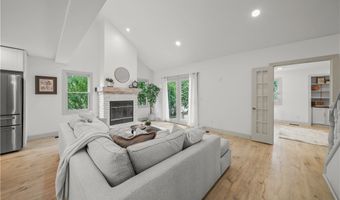
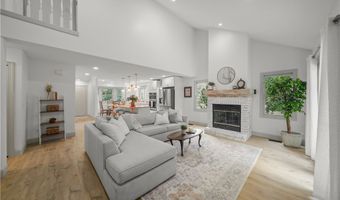
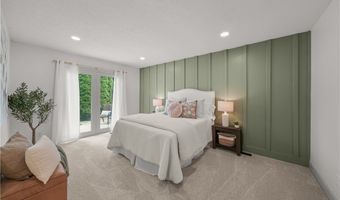
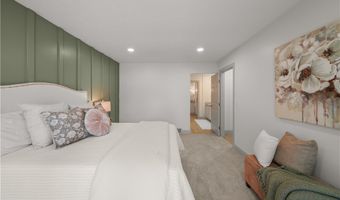
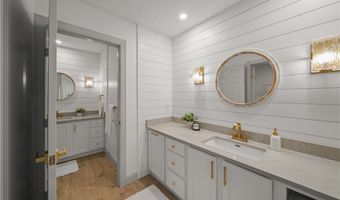
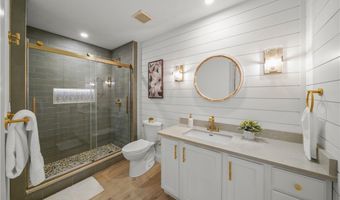
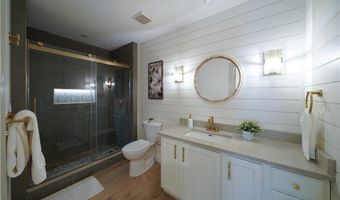
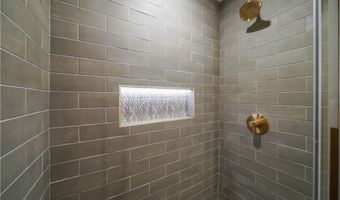
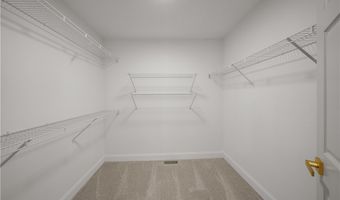
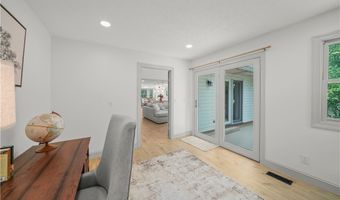
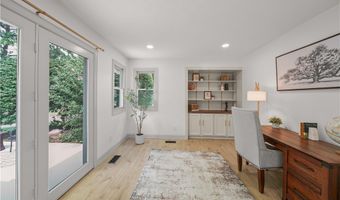
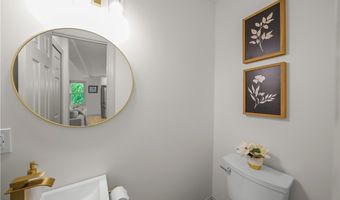
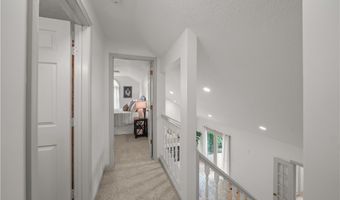
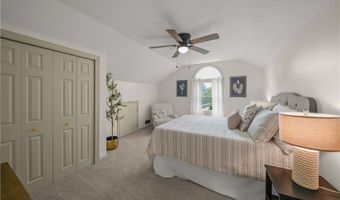
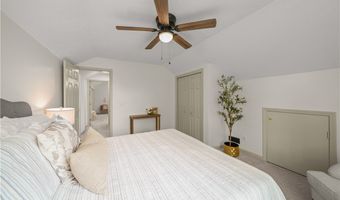
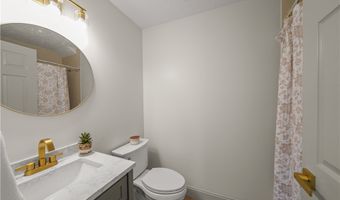
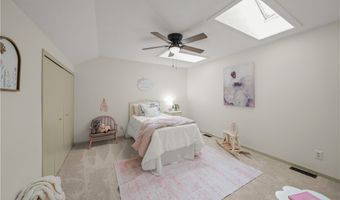
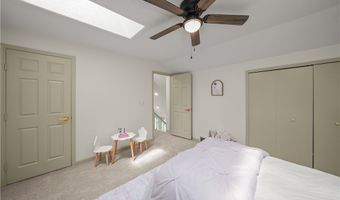
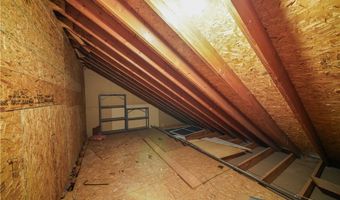
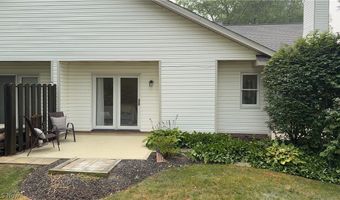
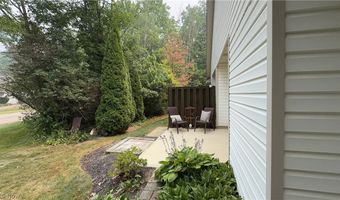
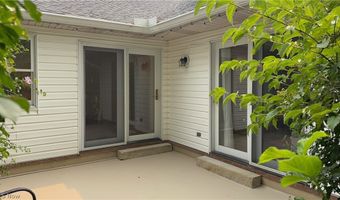
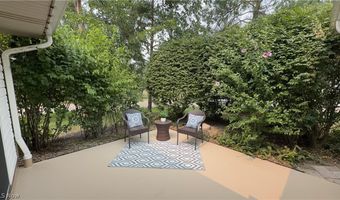
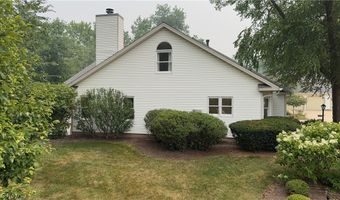
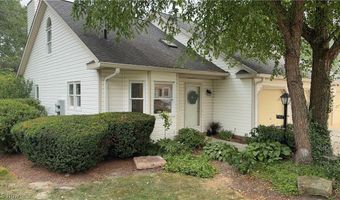
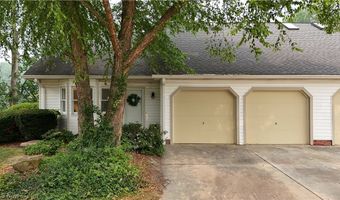
Rarely does a condominium offer this combination of thoughtful design, luxury finishes, and an exceptional floor plan. This beautifully reimagined end-unit is nestled in one of Aurora's most desirable communities with low HOA fees, mature landscaping, and multiple private patios. The redesigned open-concept kitchen features custom cabinetry, quartz countertops, farmhouse sink, double wall ovens, a large butcher-block island with induction cooktop, plus a gas line already installed for future gas conversion. Architectural beams, designer lighting, and soft-close cabinetry create a warm custom feel. The first-floor owner's suite offers patio access and a stunning spa-inspired bath with a custom tiled shower, frameless glass, illuminated niche, dual quartz vanities, shiplap accents, and designer finishes. A dedicated first-floor office with French doors, newly added powder room, two additional upstairs bedrooms, updated full bath, luxury vinyl flooring, new carpet, fresh designer paint, and an extensive recessed lighting package complete this truly move-in-ready home. Extra deep garage with plenty of storage area as well as addition storage areas upstairs including a walk in attic storage area.
Open House Showings

Start TimeEnd TimeAppointment Required?
No

More Details

MLS Name
MLS Now
Source
ListHub
MLS Number
5221852
MLS ID
NEOHREXOH
Virtual Tour
PARTICIPANT
Name
Amy McDougald Eckard
Primary Phone
(330) 562-4409
Key
3YD-NEOHREXOH-C2015002939
Email
a.mcdougald@kw.com
Fax
(330) 686-1363
BROKER
Name
Chervenic Realty Inc
Phone
(330) 686-1644
OFFICE
Name
Keller Williams Chervenic Rlty
Phone
(330) 650-0050
Copyright © 2026 MLS Now. All rights reserved. All information provided by the listing agent/broker is deemed reliable but is not guaranteed and should be independently verified.

Features

Basement
Basement
Dock
Dock
Elevator
Elevator
Fireplace
Fireplace
Greenhouse
Greenhouse
Hot Tub Spa
Hot Tub Spa
New Construction
New Construction
Pool
Pool
Sauna
Sauna
Sports Court
Sports Court
Waterfront
Waterfront
Appliances
BuiltInOven
BuiltInOven
Cooktop
Cooktop
Dishwasher
Dishwasher
Disposal
Disposal
Microwave
Microwave
Refrigerator
Refrigerator
Architectural Style
Conventional
Conventional
Construction Materials
VinylSiding
VinylSiding
Cooling
Central Air
Central Air
Gas (Cooling)
Gas (Cooling)
Heating
Forced Air
Forced Air
Fireplace(s)
Fireplace(s)
Natural Gas
Natural Gas
Interior
BeamedCeilings
BeamedCeilings
Bookcases
Bookcases
BuiltInFeatures
BuiltInFeatures
CeilingFans
CeilingFans
CathedralCeilings
CathedralCeilings
DoubleVanity
DoubleVanity
EatInKitchen
EatInKitchen
KitchenIsland
KitchenIsland
PrimaryDownstairs
PrimaryDownstairs
OpenFloorplan
OpenFloorplan
StoneCounters
StoneCounters
RecessedLighting
RecessedLighting
Storage
Storage
VaultedCeilings
VaultedCeilings
NaturalWoodwork
NaturalWoodwork
WalkInClosets
WalkInClosets
Other Structures
Storage
Storage
Parking
Garage
Garage
Oversize
Oversize
Open
Open
Patio and Porch
Porch
Porch
Patio
Patio
Roof
Fiberglass
Fiberglass
Asphalt
Asphalt
Rooms
Bathroom 2
Bathroom 2
Laundry Room
Laundry Room
Bedroom 2
Bedroom 2
Bedroom 1
Bedroom 1
Bedroom 3
Bedroom 3
Kitchen
Kitchen
Bathroom 3
Bathroom 3
 Basement
Basement
Bathroom 1
Bathroom 1

History

DateEventPrice$/SqftSource
Listed For Sale
Residential
$425,000$200Keller Williams Chervenic Rlty
Report issue with price history

Taxes

YearAnnual AmountDescription
2025$3,928

Nearby Schools

Elementary School

Leighton Elementary School

0.6 miles away03 - 05

Middle School

Harmon Middle School

1 miles away06 - 08

High School

Aurora High School

1.3 miles away09 - 12
Show more
Get more info on 775-6 Hampton Cir, Aurora, OH 44202
Profile
Amy McDougald Eckard
Listing Agent
(330) 562-4409
By pressing request info, you agree that Residential and real estate professionals may contact you via phone/text about your inquiry, which may involve the use of automated means.
Profile
Amy McDougald Eckard
Listing Agent
(330) 562-4409
By pressing request info, you agree that Residential and real estate professionals may contact you via phone/text about your inquiry, which may involve the use of automated means.