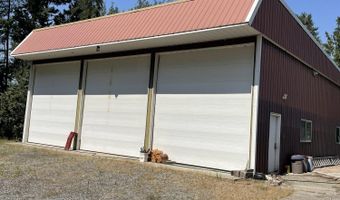
7724 Deep Creek Loop Bonners Ferry, ID 83805

Price
$950,000
Listed On
Type
For Sale
Status
Active
7724 Deep Creek Loop, Bonners Ferry, ID 83805
6 Beds
4 Bath
4056 sqft
Asking  $950,000

Snapshot

Type
For Sale
Category
Purchase
Property Type
Residential
Property Subtype
Other
MLS Number
26-8065
Parcel Number
RP61N01E082500A
Property Sqft
4,056 sqft
Lot Size
0.50 acres
Year Built
1972
Year Updated
Bedrooms
6
Bathrooms
4
Full Bathrooms
3
3/4 Bathrooms
0
Half Bathrooms
1
Quarter Bathrooms
0
Lot Size (in sqft)
21,780
Price Low
-
Room Count
-
Building Unit Count
-
Condo Floor Number
-
Number of Buildings
-
Number of Floors
0
Parking Spaces
0
Location Directions
Hwy 95 south to Deep Creek Loop, (north end of Golf Course). West on Deep Creek Loop for 1.3 mi. to house on right.
Legal Description
See Attached, Exhibit A
Franchise Affiliation
None
Special Listing Conditions
Auction
Auction
Bankruptcy Property
Bankruptcy Property
HUD Owned
HUD Owned
In Foreclosure
In Foreclosure
Notice Of Default
Notice Of Default
Probate Listing
Probate Listing
Real Estate Owned
Real Estate Owned
Short Sale
Short Sale
Third Party Approval

Description

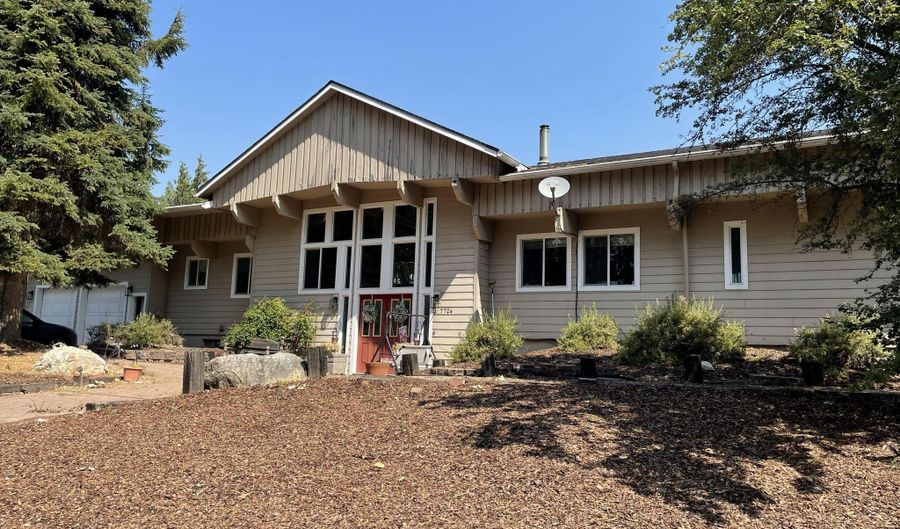
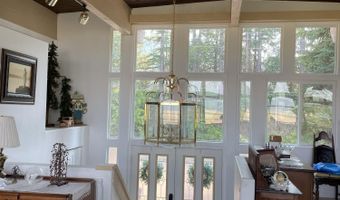
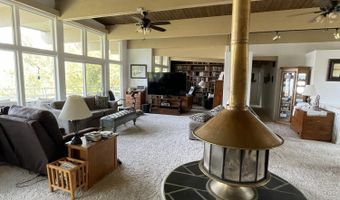
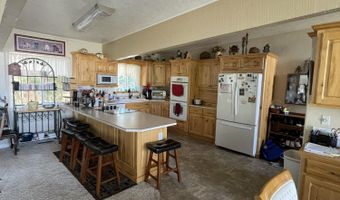
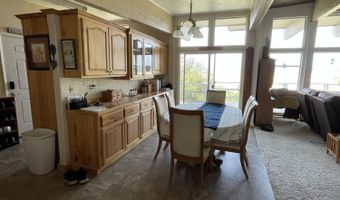
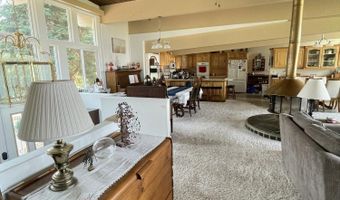
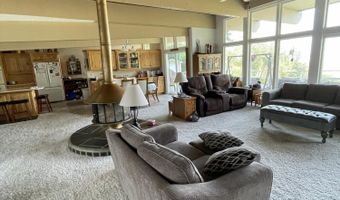
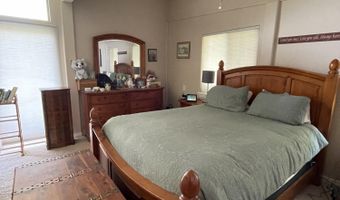
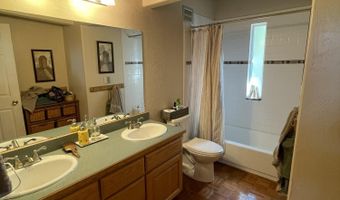
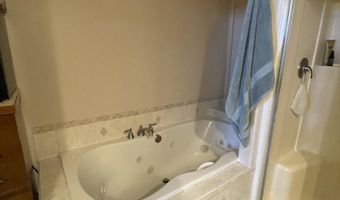
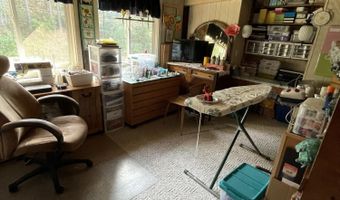
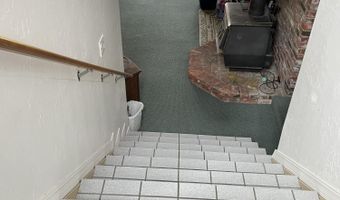
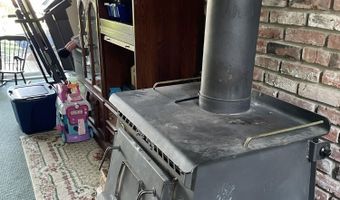
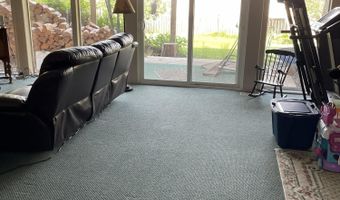
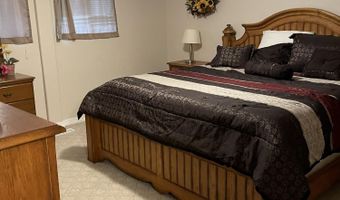
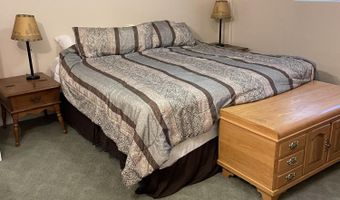
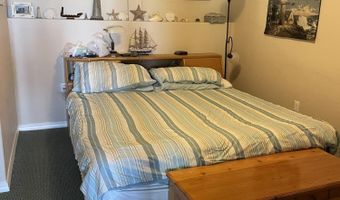
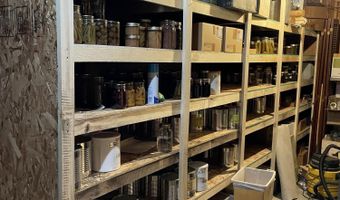
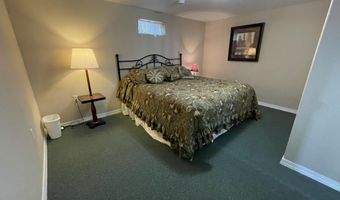
Location, location. Beautiful one-of-a-kind home with a breathtaking view north and beyond. This home has 6 bedrooms, and 3.5 baths to accommodate traveling guests or extended family. The kitchen displays gorgeous custom Hickory cabinets, with a large pantry and a utility room. The open floor plan on the main level, brings family and friends together in a comfortable and relaxing setting. A formal dining room adds a free-standing fireplace for delightful ambiance and a touch of togetherness that flows into the living room. The open floor plan on the main level , blends smoothly from the kitchen into the dining and living rooms. The office and library relax one's spirit at the end of a long day, with views northward into the valley. There are 2 bedrooms on the main floor, with one being used as a sewing/craft room. The master bedroom boasts double closets, with a master bath, jacuzzi tub, shower and double sinks. Four more large bedrooms with king size beds, and a game room downstairs, and a daylight entry. There is also a food storage room and a furnace room downstairs. A very large shop has 3 parking bays; 1 bay being currently used for a woodworking and loft storage. A 2-car insulated garage with a workbench provides convenience and safety.

More Details

MLS Name
Coeur d'Alene Multiple Listing Service
Source
ListHub
MLS Number
26-8065
MLS ID
CDAARID
Virtual Tour
PARTICIPANT
Name
Nancy Johnston
Primary Phone
(208) 290-1360
Key
3YD-CDAARID-SHR12185
Email
nancy@shelmanrealty.com
BROKER
Name
ERA - Shelman Realty
Phone
(208) 267-5515
OFFICE
Name
ERA - Shelman Realty
Phone
(208) 267-5515
Copyright © 2026 Coeur d'Alene Multiple Listing Service. All rights reserved. All information provided by the listing agent/broker is deemed reliable but is not guaranteed and should be independently verified.

Features

Basement
Basement
Dock
Dock
Elevator
Elevator
Fireplace
Fireplace
Greenhouse
Greenhouse
Hot Tub Spa
Hot Tub Spa
New Construction
New Construction
Pool
Pool
Sauna
Sauna
Sports Court
Sports Court
Waterfront
Waterfront
Appliances
Electric Range
Electric Range
Electric Dryer
Electric Dryer
Electric Water Heater
Water Softener
Water Softener
Washer
Washer
Wall Oven
Wall Oven
Refrigerator
Refrigerator
Microwave
Microwave
Disposal
Disposal
Dishwasher
Dishwasher
Cooktop
Cooktop
Architectural Style
Other
Other
Construction Materials
Frame
Frame
Flooring
Vinyl
Vinyl
Carpet
Carpet
Heating
Natural Gas
Natural Gas
Wood
Wood
Wood Stove
Wood Stove
Forced Air
Forced Air
Hot Water(Heating)
Hot Water(Heating)
Electric (Heating)
Electric (Heating)
Roof
Composition
Composition
Rooms
Bedroom 4
Bedroom 4
Bedroom 5
Bedroom 5
Bathroom 3
Bathroom 3
Bathroom 4
Bathroom 4
Bathroom 1
Bathroom 1
Bathroom 2
Bathroom 2
Basement
Basement
Bedroom 3
Bedroom 3
Bedroom 6
Bedroom 6
Bedroom 2
Bedroom 2
Bedroom 1
Bedroom 1
View
Territorial
Territorial

History

DateEventPrice$/SqftSource
Listed For Sale
Residential
$950,000$234ERA - Shelman Realty
Report issue with price history

Taxes

YearAnnual AmountDescription
2025$2,017See Attached, Exhibit A

Nearby Schools

High School

Bonners Ferry High School

2.1 miles away09 - 12

Middle School

Boundary County Middle School

2.3 miles away06 - 08

Elementary School

Valley View Elementary School

2.5 miles awayPK - 05
Show more
Get more info on 7724 Deep Creek Loop, Bonners Ferry, ID 83805
Profile
Nancy Johnston
Listing Agent
(208) 290-1360
By pressing request info, you agree that Residential and real estate professionals may contact you via phone/text about your inquiry, which may involve the use of automated means.
Profile
Nancy Johnston
Listing Agent
(208) 290-1360
By pressing request info, you agree that Residential and real estate professionals may contact you via phone/text about your inquiry, which may involve the use of automated means.