770 LEWIS Ln Ambler, PA 19002
Price
$1,977,000
Listed On
Type
For Sale
Status
Active
770 LEWIS Ln, Ambler, PA 19002
4 Beds
3 Bath
3475 sqft
Asking  $1,977,000

Snapshot

Type
For Sale
Category
Purchase
Property Type
Residential
Property Subtype
Other
MLS Number
PAMC2189640
Parcel Number
Property Sqft
3,475 sqft
Lot Size
2.80 acres
Year Built
1984
Year Updated
Bedrooms
4
Bathrooms
3
Full Bathrooms
3
3/4 Bathrooms
0
Half Bathrooms
0
Quarter Bathrooms
0
Lot Size (in sqft)
121,968
Price Low
-
Room Count
-
Building Unit Count
-
Condo Floor Number
-
Number of Buildings
-
Number of Floors
2
Parking Spaces
8
Subdivision Name
VALENTINE ESTS
Franchise Affiliation
RE/MAX International
Special Listing Conditions
Auction
Auction
Bankruptcy Property
Bankruptcy Property
HUD Owned
HUD Owned
In Foreclosure
In Foreclosure
Notice Of Default
Notice Of Default
Probate Listing
Probate Listing
Real Estate Owned
Real Estate Owned
Short Sale
Short Sale
Third Party Approval

Description

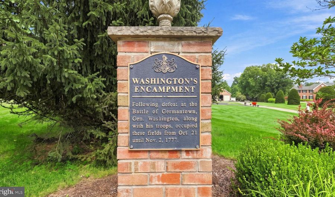
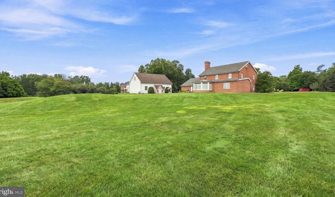
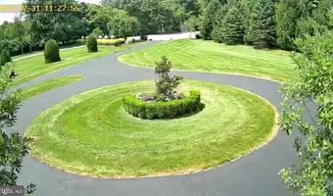
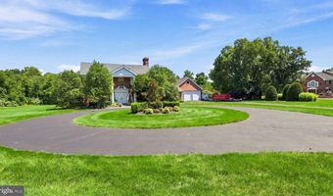
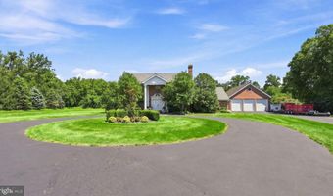
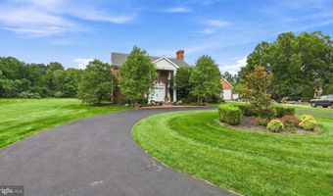
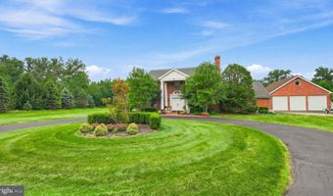
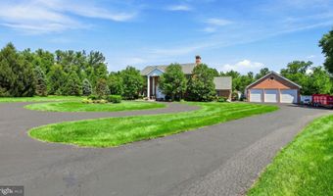
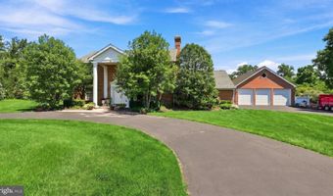
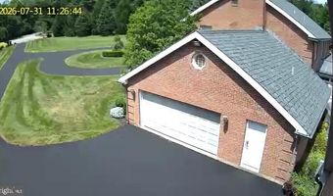
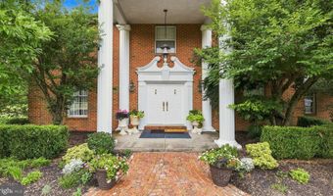
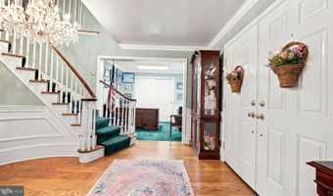
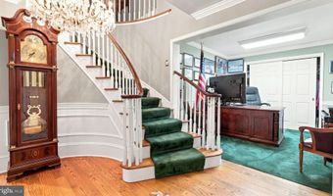
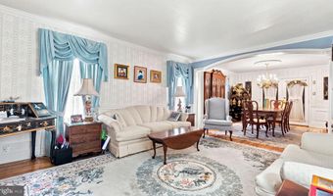
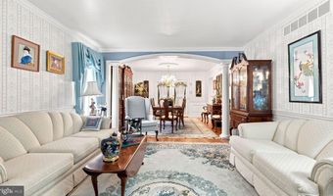
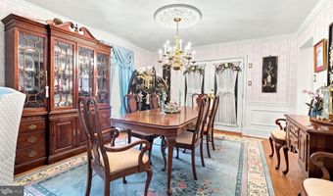
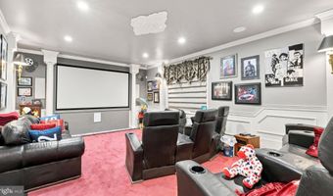
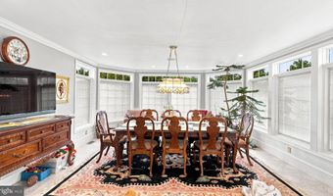
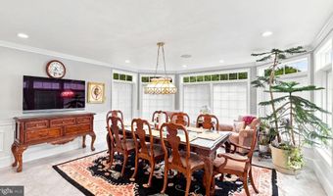
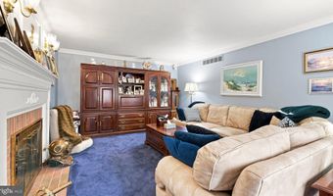
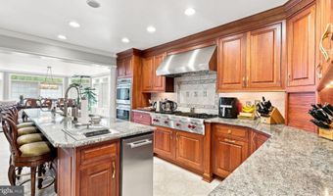
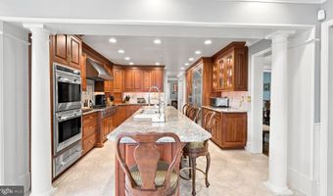
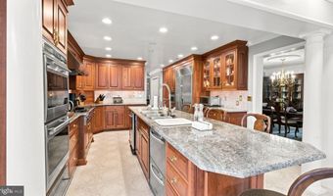
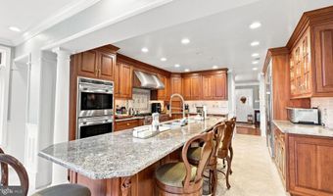
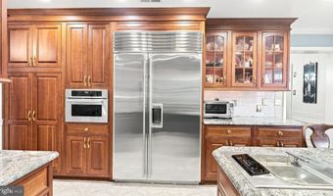
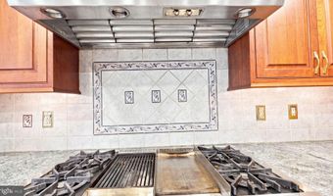
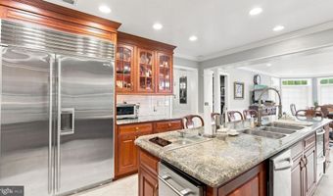
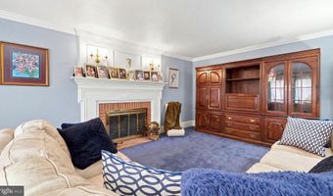
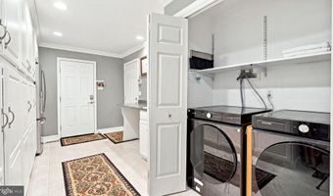
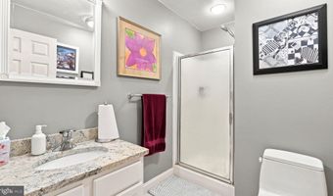
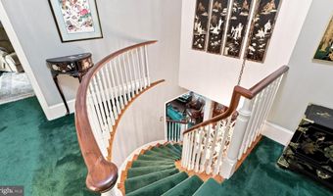
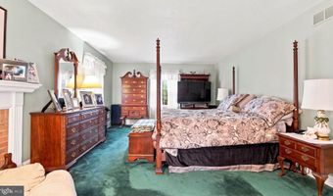
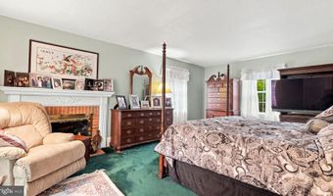
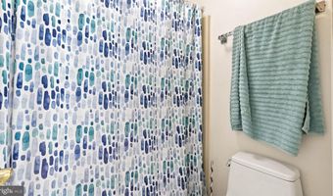
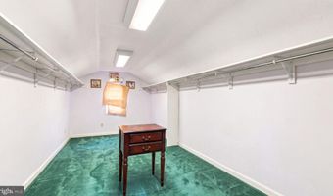
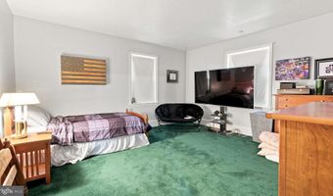
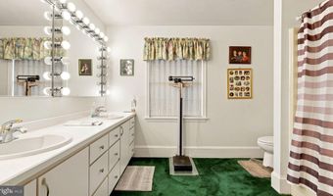
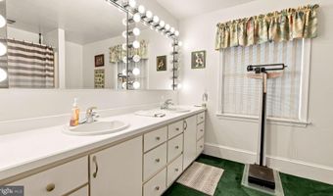
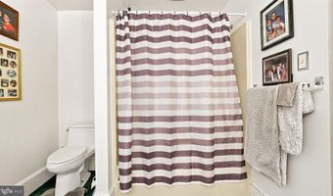
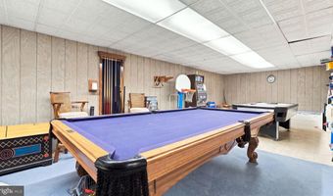
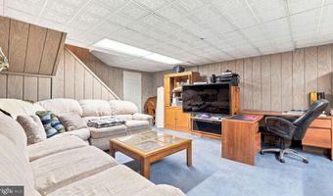
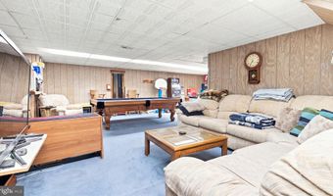
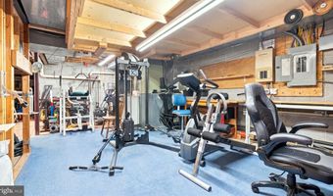
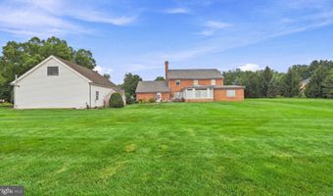
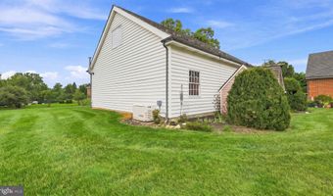
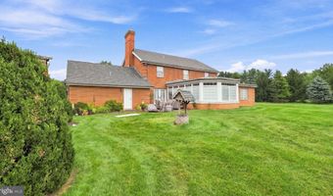
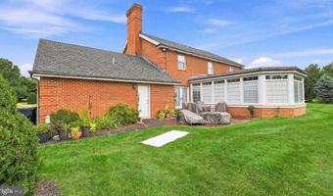
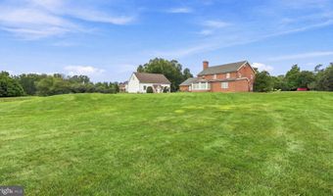
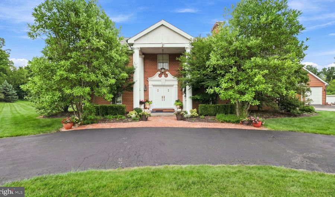
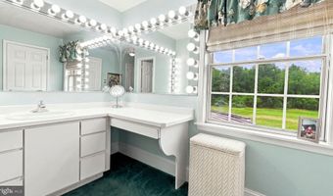
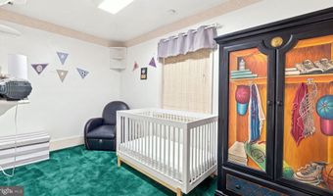
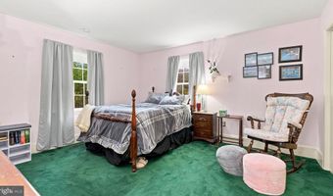
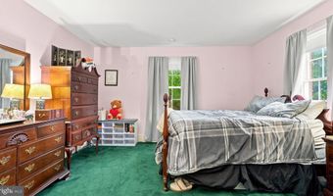
4 Bedroom, 3 Full bath Federal Colonial situated on over 2.5 acres in desirable Wissahickon School District! Covered from entry with fluted columns leads to the double front door formal, center hall entry with hardwood floors, crown & picture molding. First floor office off of the foyer offers crown molding, chair rail & wall-to-wall carpet. The Formal Living room offers crown molding, chair rail & hardwood floors that continue into the formal Dining room with arched entry with columns, crown molding, chair rail & French doors that lead to the rear patio. Media Room with chair rail, crown molding, wall-to-wall carpet, recessed lighting & custom wall sconces. The cozy Den offers wall-to-wall carpet, crown molding & brick fireplace with brock hearth & wood mantle. The updated Kitchen offers solid cherry cabinetry with under cabinet lighting, granite countertops, ceramic tile backsplash, recessed lighting, large center island with breakfast bar seating for 5, triple stainless steel sink & stainless steel appliances including a Wolf cooktop with range hood, Wolf double wall oven built-in dishwashers, built-in Refrigerator, built-in KitchenAid microwave, Beverage cooler/ice maker, & built-in Wolf food steamer. The Kitchen is open to the Sun room with crown molding, chair rail & loads of windows welcoming in the sunshine. Large Mudroom with tile floor, loads of built-on cabinetry, crown molding, recessed lighting & Laundry closet with full sized washer & dryer with built-in shelving. Full bath on first floor with tile floor, vanity with granite countertop & walk-in shower with glass door. The gorgeous curved staircase in the Foyer leads to the second level featuring a Primary Bedroom with wall-to-wall carpet, brick fireplace, walk-in closet & full bath with dressing area. Three additional bedrooms all offer wall-to-wall carpet. Full Hall bath with double vanity & tub/shower combination. The full Basement offers a large finished area with plenty of space for entertainment plus an unfinished storage area. 2-car attached Garage plus a 3 car detached Garage 6 car deep with full attic above. The rear patio overlooks the gorgeous private rear yard. Don't miss this lovely property steeped in revolutionary history!
More Details

MLS Name
Bright MLS
Source
ListHub
MLS Number
PAMC2189640
MLS ID
TRENDPA
Virtual Tour
PARTICIPANT
Name
John Spognardi
Primary Phone
(215) 431-8282
Key
3YD-TRENDPA-3168306
Email
spogie@aol.com
BROKER
Name
Realty Associates Group
Phone
(215) 343-9950
OFFICE
Name
RE/MAX Signature
Phone
(215) 343-9950
Copyright © 2026 Bright MLS. All rights reserved. All information provided by the listing agent/broker is deemed reliable but is not guaranteed and should be independently verified.

Features

Basement
Basement
Dock
Dock
Elevator
Elevator
Fireplace
Fireplace
Greenhouse
Greenhouse
Hot Tub Spa
Hot Tub Spa
New Construction
New Construction
Pool
Pool
Sauna
Sauna
Sports Court
Sports Court
Waterfront
Waterfront
Appliances
Dishwasher
Dishwasher
Cooktop
Cooktop
Oven - Double
Oven - Double
Oven - Wall
Oven - Wall
Oven/Range - Gas
Oven/Range - Gas
Range Hood
Range Hood
Stainless Steel Appliances
Refrigerator
Refrigerator
Architectural Style
Federal
Federal
Colonial
Colonial
Construction Materials
Brick
Brick
Cooling
Central Air
Central Air
Heating
Central
Central
Interior
Carpet
Carpet
Chair Railings
Chair Railings
Crown Moldings
Crown Moldings
Floor Plan - Traditional
Formal/Separate Dining Room
Kitchen - Eat-In
Kitchen - Eat-In
Kitchen - Island
Kitchen - Island
Kitchen - Gourmet
Kitchen - Gourmet
Pantry
Pantry
Primary Bath(s)
Primary Bath(s)
Recessed Lighting
Recessed Lighting
Upgraded Countertops
Wood Floors
Wood Floors
Breakfast Area
Breakfast Area
Walk-in Closet(s)
Walk-in Closet(s)
Parking
Driveway
Driveway
Garage - Attached
Garage - Attached
Garage - Detached
Garage - Detached
Rooms
Bedroom 3
Bedroom 3
Bedroom 1
Bedroom 1
Bathroom 2
Bathroom 2
Bathroom 3
Bathroom 3
 Basement
Basement
Bedroom 2
Bedroom 2
Dining Room
Dining Room
Bathroom 1
Bathroom 1
Bedroom 4
Bedroom 4

History

DateEventPrice$/SqftSource
Listed For Sale
Residential
$1,977,000$569RE/MAX Signature
Report issue with price history

Taxes

YearAnnual AmountDescription
$14,878

Nearby Schools

Elementary School

Shady Grove Elementary School

0.3 miles awayKG - 05

Middle School

Wissahickon Middle School

1.5 miles away06 - 08

Elementary School

Mattison Avenue Elementary School

1.6 miles awayKG - 03
Show more
Get more info on 770 LEWIS Ln, Ambler, PA 19002
Profile
John Spognardi
Listing Agent
(215) 431-8282
By pressing request info, you agree that Residential and real estate professionals may contact you via phone/text about your inquiry, which may involve the use of automated means.
Profile
John Spognardi
Listing Agent
(215) 431-8282
By pressing request info, you agree that Residential and real estate professionals may contact you via phone/text about your inquiry, which may involve the use of automated means.