77 Ophir Mill Rd Dayton, NV 89403
Price
$2,350,000
Listed On
Type
For Sale
Status
Active
0 / 44 Photos
0 / 44
77 Ophir Mill Rd
For Sale $2,350,000
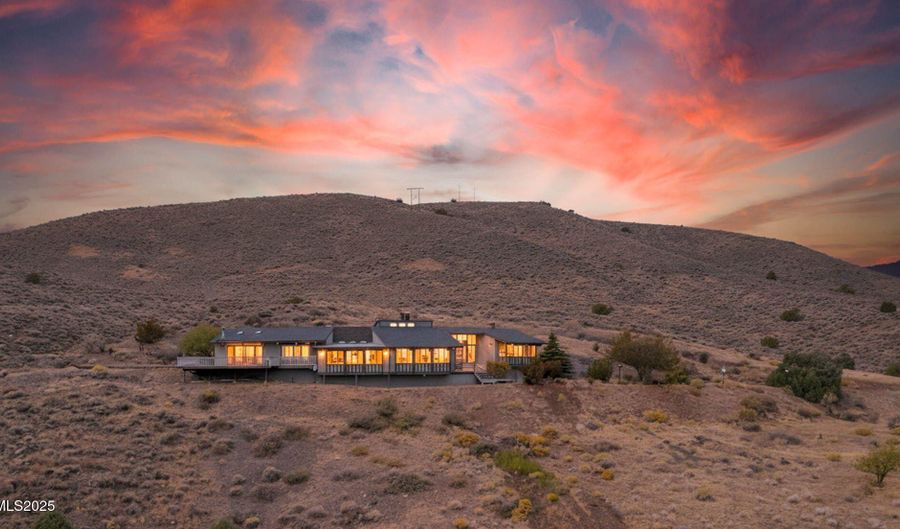 77 Ophir Mill Rd, Dayton, NV 89403 - 3 Beds, 2 Bath
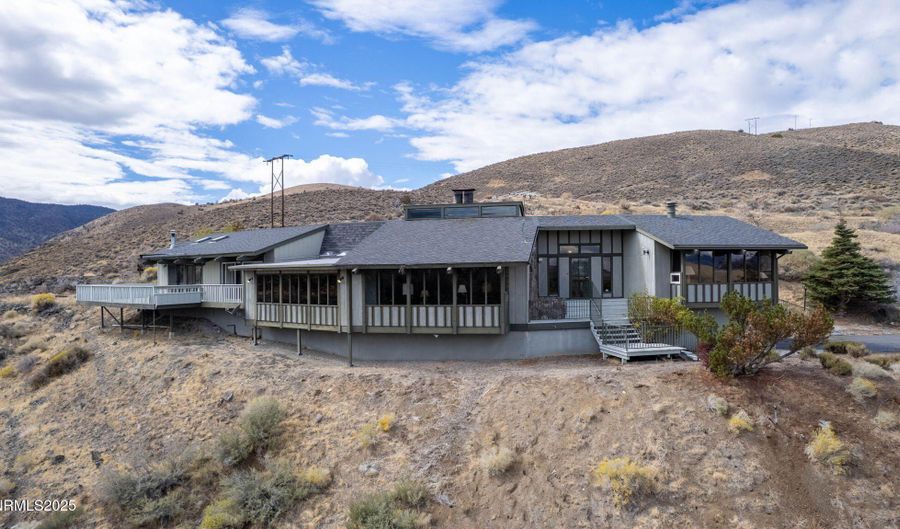 77 Ophir Mill Rd, Dayton, NV 89403 - 3 Beds, 2 Bath
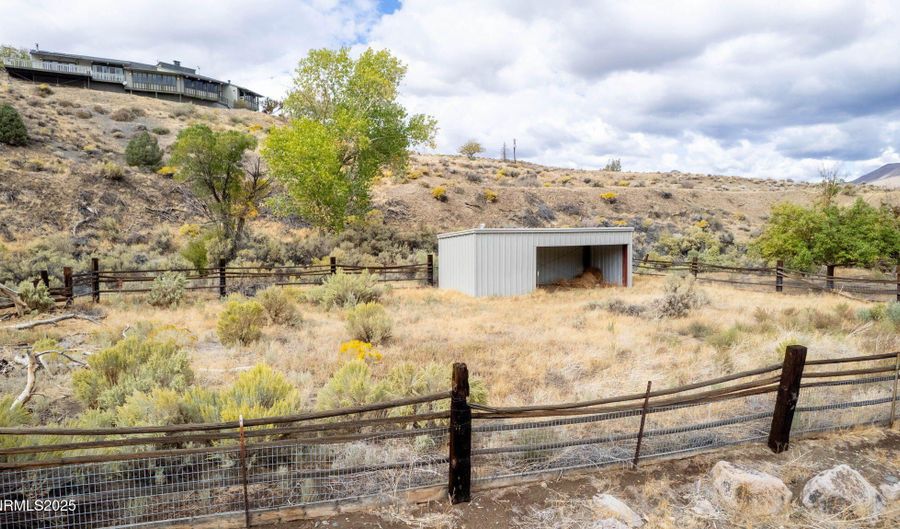 77 Ophir Mill Rd, Dayton, NV 89403 - 3 Beds, 2 Bath

3 Beds
2 Bath
2958 sqft
Asking $2,350,000
Snapshot
Type
For Sale
Category
Purchase
Property Type
Residential
Property Subtype
Single Family Residence
MLS Number
250056801
Parcel Number
016-261-12
Property Sqft
2,958 sqft
Lot Size
18.98 acres
Year Built
1967
Year Updated
Bedrooms
3
Bathrooms
2
Full Bathrooms
2
3/4 Bathrooms
0
Half Bathrooms
0
Quarter Bathrooms
0
Lot Size (in sqft)
826,768.8
Price Low
-
Room Count
-
Building Unit Count
-
Condo Floor Number
-
Number of Buildings
-
Number of Floors
1
Parking Spaces
10
Location Directions
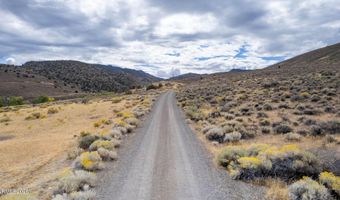
To Santa Maria Ranch, turn west on Denio to the end of the road and south to the house. Do not Enter without agent.
Franchise Affiliation
Coldwell Banker Real Estate
Special Listing Conditions

Auction
Bankruptcy Property
HUD Owned
In Foreclosure
Notice Of Default
Probate Listing
Real Estate Owned
Short Sale
Third Party Approval
Description
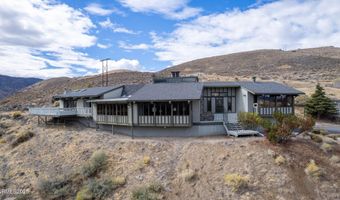
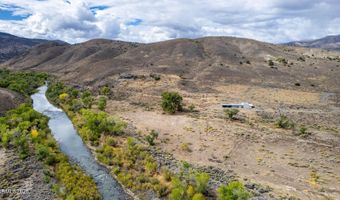
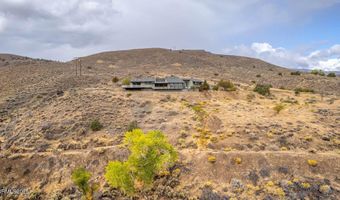
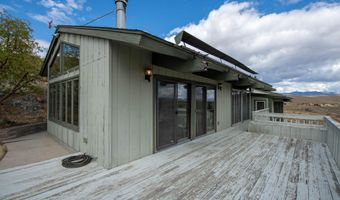
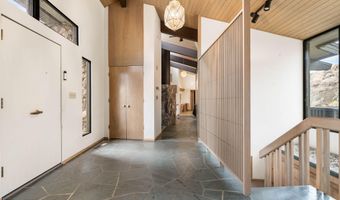
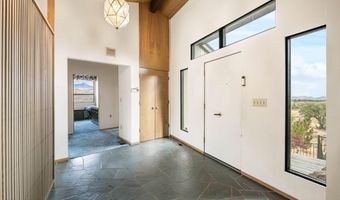
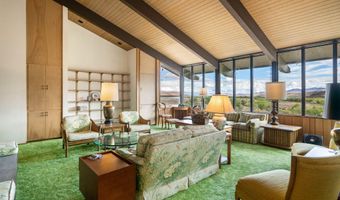
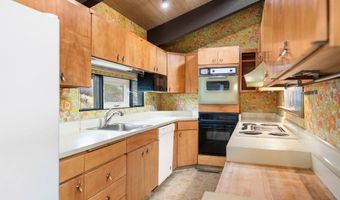
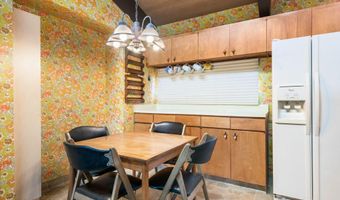
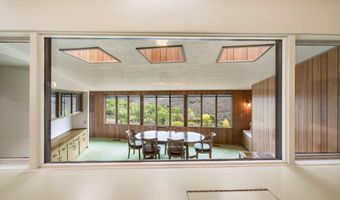
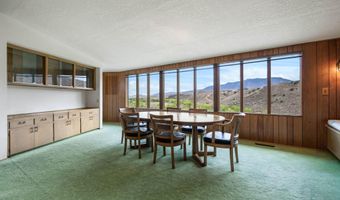
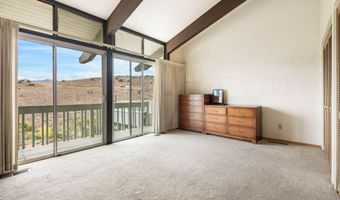
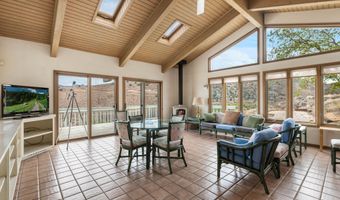
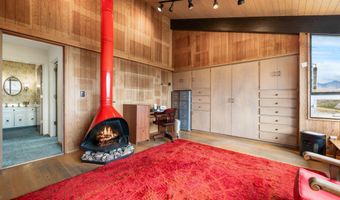
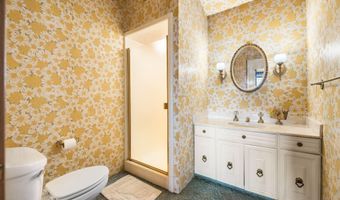
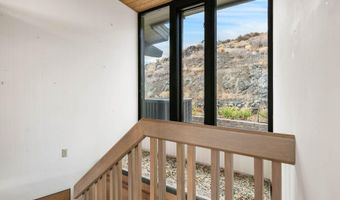
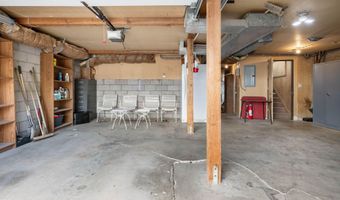
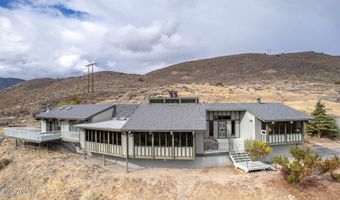
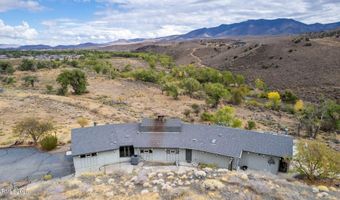
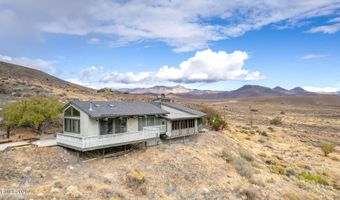
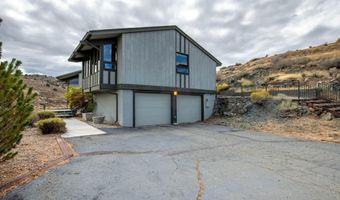
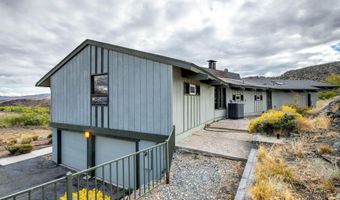
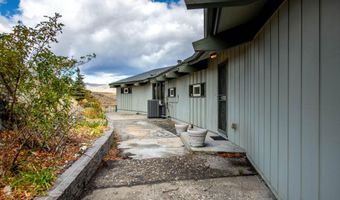
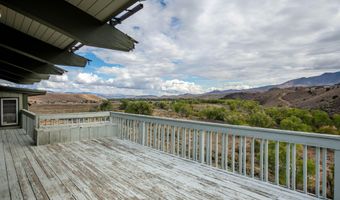
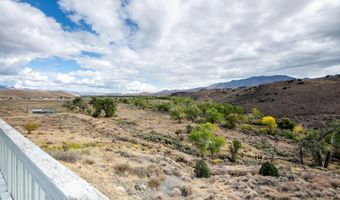
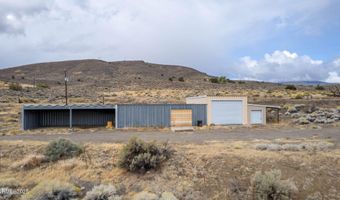
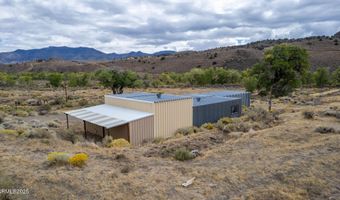
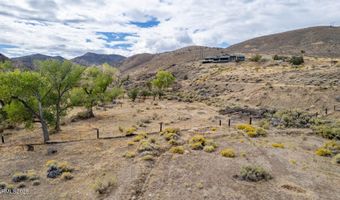
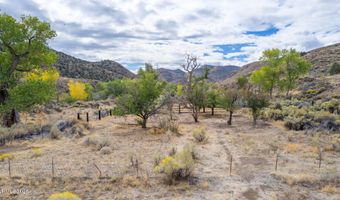
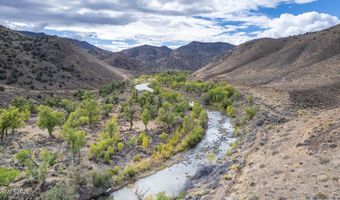
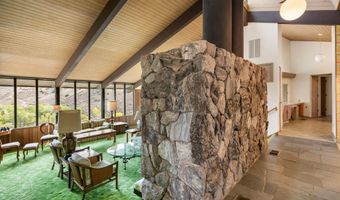
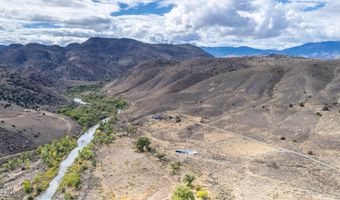
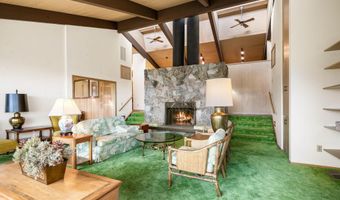
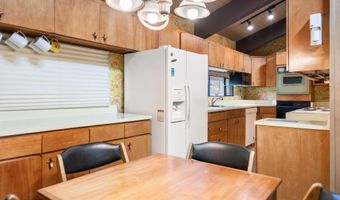
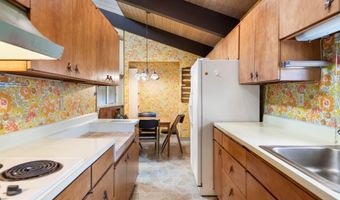
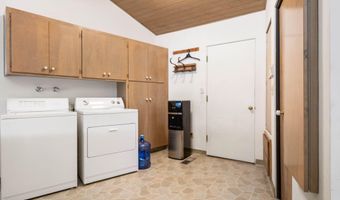
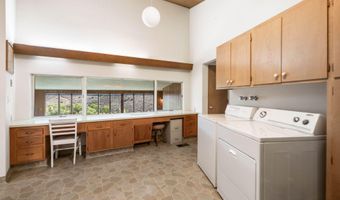
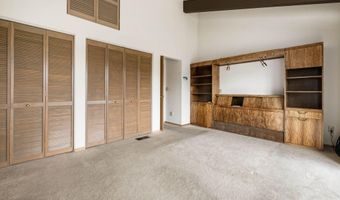
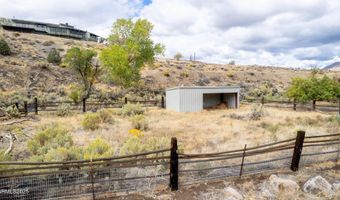
Seller says "SELL". Price reduced $50,000 on this historic 18.9 acre ranch with over 1,300 linear feet of Carson River frontage. The 3-bedroom, 2-bath home features a charming sunroom with sweeping valley and mountain views. Multiple outbuildings-both enclosed and open-provide ample space for storage, workshops, car collections, or farm equipment, plus an RV garage for added versatility. Peaceful and private with NO HOA'S, this unique property offers an excellent opportunity for a family compound or legacy property. Shown by appointment only.
More Details
MLS Name
Northern Nevada Regional MLS, Inc.
Source
ListHub
MLS Number
250056801
URL
MLS ID
NNRMLS
Virtual Tour
PARTICIPANT
Name
Bob Fredlund
Primary Phone
(775) 720-8501
Key
3YD-NNRMLS-627500493
Email
Bob@nevadastyle.net
BROKER
Name
Select Real Estate
Phone
(775) 688-4800
OFFICE
Name
Coldwell Banker Select RE CC
Phone
(775) 883-8500
Copyright © 2026 Northern Nevada Regional MLS, Inc. All rights reserved. All information provided by the listing agent/broker is deemed reliable but is not guaranteed and should be independently verified.
Features

Basement
Dock
Elevator
Fireplace
Greenhouse
Hot Tub Spa
New Construction
Pool
Sauna
Sports Court
Waterfront
Accessibility
Accessible Approach with Ramp
Appliances
Dishwasher
Double Oven
Dryer
Electric Cooktop
Microwave
Refrigerator
Washer
Construction Materials
Insulation - Batts
Insulation - Blown-In
Block
Brick Veneer
Frame
Stone Veneer
Cooling
Central Air
Exterior
Multiple Entry Flat or Ramped
Flooring
Tile - Ceramic
Carpet
Varies
Heating
Fireplace(s)
Forced Air
Oil
Interior
Cathedral Ceiling(s)
Central Vacuum
Entrance Foyer
High Ceilings
Primary Downstairs
Vaulted Ceiling(s)
Other Structures
Outbuilding
Parking
Open
Garage
RV
Patio and Porch
Deck
Patio
Roof
Asphalt
Shake
Membrane
Rooms
Bedroom 2
Basement
Bathroom 1
Bathroom 2
Bedroom 3
Bedroom 1
Security
Security System
Utilities
Water Available
View
Desert
City
Valley
Window
Vinyl Frames
Blinds
Drapes
Aluminum Frames
Wood Frames
Double Pane Windows
Window Coverings
History
| Date | Event | Price | $/Sqft | Source |
|---|---|---|---|---|
| For Sale ~ Price Changed Residential | $2,350,000 -2.1% | $794 | Coldwell Banker Select RE CC | |
| Listed For Sale Residential | $2,400,000 | $811 | Coldwell Banker Select RE CC |
Taxes
| Year | Annual Amount | Description |
|---|---|---|
| $3,639 |
Nearby Schools
Elementary School Riverview Elementary School | 1.7 miles away | PK - 05 | |
Elementary School Sutro Elementary School | 3 miles away | KG - 05 | |
High School Dayton High School | 4.5 miles away | 06 - 12 |
Get more info on 77 Ophir Mill Rd, Dayton, NV 89403

By pressing request info, you agree that Residential and real estate professionals may contact you via phone/text about your inquiry, which may involve the use of automated means.
By pressing request info, you agree that Residential and real estate professionals may contact you via phone/text about your inquiry, which may involve the use of automated means.