
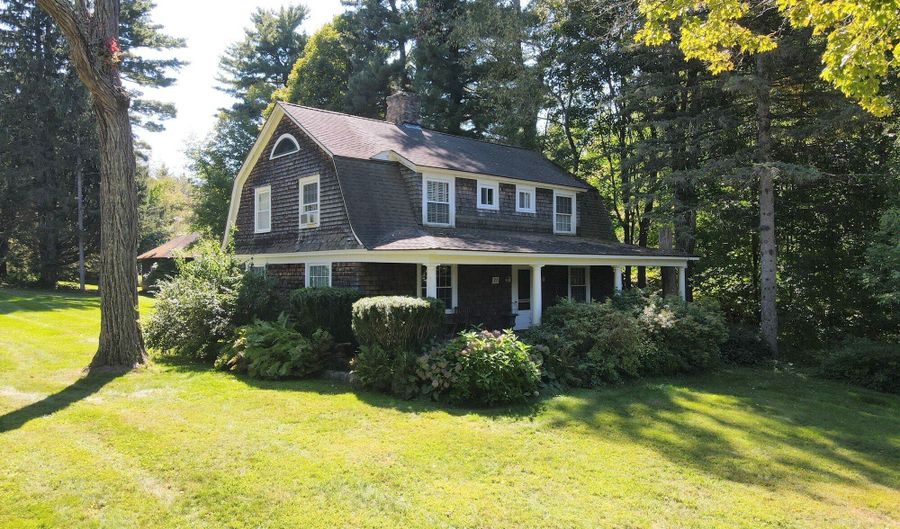
77 Deer Hill Rd Colebrook, CT 06021
Price
$1,080,000
Listed On
Type
For Sale
Status
Active
77 Deer Hill Rd, Colebrook, CT 06021
5 Beds
3 Bath
3307 sqft
Asking  $1,080,000

Snapshot

Type
For Sale
Category
Purchase
Property Type
Residential
Property Subtype
Other
MLS Number
24044161
Parcel Number
Property Sqft
3,307 sqft
Lot Size
51.28 acres
Year Built
1910
Year Updated
Bedrooms
5
Bathrooms
3
Full Bathrooms
2
3/4 Bathrooms
0
Half Bathrooms
1
Quarter Bathrooms
0
Lot Size (in sqft)
2,233,756.8
Price Low
-
Room Count
9
Building Unit Count
-
Condo Floor Number
-
Number of Buildings
-
Number of Floors
0
Parking Spaces
0
Location Directions
Use GPS, may come up as Winsted instead of Colebrook.
Franchise Affiliation
Sotheby's International Realty
Special Listing Conditions
Auction
Auction
Bankruptcy Property
Bankruptcy Property
HUD Owned
HUD Owned
In Foreclosure
In Foreclosure
Notice Of Default
Notice Of Default
Probate Listing
Probate Listing
Real Estate Owned
Real Estate Owned
Short Sale
Short Sale
Third Party Approval

Description

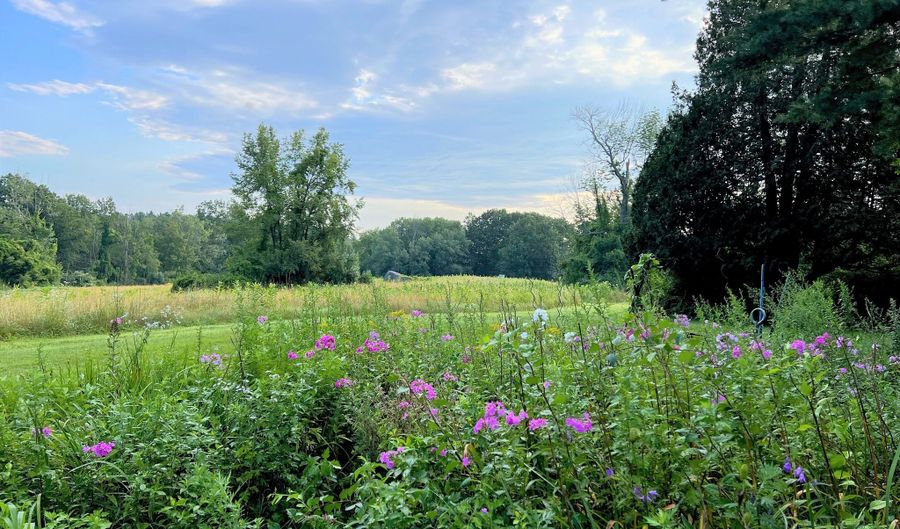
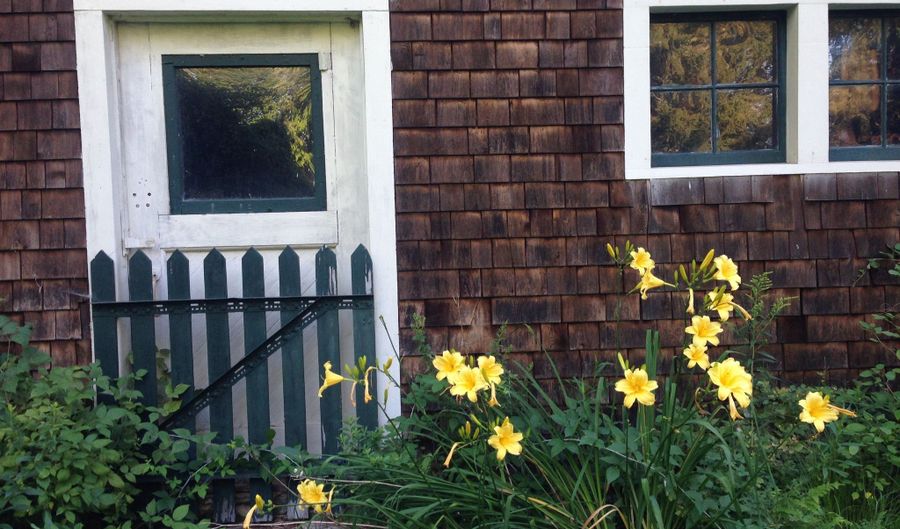
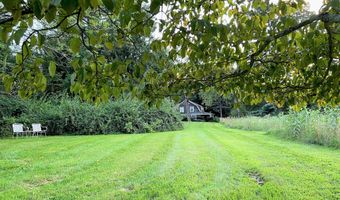
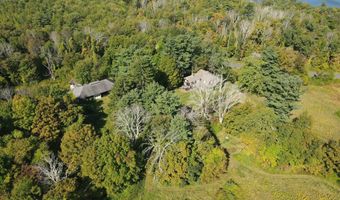
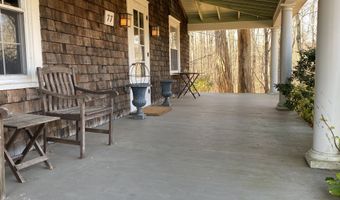
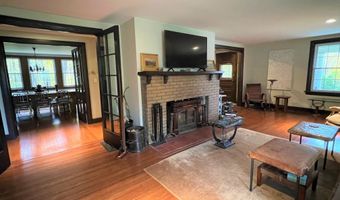
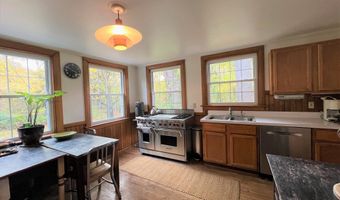
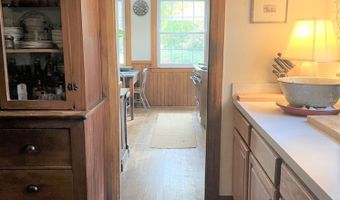
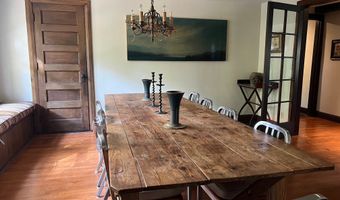
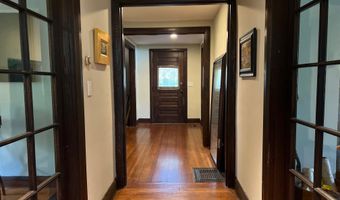
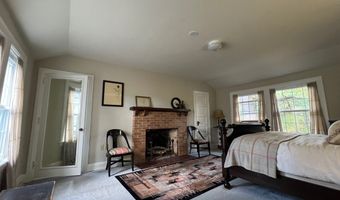
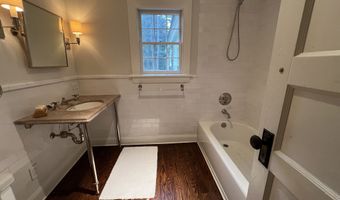
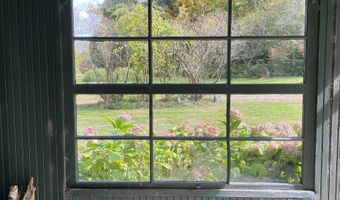
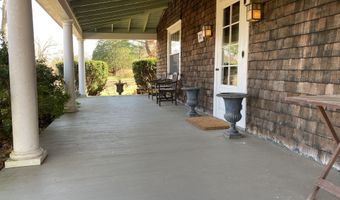
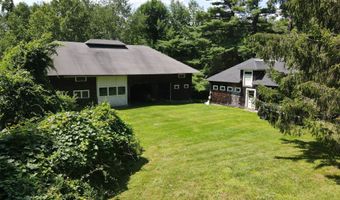
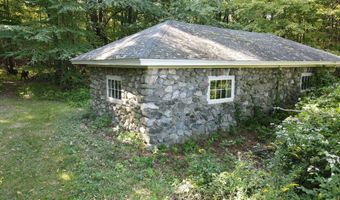
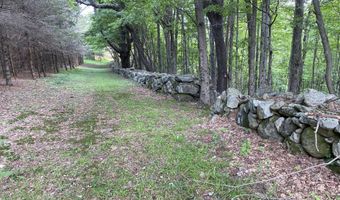
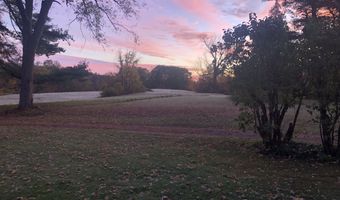
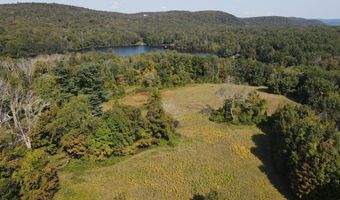
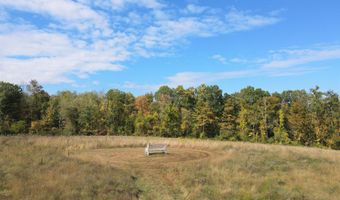
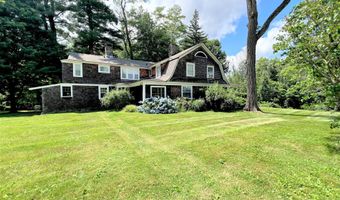
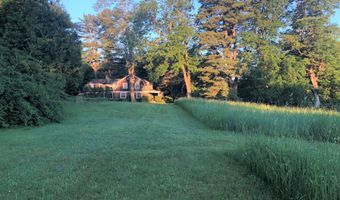
Enchanting Antique Dutch Colonial Estate with Carriage House and Barn. Nestled in a serene and private 51.2-acre haven, this stately home is a harmonious blend of historic charm and modern sophistication. As you traverse the meandering stone walls and explore the mix of sun-kissed meadows and whispering forests, you'll discover a world where time stands still, yet every modern convenience is at your fingertips. The property's outdoor allure is undeniable. Multiple walking or riding trails invite adventure, and the gardens, barn, carriage house and stone outbuilding offer endless possibilities for outdoor enjoyment. Step inside and be greeted by the warm embrace of rich hardwood floors, two fireplaces, French doors, and meticulously crafted woodwork that tell tales of yesteryear. The updated kitchen, equipped with a premium Wolf gas stove and a convenient butler's pantry, offers a perfect stage for culinary exploration. The living room, anchored by a cozy fireplace, formal dining room, and library, are infused with great natural light that dances across the spaces. The primary bedroom suite, a sanctuary of comfort, boasts its own fireplace, ensuring a restful retreat at day's end. Accommodate guests in style with four additional bedrooms, including a secluded guest room with a private stairway. Located in the heart of nature's playground in Litchfield county. Close to skiing, hiking, restaurants, and parks in Norfolk and Barkhamsted, and near the Farmington River.

More Details

MLS Name
SmartMLS, Inc.
Source
ListHub
MLS Number
24044161
MLS ID
CTMLS
Virtual Tour
PARTICIPANT
Name
Michael Conlogue
Primary Phone
(860) 806-5237
Key
3YD-CTMLS-CONLMI
Email
mconlogue@williampitt.com
BROKER
Name
William Pitt Sotheby's Int'l
Phone
(860) 435-2400
OFFICE
Name
William Pitt Sotheby's Int'l
Phone
(860) 435-2400
Copyright © 2026 SmartMLS, Inc. All rights reserved. All information provided by the listing agent/broker is deemed reliable but is not guaranteed and should be independently verified.

Features

Basement
Basement
Dock
Dock
Elevator
Elevator
Fireplace
Fireplace
Greenhouse
Greenhouse
Hot Tub Spa
Hot Tub Spa
New Construction
New Construction
Pool
Pool
Sauna
Sauna
Sports Court
Sports Court
Waterfront
Waterfront
Appliances
Gas Range
Gas Range
Refrigerator
Refrigerator
Dishwasher
Dishwasher
Washer
Washer
Electric Dryer
Electric Dryer
Architectural Style
Colonial
Colonial
Cooling
Wall Unit(s)
Wall Unit(s)
Exterior
Fruit Trees,Barn,Garden Area,Stable,Stone Wall
Interior
Cable - Available
Cable - Available
Rooms
Bedroom 3
Bedroom 3
Bedroom 4
Bedroom 4
Bathroom 1
Bathroom 1
Basement
Basement
Bathroom 3
Bathroom 3
Bedroom 5
Bedroom 5
Bedroom 1
Bedroom 1
Bathroom 2
Bathroom 2
Bedroom 2
Bedroom 2

History

DateEventPrice$/SqftSource
For Sale ~ Price Changed
Residential
$1,080,000
-10%
$327William Pitt Sotheby's Int'l
Listed For Sale
Residential
$1,200,000$363William Pitt Sotheby's Int'l
Report issue with price history

Taxes

YearAnnual AmountDescription
2026$10,188

Nearby Schools

Elementary School

Colebrook Consolidated School

2.1 miles awayKG - 06
Get more info on 77 Deer Hill Rd, Colebrook, CT 06021
Profile
Michael Conlogue
Listing Agent
(860) 806-5237
By pressing request info, you agree that Residential and real estate professionals may contact you via phone/text about your inquiry, which may involve the use of automated means.
Profile
Michael Conlogue
Listing Agent
(860) 806-5237
By pressing request info, you agree that Residential and real estate professionals may contact you via phone/text about your inquiry, which may involve the use of automated means.