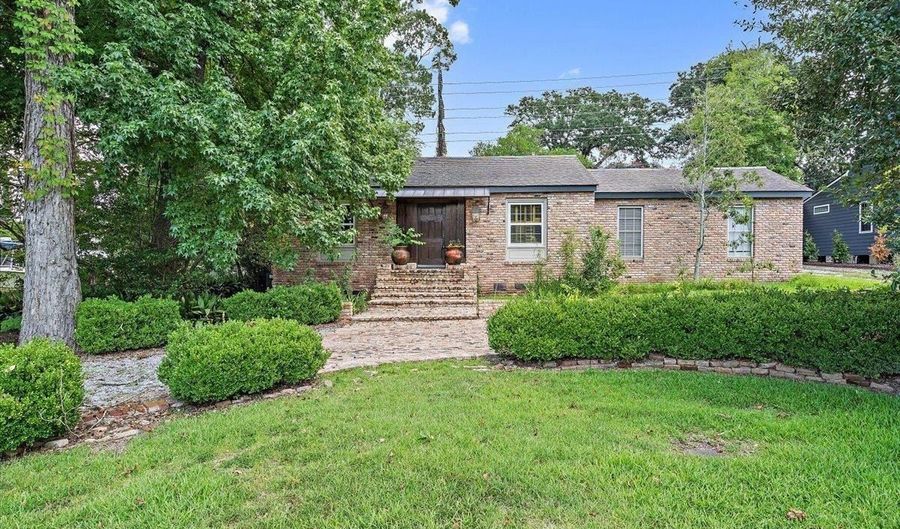
765 Longwood Dr Baton Rouge, LA 70806
Price
$399,000
Listed On
Type
For Sale
Status
Active
765 Longwood Dr, Baton Rouge, LA 70806
3 Beds
2 Bath
3046 sqft
Asking  $399,000

Snapshot

Type
For Sale
Category
Purchase
Property Type
Residential
Property Subtype
Other
MLS Number
2026013252
Parcel Number
Property Sqft
3,046 sqft
Lot Size
0.26 acres
Year Built
1945
Year Updated
Bedrooms
3
Bathrooms
2
Full Bathrooms
2
3/4 Bathrooms
0
Half Bathrooms
0
Quarter Bathrooms
0
Lot Size (in sqft)
11,277.68
Price Low
$399,000.00
Room Count
-
Building Unit Count
-
Condo Floor Number
-
Number of Buildings
-
Number of Floors
1
Parking Spaces
2
Location Directions
From Claycut, left onto Longwood, Home will be on left. From Capital Heights Ave, right onto Longwood, Home will be on right.
Legal Description
Ward: 1-3, Subdivision: Capital Heights, Lot: B, Block: 34.
Subdivision Name
Capital Heights
Franchise Affiliation
None
Special Listing Conditions
Auction
Auction
Bankruptcy Property
Bankruptcy Property
HUD Owned
HUD Owned
In Foreclosure
In Foreclosure
Notice Of Default
Notice Of Default
Probate Listing
Probate Listing
Real Estate Owned
Real Estate Owned
Short Sale
Short Sale
Third Party Approval

Description

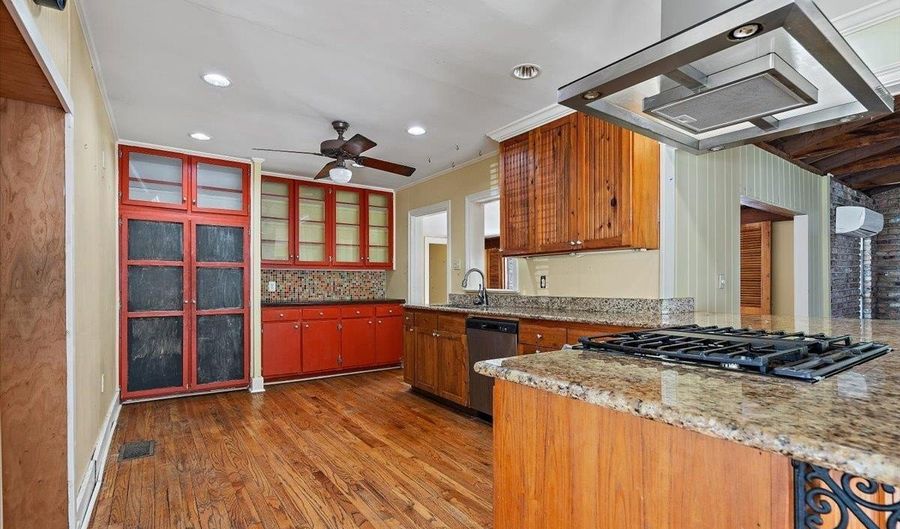
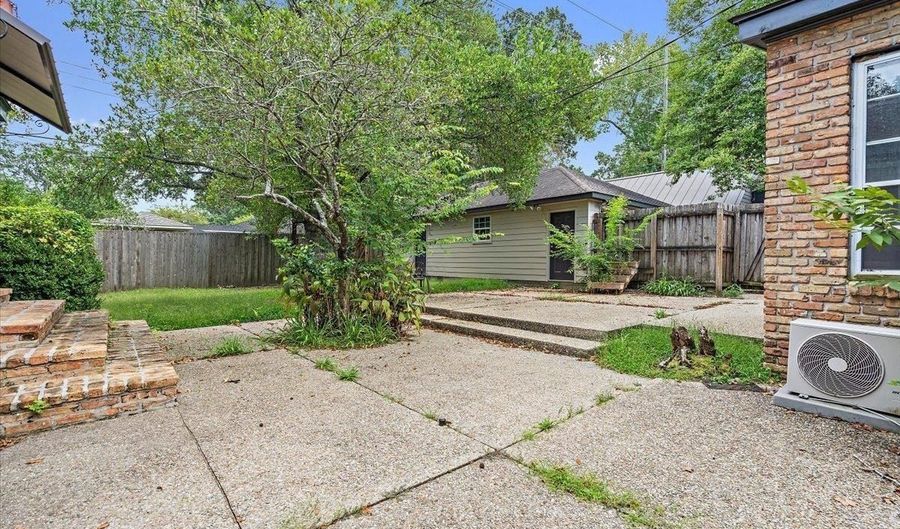
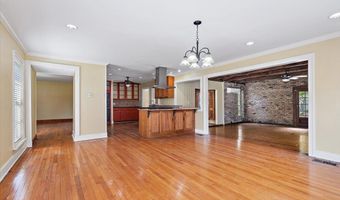
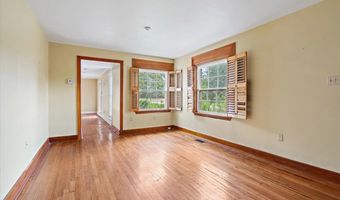
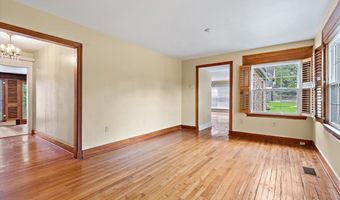
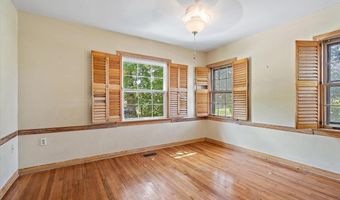
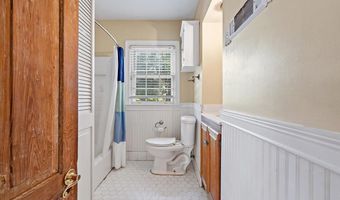
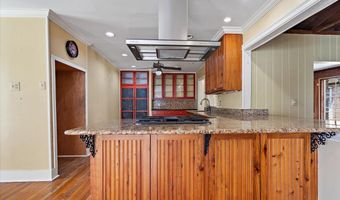
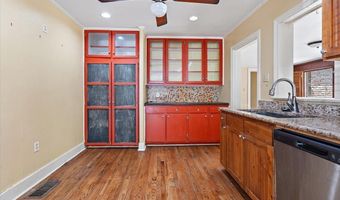
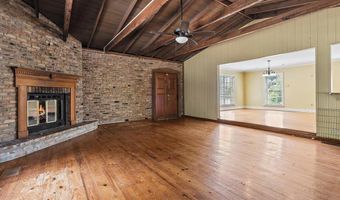
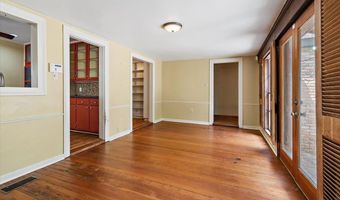
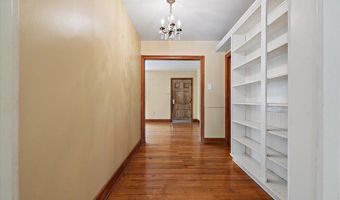
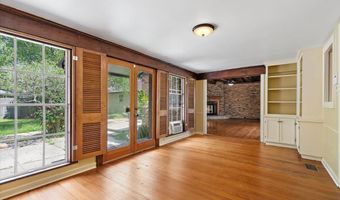
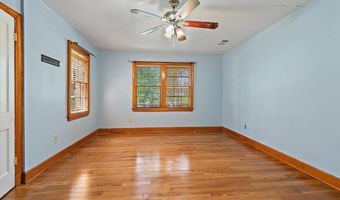
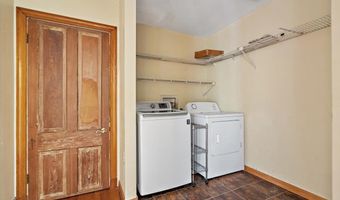
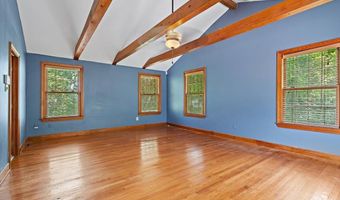
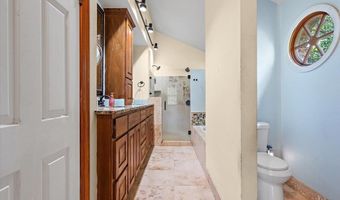
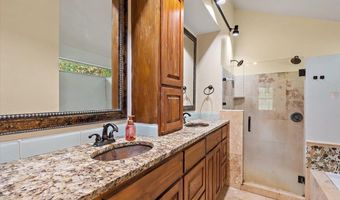
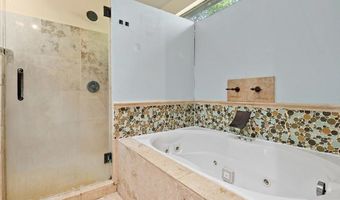
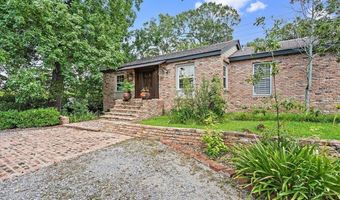
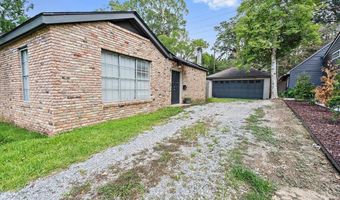
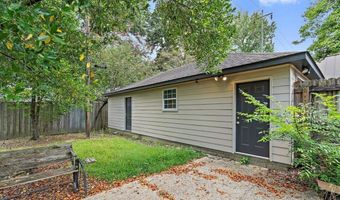
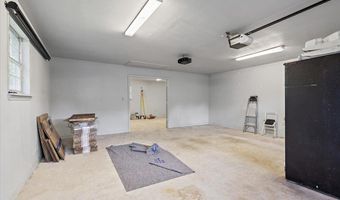
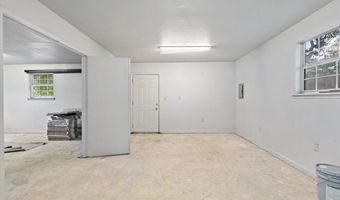
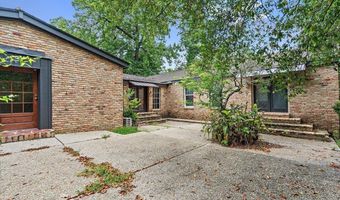
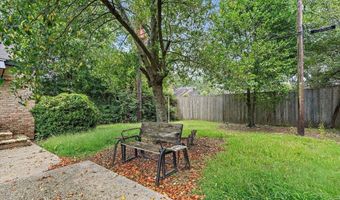
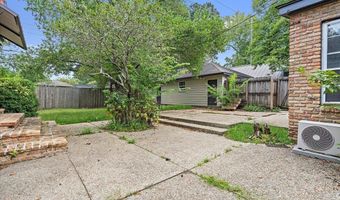
Amazing home for entertaining. Sunroom, separate den and living room, and additional library. Full of charm and character, this home blends antique architectural elements with thoughtful modern updates. From the original wood floors throughout to the vintage doors and shutters, every detail reflects timeless appeal. Spacious and inviting, the den room features exposed beamed cathedral ceilings, a cozy corner fireplace, and rustic brick walls. It opens seamlessly to a large dining area surrounded by windows and a kitchen that preserves just the right amount of original charm. The kitchen includes 3cm granite slab countertops, a gas/convection range, commercial-grade sink and faucet, and more. The primary suite is a peaceful retreat with soaring beamed ceilings and a ensuite bath. Enjoy a double granite vanity, a jetted tub, and a separate glass enclosed double-headed shower with a pebble stone floor and built-in bench. Additional highlights include a sunroom/breakfast nook off the kitchen, a spacious utility room with its own closet, and a small private office. Step outside to a beautifully landscaped yard with mature trees, a circular crushed limestone driveway, and a multi-level brick patio accessible from three points at the rear of the home. Centrally located in a highly desirable area, this home also features a garage back room that is fully insulated and has a window A/C and a projector mounted to ceiling with electric screen above wall. Don't miss your chance to see this one-of-a-kind property-schedule your private tour today! Improvement include: Roof Replaced in 2015; Front A/C Replaced in 2018; Rear A/C Replaced in 2020; Ductless A/C Installed in 2017; Garage Built in 2018. Seller willing to provide HUGE allowances or assistance for updates/repairs. Photos are edited by a professional photo editor for marketing purposes. Some photos may have Ai Generated Furniture in the homes for visualization purposes.

More Details

MLS Name
Greater Baton Rouge Association of REALTORS
Source
ListHub
MLS Number
2026013252
MLS ID
GBRMLSLA
Virtual Tour
PARTICIPANT
Name
Darren James
Primary Phone
(225) 335-7666
Key
3YD-GBRMLSLA-B08669
Email
darrenjamesrealtor@gmail.com
BROKER
Name
LPT Realty, LLC
Phone
(985) 852-0208
OFFICE
Name
LPT Realty, LLC
Phone
(877) 366-2213
Copyright © 2026 Greater Baton Rouge Association of REALTORS. All rights reserved. All information provided by the listing agent/broker is deemed reliable but is not guaranteed and should be independently verified.

Features

Basement
Basement
Dock
Dock
Elevator
Elevator
Fireplace
Fireplace
Greenhouse
Greenhouse
Hot Tub Spa
Hot Tub Spa
New Construction
New Construction
Pool
Pool
Sauna
Sauna
Sports Court
Sports Court
Waterfront
Waterfront
Appliances
Gas Stove Con
Gas Stove Con
Gas Cooktop
Gas Cooktop
Dishwasher
Dishwasher
Range/Oven
Range/Oven
Range Hood
Range Hood
Stainless Steel Appliance(s)
Architectural Style
Other
Other
Construction Materials
Brick Siding
Brick Siding
 Frame
Frame
Cooling
Window Unit(s)
Window Unit(s)
Central Air
Central Air
Multi Units
Multi Units
Wall Unit(s)
Wall Unit(s)
Ceiling Fan(s)
Ceiling Fan(s)
Exterior
Landscaped
Landscaped
Flooring
Tile - Ceramic
Tile - Ceramic
Wood
Wood
Heating
Central
Central
Interior
Breakfast Bar
Breakfast Bar
Built-in Features
Built-in Features
Ceiling 9'+
Ceiling 9'+
Beamed Ceilings
Beamed Ceilings
Ceiling Varied Heights
Vaulted Ceiling(s)
Vaulted Ceiling(s)
Crown Molding
Crown Molding
Parking
Garage
Garage
Patio and Porch
Patio
Patio
Roof
Shingle
Shingle
Rooms
Dining Room
Dining Room
 Family Room
Family Room
Bathroom 2
Bathroom 2
Bedroom 1
Bedroom 1
Bedroom 2
Bedroom 2
 Laundry Room
Laundry Room
Bathroom 1
Bathroom 1
Bedroom 3
Bedroom 3

History

DateEventPrice$/SqftSource
For Sale ~ Price Changed
Residential
$399,000
-5%
$131EXP Realty, LLC
Listed For Sale
Residential
$420,000$138EXP Realty, LLC
Report issue with price history

Taxes

YearAnnual AmountDescription
$0Ward: 1-3, Subdivision: Capital Heights, Lot: B, Block: 34.

Nearby Schools

Elementary School

Bernard Terrace Elementary School

0.4 miles awayPK - 05

Middle School

Westdale Middle School

0.7 miles away06 - 08

Elementary School

Westdale Heights Academic Magnet School

0.9 miles awayPK - 05
Show more
Get more info on 765 Longwood Dr, Baton Rouge, LA 70806
Profile
Darren James
Listing Agent
(225) 335-7666
By pressing request info, you agree that Residential and real estate professionals may contact you via phone/text about your inquiry, which may involve the use of automated means.
Profile
Darren James
Listing Agent
(225) 335-7666
By pressing request info, you agree that Residential and real estate professionals may contact you via phone/text about your inquiry, which may involve the use of automated means.