765 Falls Landing Ct Alpharetta, GA 30022
Price
$1,250,000
Listed On
Type
For Sale
Status
Active
765 Falls Landing Ct, Alpharetta, GA 30022
5 Beds
6 Bath
Asking  $1,250,000

Snapshot

Type
For Sale
Category
Purchase
Property Type
Residential
Property Subtype
Single Family Residence
MLS Number
10815768
Parcel Number
11 020200720162
Property Sqft
Lot Size
0.34 acres
Year Built
1997
Year Updated
Bedrooms
5
Bathrooms
6
Full Bathrooms
5
3/4 Bathrooms
0
Half Bathrooms
1
Quarter Bathrooms
0
Lot Size (in sqft)
14,984.64
Price Low
-
Room Count
-
Building Unit Count
-
Condo Floor Number
-
Number of Buildings
-
Number of Floors
3
Parking Spaces
3
Location Directions
Use GPS
Subdivision Name
The Falls of Autry Mill
Franchise Affiliation
Keller Williams Realty
Special Listing Conditions
Auction
Auction
Bankruptcy Property
Bankruptcy Property
HUD Owned
HUD Owned
In Foreclosure
In Foreclosure
Notice Of Default
Notice Of Default
Probate Listing
Probate Listing
Real Estate Owned
Real Estate Owned
Short Sale
Short Sale
Third Party Approval

Description

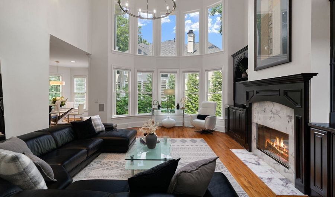
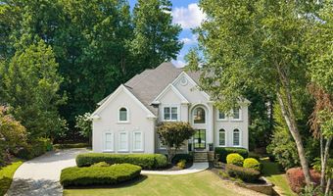
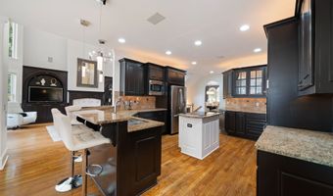
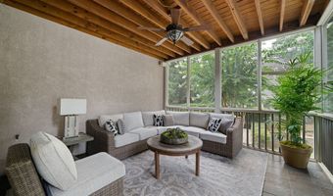
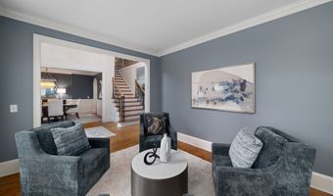
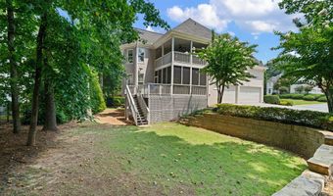
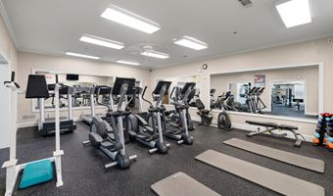
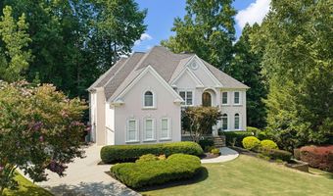
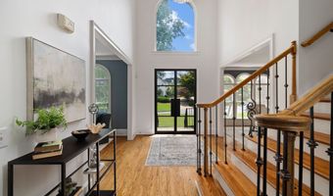
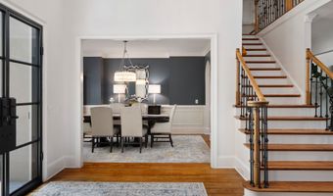
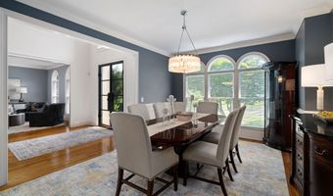
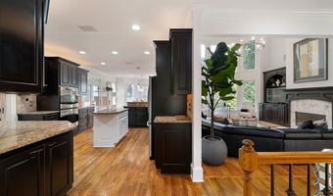
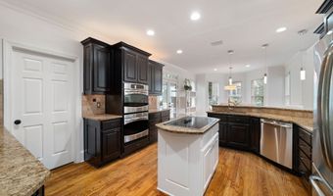
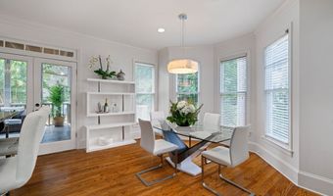
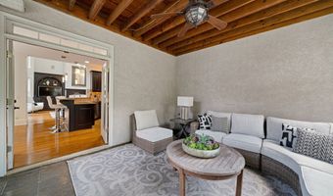
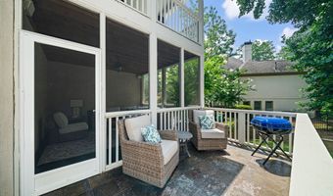
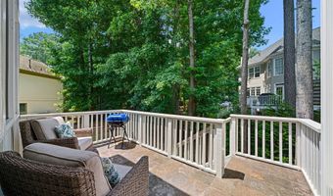
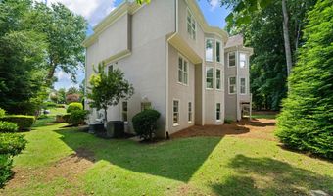
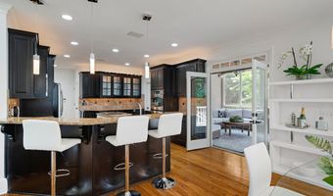
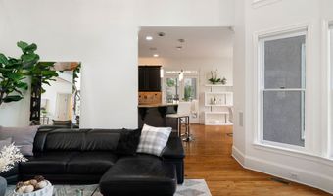
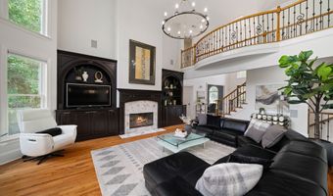
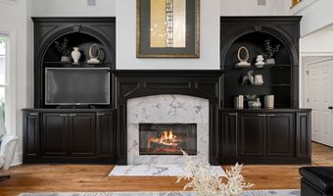
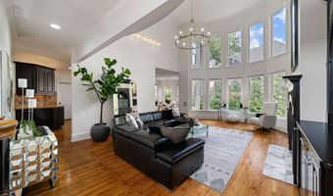
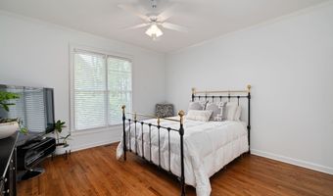
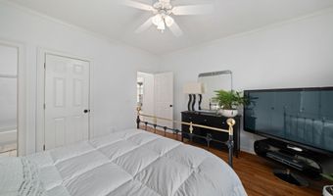
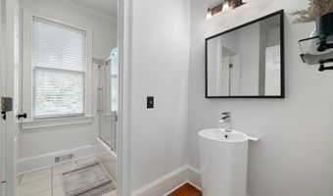
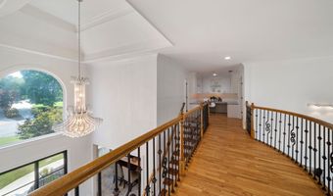
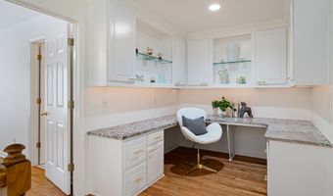
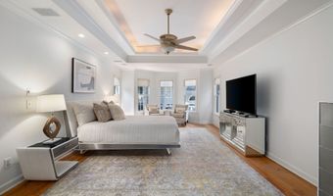
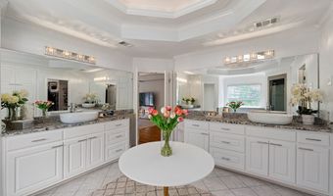
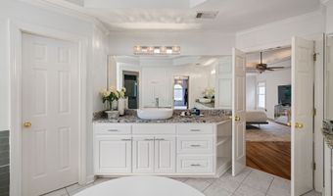
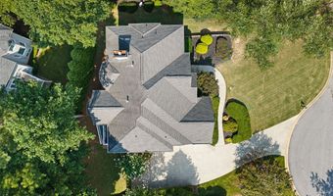
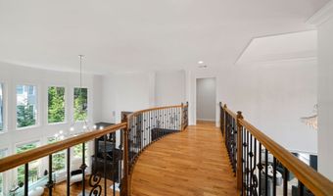
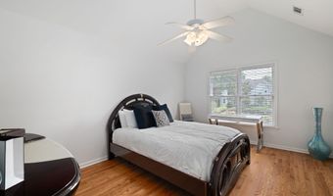
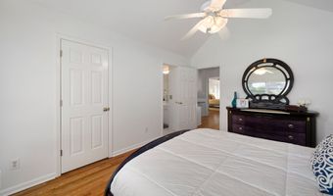
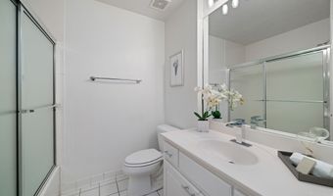
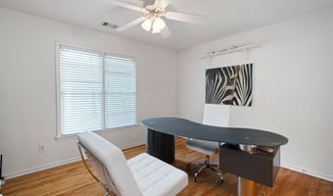
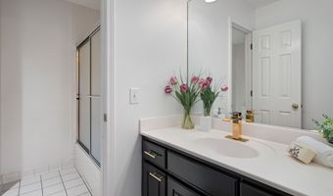
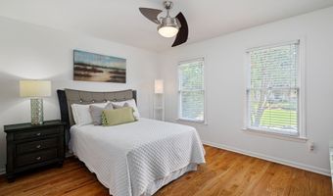
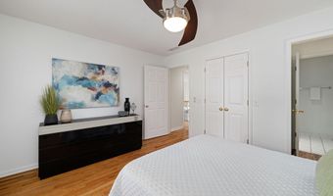
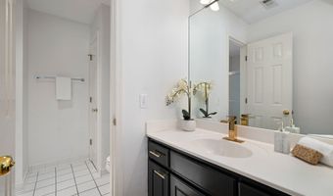
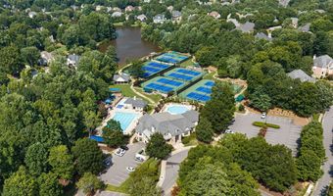
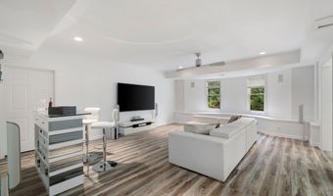
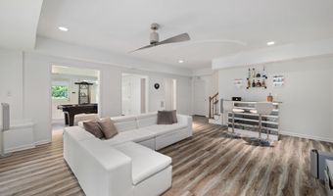
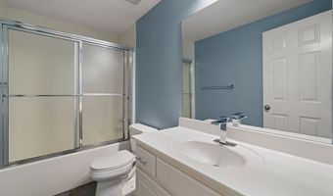
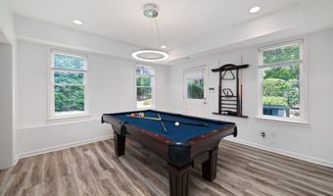
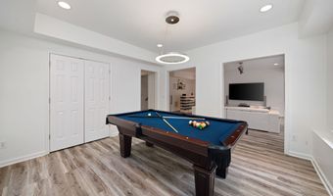
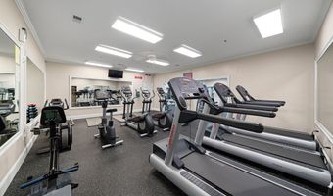
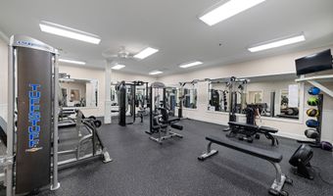
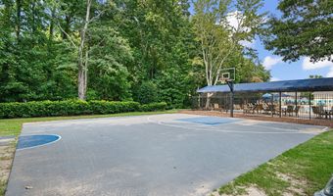
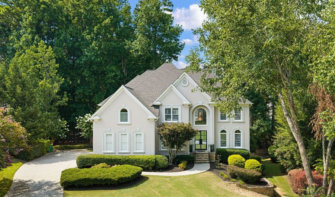
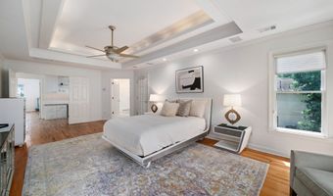
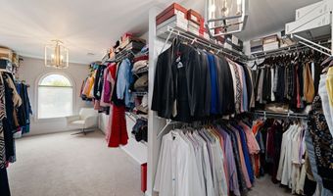
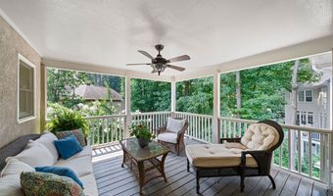
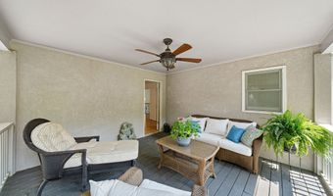
Nestled within the prestigious Falls of Autry Mill, one of Johns Creek's most sought-after communities, this distinguished residence seamlessly blends timeless architectural elegance with expansive living spaces, top-ranked schools, and an exceptional resort-style lifestyle. Thoughtfully designed for both grand entertaining and comfortable everyday living, the home is filled with natural light, soaring ceilings, and refined architectural details that create an atmosphere of warmth and sophistication. Perfectly positioned on a quiet cul-de-sac, a dramatic two-story foyer welcomes you inside, where rich hardwood floors, intricate millwork, and expansive windows establish the home's elegant character. At the heart of the main level, the impressive two-story great room features custom built-in cabinetry, a striking fireplace, and dramatic floor-to-ceiling windows that flood the space with natural light while creating a seamless connection to the adjoining kitchen and breakfast area. Designed for both functionality and gathering, the kitchen offers abundant cabinetry, generous prep space, and an inviting layout that makes everything from casual family meals to holiday celebrations effortless. The thoughtfully designed floor plan provides a wonderful balance of open gathering spaces and private retreats. A formal dining room is ideal for hosting memorable dinners, while the elegant front living room offers flexibility as a library, music room, home office, or refined conversation space. Just beyond the main living areas, the screened porch serves as a peaceful extension of the home, providing the perfect setting to enjoy morning coffee, entertain friends, or simply relax while overlooking the private backyard. Upstairs, the spacious primary suite offers a true retreat with hardwood floors, a tray ceiling, an expansive sitting area framed by oversized windows, and private access to a covered porch overlooking the tranquil backyard. A generous walk-in closet provides exceptional storage, while the luxurious primary bath features dual vanities, a soaking tub, and a separate shower. Three additional secondary bedrooms offer comfortable accommodations, while a versatile loft at the top of the staircase creates the perfect space for a homework station, study area, reading nook, or additional workspace. The finished terrace level further enhances the home's versatility, featuring a full bath and flexible living space ideal for a media room, recreation area, fitness studio, playroom, or hobby space. Ample unfinished space provides abundant storage and outstanding potential for future expansion tailored to your lifestyle. Life in The Falls of Autry Mill extends well beyond your front door. Residents enjoy an exceptional collection of resort-style amenities, including three swimming pools, an award-winning swim team, eleven tennis courts, pickleball courts, a basketball court, a stocked fishing lake, a fitness center, an elegant clubhouse, playgrounds, scenic walking areas, and a vibrant year-round calendar of neighborhood events that foster a true sense of community. Conveniently located near award-winning Johns Creek schools, premier shopping, dining, parks, and major commuter routes, this exceptional residence offers the rare combination of timeless architecture, flexible living spaces, and one of North Fulton's most coveted neighborhood lifestyles.
Open House Showings

Start TimeEnd TimeAppointment Required?
No

More Details

MLS Name
Georgia Multiple Listing Service
Source
ListHub
MLS Number
10815768
MLS ID
GAMLS
Virtual Tour
PARTICIPANT
Name
Debbie A Leonard
Primary Phone
(770) 354-3325
Key
3YD-GAMLS-LEONARDDEBBI
Email
debbie@debbieleonard.com
BROKER
Name
Keller Williams Realty Peachtree Road
Phone
(404) 419-3503
OFFICE
Name
Keller Williams Realty PeachtreeRoad
Phone
(404) 419-3500
Copyright © 2026 Georgia Multiple Listing Service. All rights reserved. All information provided by the listing agent/broker is deemed reliable but is not guaranteed and should be independently verified.

Features

Basement
Basement
Dock
Dock
Elevator
Elevator
Fireplace
Fireplace
Greenhouse
Greenhouse
Hot Tub Spa
Hot Tub Spa
New Construction
New Construction
Pool
Pool
Sauna
Sauna
Sports Court
Sports Court
Waterfront
Waterfront
Appliances
Dishwasher
Dishwasher
Disposal
Disposal
Double Oven
Double Oven
Gas Water Heater
Gas Water Heater
Microwave
Microwave
Refrigerator
Refrigerator
Architectural Style
Other
Other
Construction Materials
Stucco
Stucco
Cooling
Electric
Electric
Zoned
Zoned
Central Air
Central Air
Ceiling Fan(s)
Ceiling Fan(s)
Flooring
Hardwood
Hardwood
Heating
Central
Central
Zoned
Zoned
Natural Gas
Natural Gas
Interior
Bookcases
Bookcases
Double Vanity
Double Vanity
High Ceilings
High Ceilings
Tray Ceiling(s)
Tray Ceiling(s)
Vaulted Ceiling(s)
Vaulted Ceiling(s)
Walk-In Closet(s)
Walk-In Closet(s)
Parking
Open
Open
Garage
Garage
Patio and Porch
Deck
Deck
Roof
Composition
Composition
Rooms
Bathroom 2
Bathroom 2
Bathroom 3
Bathroom 3
Bathroom 5
Bathroom 5
Laundry Room
Laundry Room
Bedroom 3
Bedroom 3
Bedroom 2
Bedroom 2
Bedroom 5
Bedroom 5
Bedroom 4
Bedroom 4
Bathroom 1
Bathroom 1
Bathroom 4
Bathroom 4
 Basement
Basement
Bedroom 1
Bedroom 1
Bathroom 6
Bathroom 6
Security
Security System
Security System
Utilities
Cable Available
Cable Available

History

DateEventPrice$/SqftSource
Listed For Sale
Residential
$1,250,000Keller Williams Realty PeachtreeRoad
Report issue with price history

Taxes

YearAnnual AmountDescription
2025$8,068

Nearby Schools

Middle School

Autrey Mill Middle School

0.6 miles away06 - 08

Elementary School

Barnwell Elementary School

0.9 miles awayPK - 05

Elementary School

Dolvin Elementary School

1.1 miles awayPK - 05
Show more
Get more info on 765 Falls Landing Ct, Alpharetta, GA 30022
Profile
Debbie A Leonard
Listing Agent
(770) 354-3325
By pressing request info, you agree that Residential and real estate professionals may contact you via phone/text about your inquiry, which may involve the use of automated means.
Profile
Debbie A Leonard
Listing Agent
(770) 354-3325
By pressing request info, you agree that Residential and real estate professionals may contact you via phone/text about your inquiry, which may involve the use of automated means.