763 Livingston Dr Allen, TX 75002
Price
$595,000
Listed On
Type
For Sale
Status
Active
763 Livingston Dr, Allen, TX 75002
4 Beds
3 Bath
2645 sqft
Asking  $595,000

Snapshot

Type
For Sale
Category
Purchase
Property Type
Residential
Property Subtype
Single Family Residence
MLS Number
21347794
Parcel Number
R214800200801
Property Sqft
2,645 sqft
Lot Size
0.19 acres
Year Built
1992
Year Updated
Bedrooms
4
Bathrooms
3
Full Bathrooms
2
3/4 Bathrooms
0
Half Bathrooms
1
Quarter Bathrooms
0
Lot Size (in sqft)
8,276.4
Price Low
-
Room Count
-
Building Unit Count
-
Condo Floor Number
-
Number of Buildings
-
Number of Floors
2
Parking Spaces
0
Location Directions
From 75 Central, take Bethany East, left on Livingston, house is the the right
Legal Description
HERITAGE PARK PHASE ONE (CAL), BLK 2, LOT 8
Subdivision Name
Heritage Park Ph One
Franchise Affiliation
RE/MAX International
Special Listing Conditions
Auction
Auction
Bankruptcy Property
Bankruptcy Property
HUD Owned
HUD Owned
In Foreclosure
In Foreclosure
Notice Of Default
Notice Of Default
Probate Listing
Probate Listing
Real Estate Owned
Real Estate Owned
Short Sale
Short Sale
Third Party Approval

Description

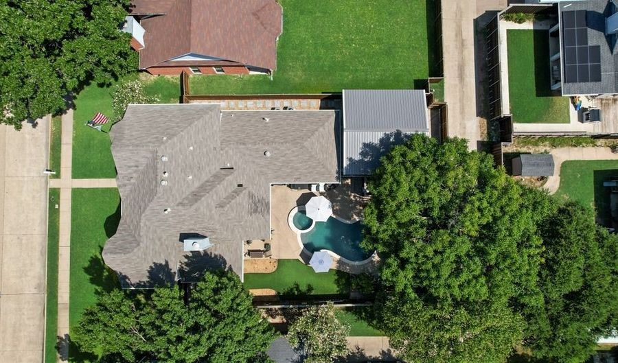
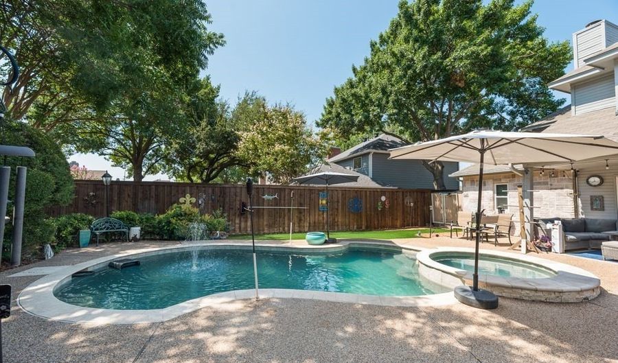
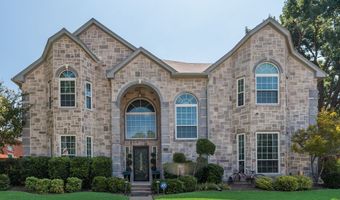
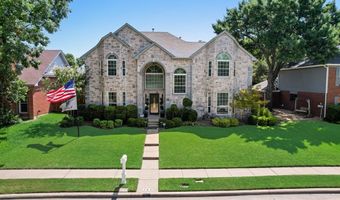
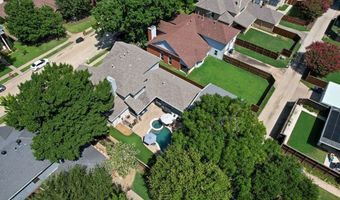
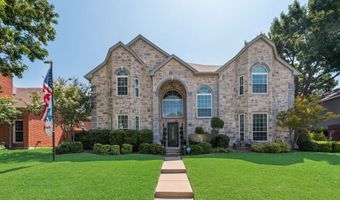
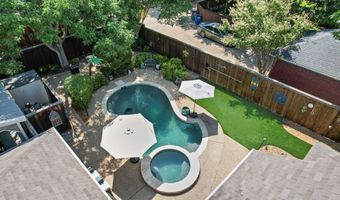
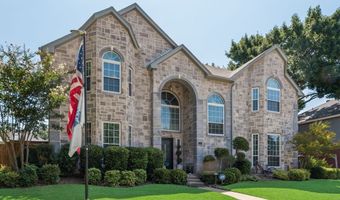

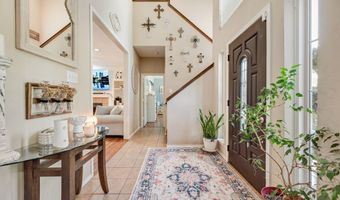
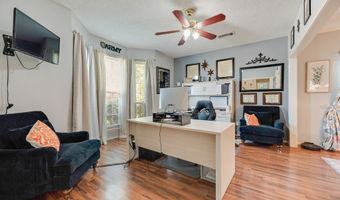
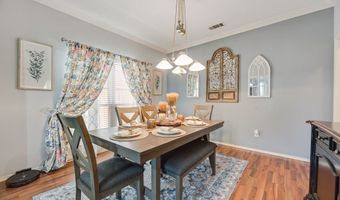
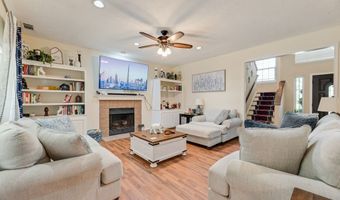
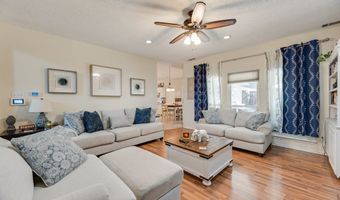
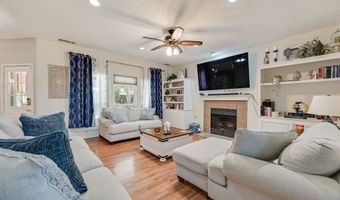
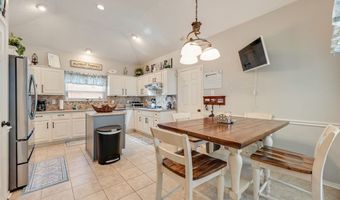
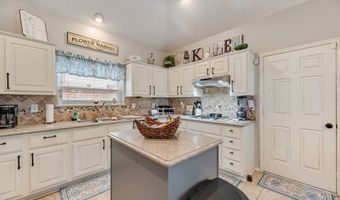
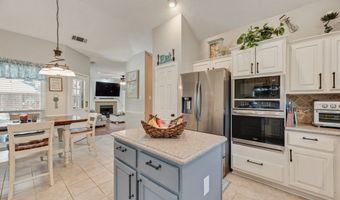
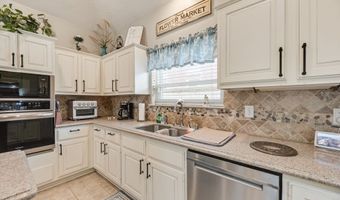
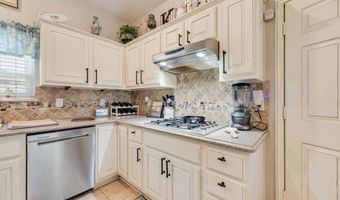
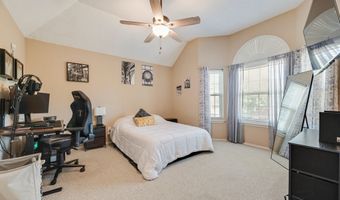
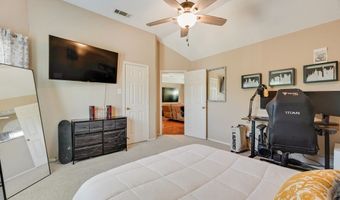
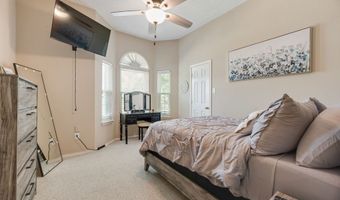
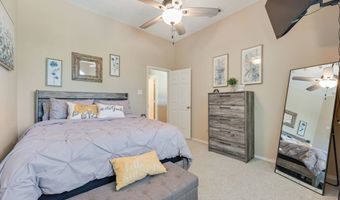
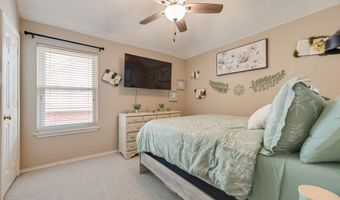
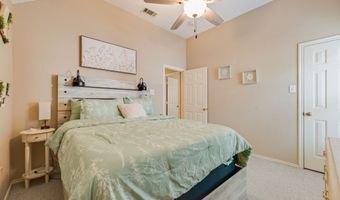
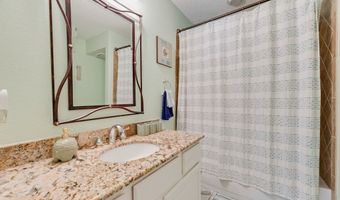
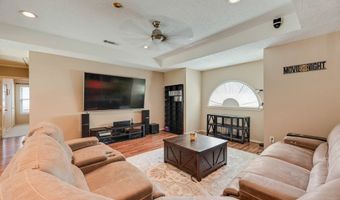
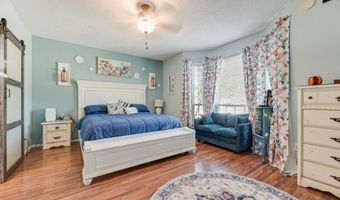
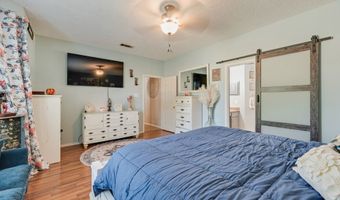
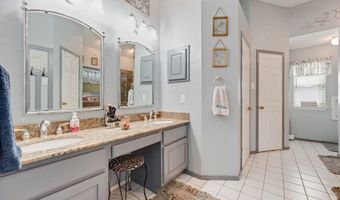
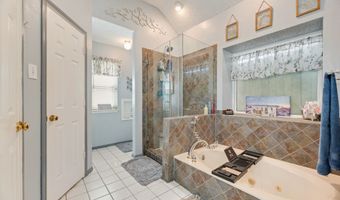
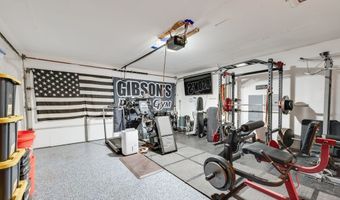
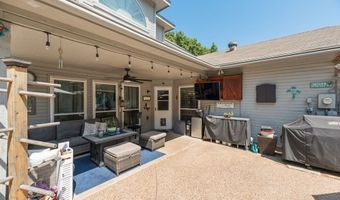
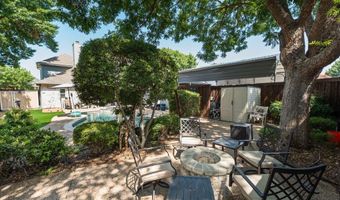
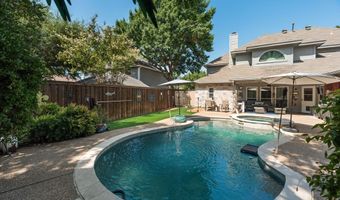
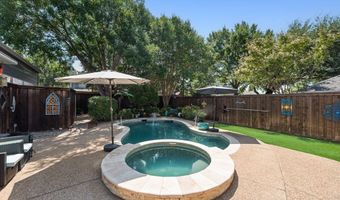
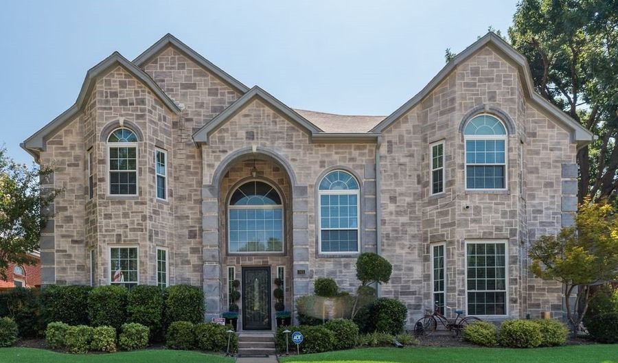
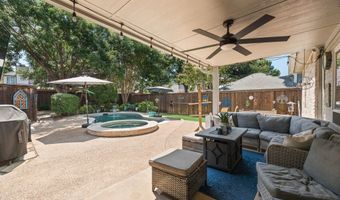
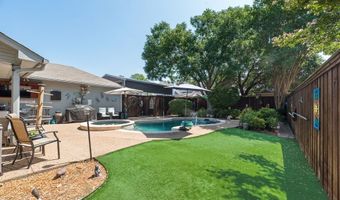
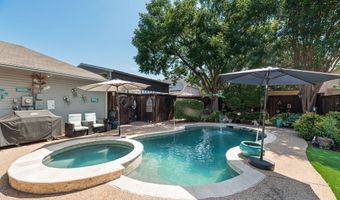
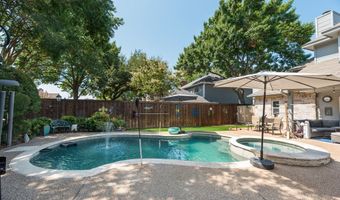
Welcome home to this beautifully maintained retreat in the highly sought-after Allen ISD, where timeless charm, thoughtful updates, and exceptional outdoor living come together. From the moment you arrive, you'll appreciate the stunning curb appeal, enhanced by permanent JellyFish exterior lighting that adds beauty and convenience year-round. Step inside to a warm and inviting floor plan designed for both everyday living and effortless entertaining. At the heart of the home is the spacious eat-in kitchen, featuring granite countertops, a gas cooktop, a center island, and abundant cabinetry for storage and meal preparation. Just off the entry, a flexible front room offers the perfect space for a home office, sitting room, or additional living area. The private first-floor primary suite is a peaceful retreat, complete with a spa-inspired ensuite bath featuring dual vanities, a relaxing jetted tub, a separate glass-enclosed shower, and generous space to unwind at the end of the day. Upstairs, you'll find a large game room ready for movie nights, game days, or family fun, along with three spacious secondary bedrooms and a full bath that provide plenty of room for family and guests. The backyard is truly an entertainer's dream. Enjoy your own private oasis with a sparkling pool, soothing fountain, and relaxing spa, all surrounded by multiple seating areas and a covered patio that make outdoor living enjoyable in every season. This home has been thoughtfully updated with turf in the backyard for low-maintenance living, a large carport, a replaced concrete driveway, an electric sliding driveway gate, pavers along the side of the home, new front and back storm doors, and a mini-split heating and cooling system in the garage, creating a comfortable workspace or hobby area year-round. This is more than just a house it's a place where memories are made, friends gather, and life is lived to the fullest. Call your favorite real estate agent and schedule a showing today.
More Details

MLS Name
North Texas Real Estate Information Systems, Inc.
Source
ListHub
MLS Number
21347794
MLS ID
NTREIS
Virtual Tour
PARTICIPANT
Name
Mark Croft
Primary Phone
(972) 462-8181
Key
3YD-NTREIS-0622894
Email
markcroftrealty@gmail.com
BROKER
Name
RE/MAX DFW Associates
Phone
(972) 462-8181
OFFICE
Name
RE/MAX DFW Associates
Phone
(214) 523-3300
Copyright © 2026 North Texas Real Estate Information Systems, Inc. All rights reserved. All information provided by the listing agent/broker is deemed reliable but is not guaranteed and should be independently verified.

Features

Basement
Basement
Dock
Dock
Elevator
Elevator
Fireplace
Fireplace
Greenhouse
Greenhouse
Hot Tub Spa
Hot Tub Spa
New Construction
New Construction
Pool
Pool
Sauna
Sauna
Sports Court
Sports Court
Waterfront
Waterfront
Appliances
BuiltInGasRange
BuiltInGasRange
Dishwasher
Dishwasher
ElectricRange
ElectricRange
GasCooktop
GasCooktop
Disposal
Disposal
GasWaterHeater
GasWaterHeater
Microwave
Microwave
Architectural Style
Other
Other
Construction Materials
Brick
Brick
 FiberCement
FiberCement
Cooling
Central Air
Central Air
Electric
Electric
Fencing
Gate
Gate
Flooring
Carpet
Carpet
Tile
Tile
Engineered
Engineered
Heating
Central
Central
Fireplace(s)
Fireplace(s)
Natural Gas
Natural Gas
Interior
DecorativeDesignerLightingFixtures
GraniteCounters
GraniteCounters
HighSpeedInternet
HighSpeedInternet
CableTv
CableTv
WiredForSound
WiredForSound
Parking
Open
Open
Driveway
Driveway
Garage
Garage
Carport
Carport
Gated
Gated
Patio and Porch
Porch
Porch
Roof
Composition
Composition
Rooms
Bedroom 1
Bedroom 1
Dining Room
Dining Room
 Game Room
Game Room
Bedroom 2
Bedroom 2
Bedroom 4
Bedroom 4
Bathroom 1
Bathroom 1
Bathroom 3
Bathroom 3
Bedroom 3
Bedroom 3
Bathroom 2
Bathroom 2
Security
Security
Security

History

DateEventPrice$/SqftSource
Listed For Sale
Residential
$595,000$225RE/MAX DFW Associates
Report issue with price history

Taxes

YearAnnual AmountDescription
$8,732HERITAGE PARK PHASE ONE (CAL), BLK 2, LOT 8

Nearby Schools

Elementary School

Max O Vaughan Elementary

0.4 miles awayPK - 06

Middle School

W E Pete Ford Middle

0.5 miles away07 - 08

Special Education School

Pat Dillard Special Achievement Center

0.7 miles awayKG - 12
Show more
Get more info on 763 Livingston Dr, Allen, TX 75002
Profile
Mark Croft
Listing Agent
(972) 462-8181
By pressing request info, you agree that Residential and real estate professionals may contact you via phone/text about your inquiry, which may involve the use of automated means.
Profile
Mark Croft
Listing Agent
(972) 462-8181
By pressing request info, you agree that Residential and real estate professionals may contact you via phone/text about your inquiry, which may involve the use of automated means.