76 Turtle Creek Dr Benton, LA 71006
Price
$459,030
Listed On
Type
For Sale
Status
Active
76 Turtle Creek Dr, Benton, LA 71006
4 Beds
3 Bath
2145 sqft
Asking  $459,030

Snapshot

Type
For Sale
Category
Purchase
Property Type
Residential
Property Subtype
Single Family Residence
MLS Number
21323084
Parcel Number
205491
Property Sqft
2,145 sqft
Lot Size
0.27 acres
Year Built
2024
Year Updated
Bedrooms
4
Bathrooms
3
Full Bathrooms
3
3/4 Bathrooms
0
Half Bathrooms
0
Quarter Bathrooms
0
Lot Size (in sqft)
11,935.44
Price Low
-
Room Count
-
Building Unit Count
-
Condo Floor Number
-
Number of Buildings
-
Number of Floors
2
Parking Spaces
0
Location Directions
See Google Maps. Information is correct.
Legal Description
LOT 0137 - TURTLE CREEK #3
Subdivision Name
Turtle Creek
Franchise Affiliation
Berkshire Hathaway HomeServices
Special Listing Conditions
Auction
Auction
Bankruptcy Property
Bankruptcy Property
HUD Owned
HUD Owned
In Foreclosure
In Foreclosure
Notice Of Default
Notice Of Default
Probate Listing
Probate Listing
Real Estate Owned
Real Estate Owned
Short Sale
Short Sale
Third Party Approval

Description

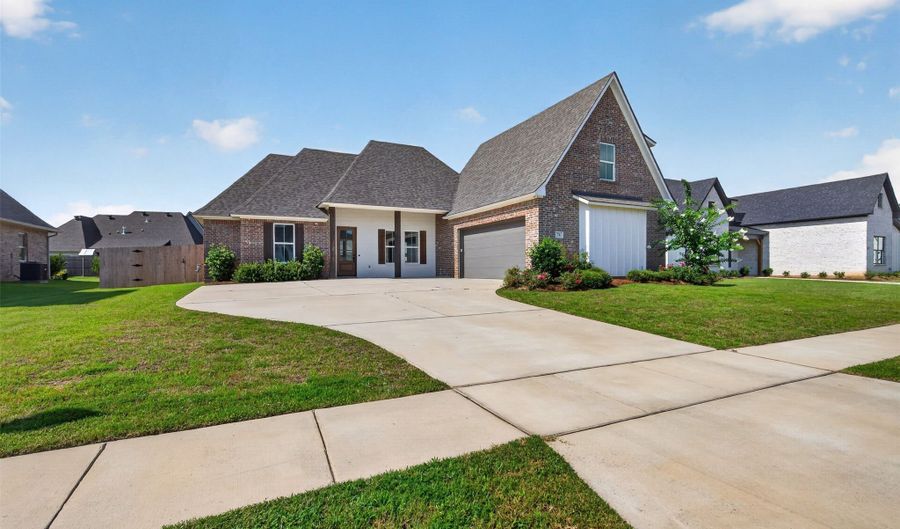
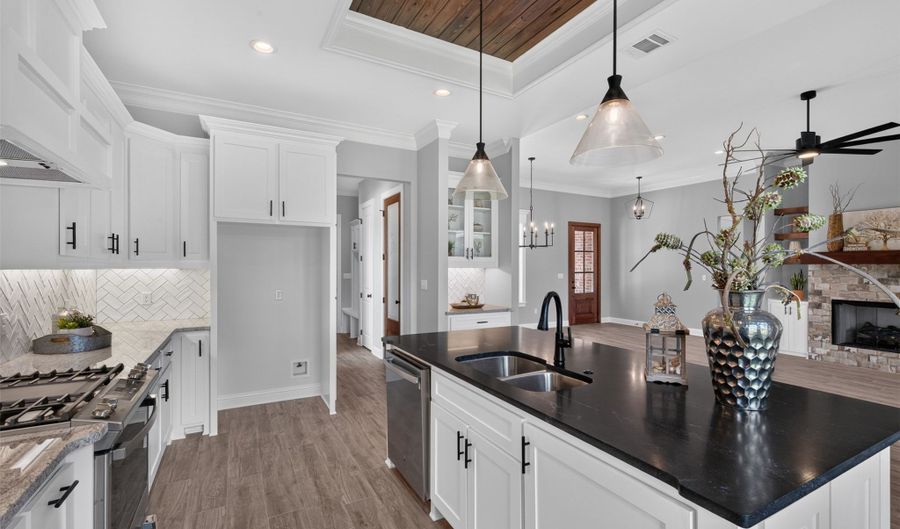
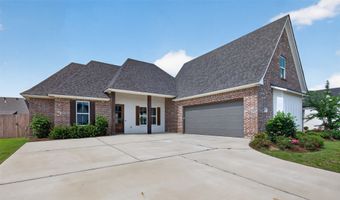
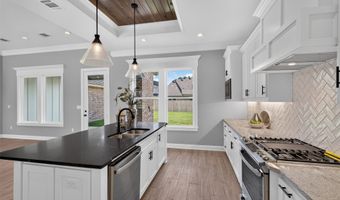
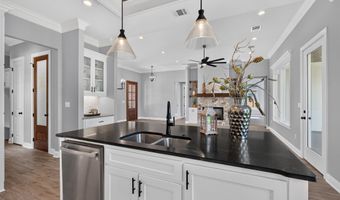
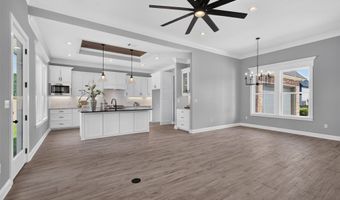
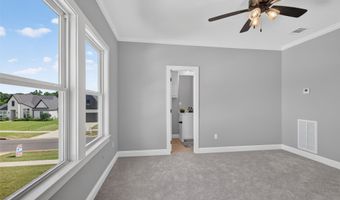
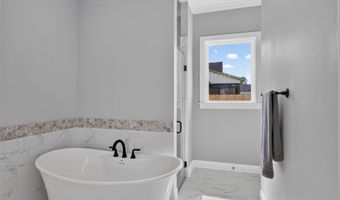
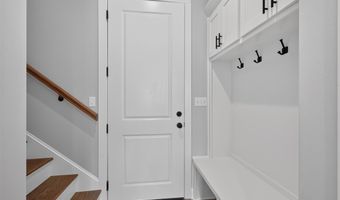
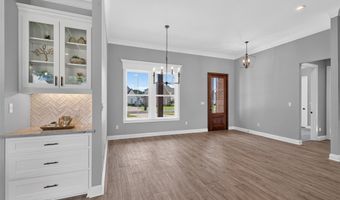
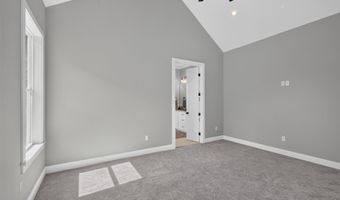
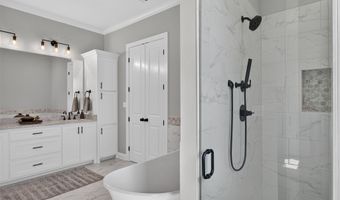
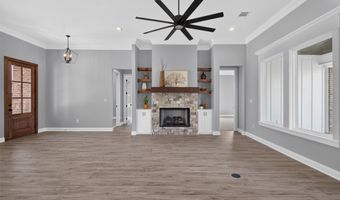
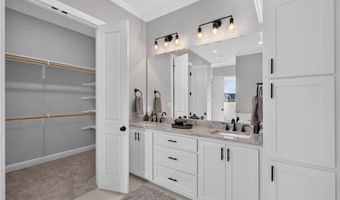
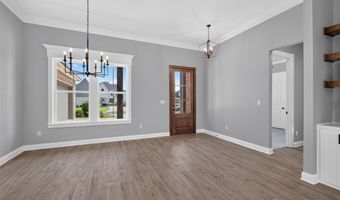
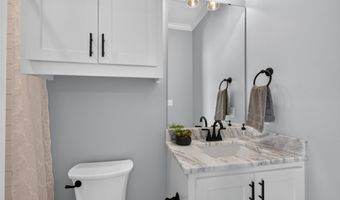
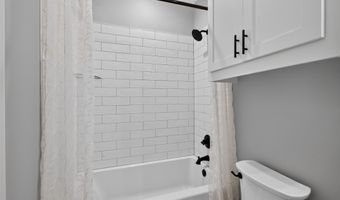
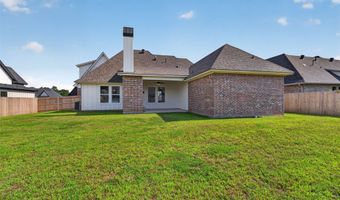
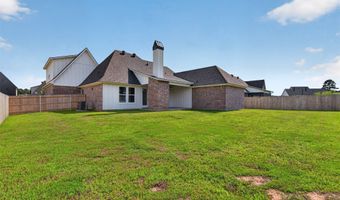
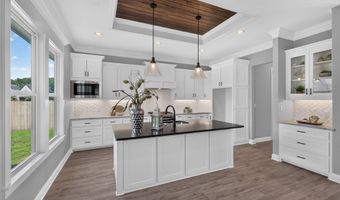
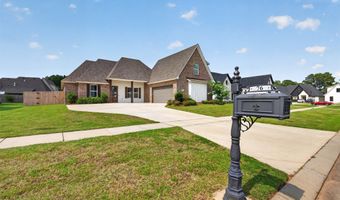
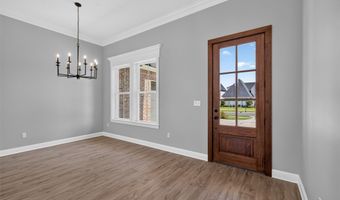
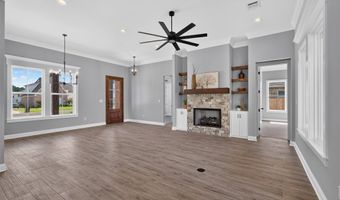
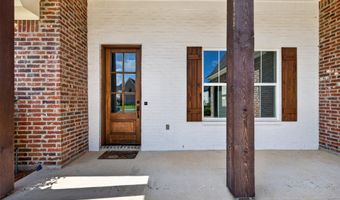
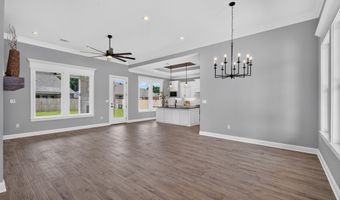
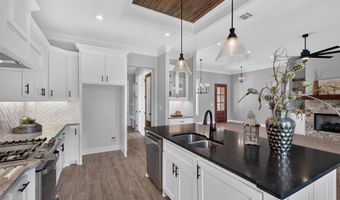
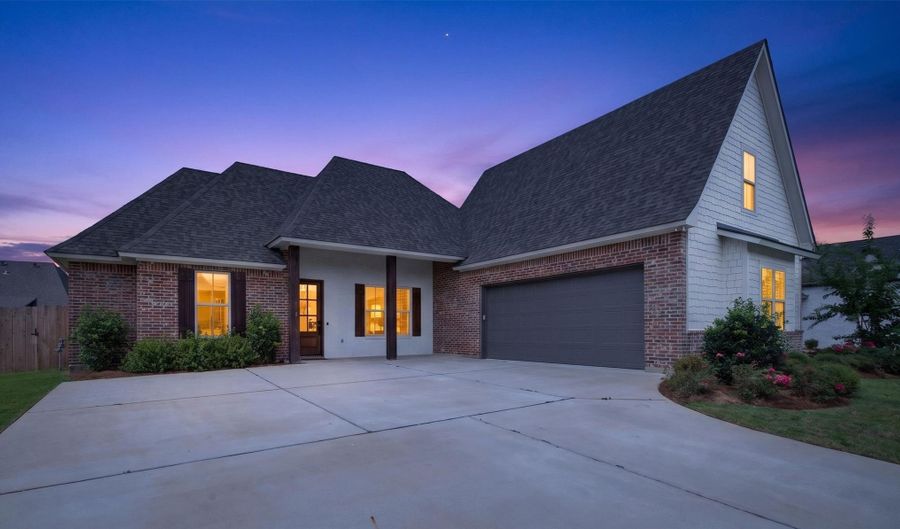
Some homes simply have a presence-and this is one of them. From the moment you arrive, the painted brick exterior, cedar accents, and welcoming front porch set the tone for a home designed with character and timeless style. Inside, soaring ceilings, rich wood details, and an open-concept layout create a warm yet sophisticated living space. The kitchen serves as the heart of the home with an oversized island, granite countertops, custom cabinetry, walk-in pantry, designer lighting, and abundant workspace for everything from busy mornings to holiday gatherings. The spacious primary suite offers a freestanding soaking tub, tiled shower, dual vanities, and generous walk-in closet. A private upstairs suite with its own full bath provides exceptional flexibility for guests, extended stays, a home office, or bonus living space. Outside, enjoy evenings on the covered patio featuring a wood-planked ceiling and outdoor fireplace overlooking the newly fenced backyard. With a side-entry garage, quality finishes throughout, builder concessions available with favorable offer, and a convenient Benton location close to schools, shopping, and dining, this home is ready for its next chapter.

More Details

MLS Name
North Texas Real Estate Information Systems, Inc.
Source
ListHub
MLS Number
21323084
MLS ID
NTREIS
Virtual Tour
PARTICIPANT
Name
Ashley Chance
Primary Phone
(318) 231-2000
Key
3YD-NTREIS-ASCH
Email
ashley.chance@allyrealestate.com
BROKER
Name
Berkshire Hathaway HomeServices Ally Real Estate
Phone
(318) 231-2000
OFFICE
Name
Berkshire Hathaway HomeServices Ally Real Estate
Phone
(318) 231-2000
Copyright © 2026 North Texas Real Estate Information Systems, Inc. All rights reserved. All information provided by the listing agent/broker is deemed reliable but is not guaranteed and should be independently verified.

Features

Basement
Basement
Dock
Dock
Elevator
Elevator
Fireplace
Fireplace
Greenhouse
Greenhouse
Hot Tub Spa
Hot Tub Spa
New Construction
New Construction
Pool
Pool
Sauna
Sauna
Sports Court
Sports Court
Waterfront
Waterfront
Appliances
Dishwasher
Dishwasher
Disposal
Disposal
Microwave
Microwave
Architectural Style
Other
Other
Construction Materials
Brick
Brick
 WoodSiding
WoodSiding
Fencing
Fenced
Fenced
Interior
BuiltInFeatures
BuiltInFeatures
DecorativeDesignerLightingFixtures
DoubleVanity
DoubleVanity
EatInKitchen
EatInKitchen
GraniteCounters
GraniteCounters
InLawFloorplan
InLawFloorplan
KitchenIsland
KitchenIsland
MultipleMasterSuites
OpenFloorplan
OpenFloorplan
Pantry
Pantry
NaturalWoodwork
NaturalWoodwork
Parking
Garage
Garage
Driveway
Driveway
Covered
Covered
Open
Open
Patio and Porch
Porch
Porch
Rooms
Utility Room
Utility Room
Bathroom 3
Bathroom 3
Bedroom 4
Bedroom 4
Bathroom 1
Bathroom 1
Bathroom 2
Bathroom 2
Laundry Room
Laundry Room
Bedroom 2
Bedroom 2
Bedroom 3
Bedroom 3
Bedroom 1
Bedroom 1

History

DateEventPrice$/SqftSource
Listed For Sale
Residential
$459,030$214Berkshire Hathaway HomeServices Ally Real Estate
Report issue with price history

Taxes

YearAnnual AmountDescription
$4,527LOT 0137 - TURTLE CREEK #3

Nearby Schools

Elementary School

Benton Elementary School

3.6 miles awayKG - 05

High School

Benton High School

3.9 miles away09 - 12

Middle School

Benton Middle School

4 miles away06 - 08
Show more
Get more info on 76 Turtle Creek Dr, Benton, LA 71006
Profile
Ashley Chance
Listing Agent
(318) 231-2000
By pressing request info, you agree that Residential and real estate professionals may contact you via phone/text about your inquiry, which may involve the use of automated means.
Profile
Ashley Chance
Listing Agent
(318) 231-2000
By pressing request info, you agree that Residential and real estate professionals may contact you via phone/text about your inquiry, which may involve the use of automated means.