759 Betz Ave Alliance, OH 44601
 759 Betz Ave, Alliance, OH 44601 - 3 Beds, 2 Bath
 759 Betz Ave, Alliance, OH 44601 - 3 Beds, 2 Bath
 759 Betz Ave, Alliance, OH 44601 - 3 Beds, 2 Bath
Snapshot

Description
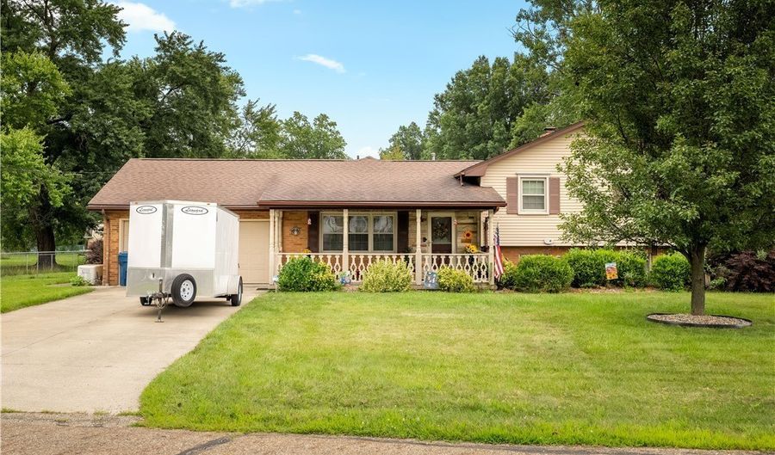
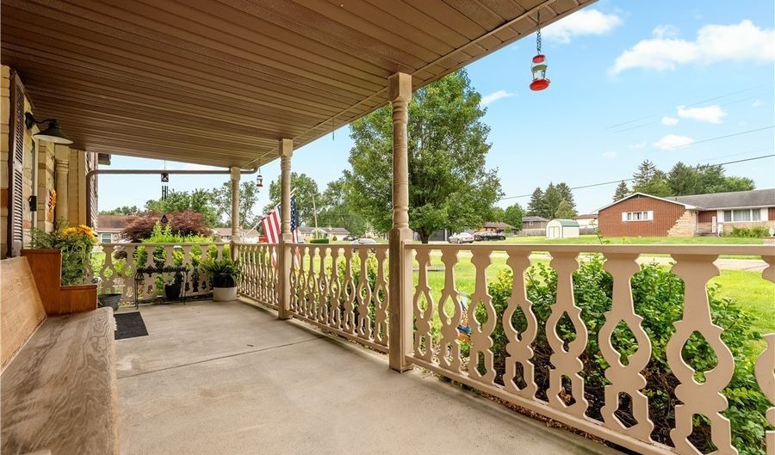
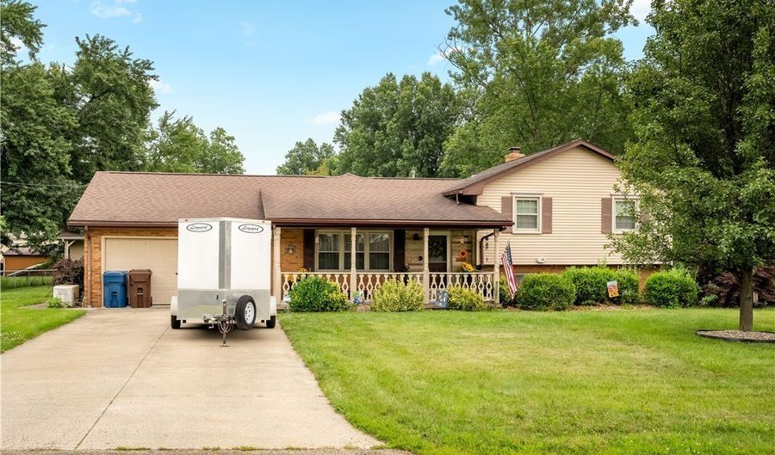
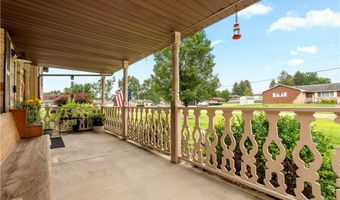
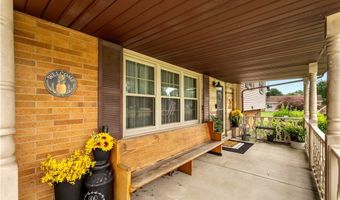

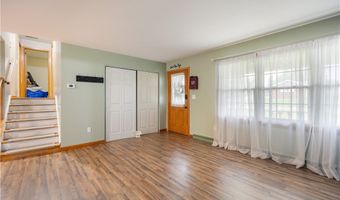
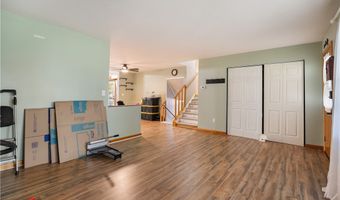
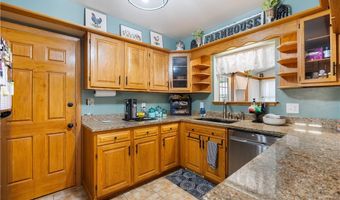
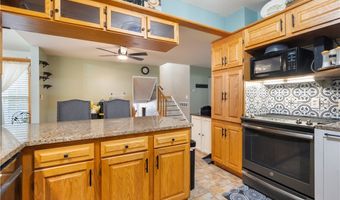
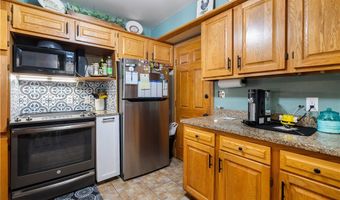
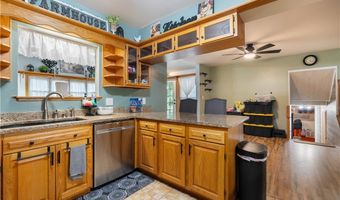
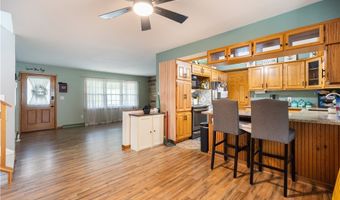
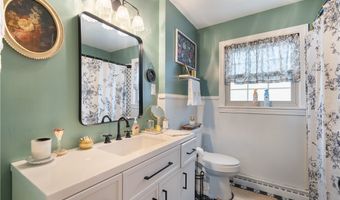
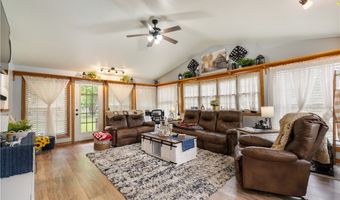
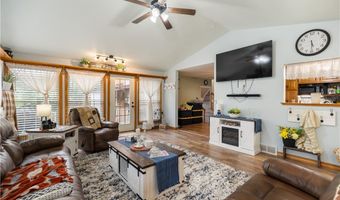
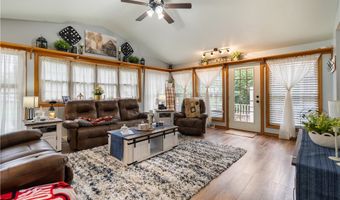
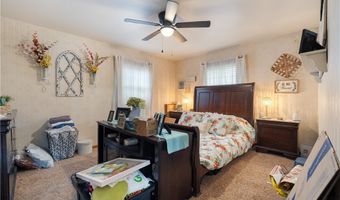
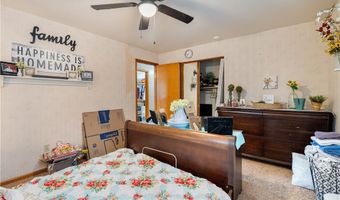
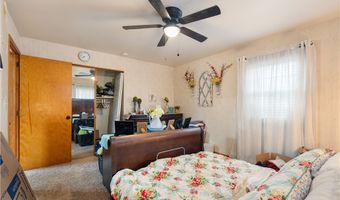
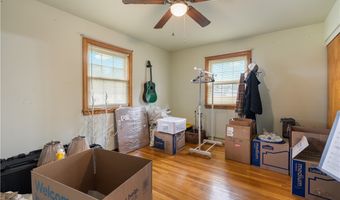
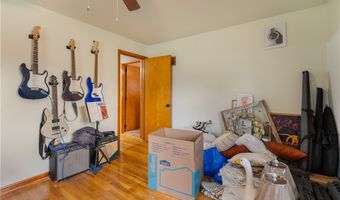
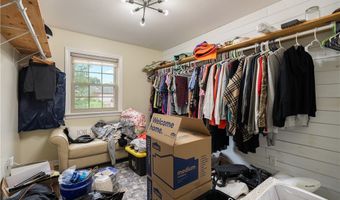
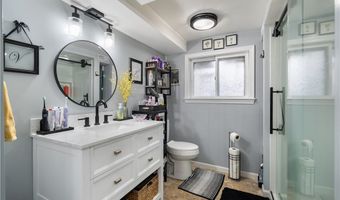
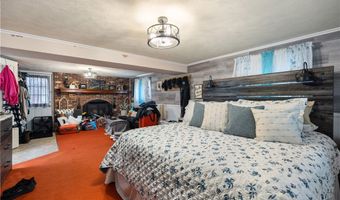
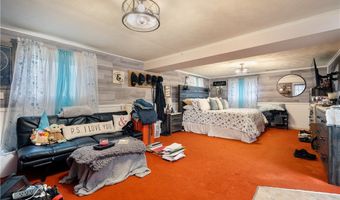
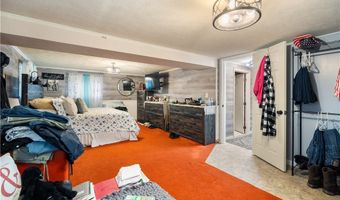
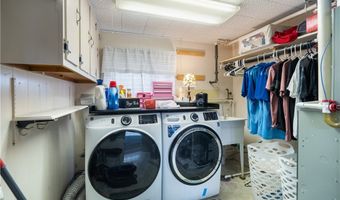
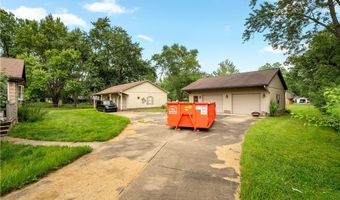
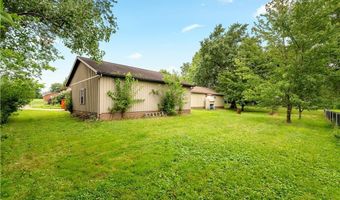
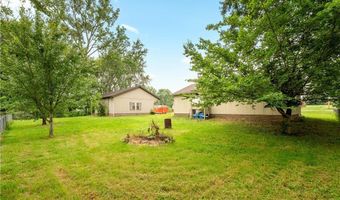
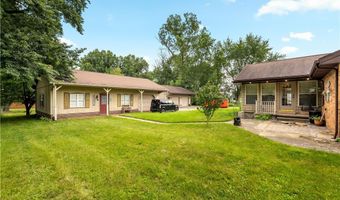
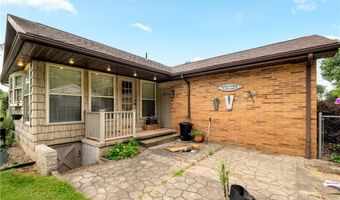
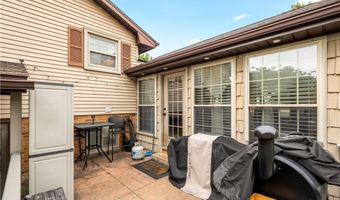
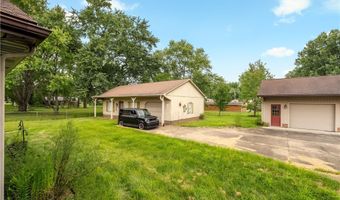
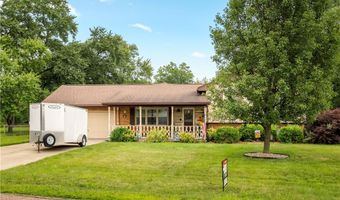
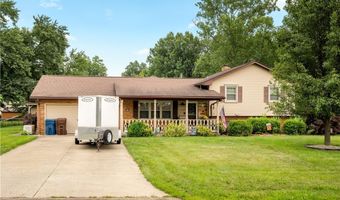
Welcome to this well-maintained split-level home located in the Marlington School District, offering a functional layout, updated living spaces, and exceptional outdoor amenities. The exterior features a paved circular driveway, a detached two-car garage, and a separate workshop that provides excellent space for hobbies, projects, or additional storage. The fenced backyard offers plenty of room for outdoor activities and includes two Trex decks, creating multiple spaces to relax or entertain. Inside, the front entry opens to a spacious living room that flows into the updated kitchen and dining area. At the rear of the home, a bright family room with an abundance of windows fills the space with natural light and overlooks the backyard. Upstairs, you'll find three generously sized bedrooms and a fully remodeled full bathroom. The lower level features an additional fully remodeled full bathroom, a laundry room, and a spacious room currently being used as the primary bedroom. This level also includes a fireplace and walkout access to the backyard, providing flexible living space to fit a variety of needs. Offering numerous updates, ample indoor and outdoor living space, and a desirable location, this home is ready for its next owner. Schedule your private showing today.
Open House Showings
| Start Time | End Time | Appointment Required? |
|---|---|---|
| No |
More Details
Features

History
| Date | Event | Price | $/Sqft | Source |
|---|---|---|---|---|
| Listed For Sale Residential | $349,900 | $169 | RE/MAX Edge Realty |
Taxes
| Year | Annual Amount | Description |
|---|---|---|
| 2025 | $2,874 |
Nearby Schools
Elementary School Northside Elementary School | 0.3 miles away | 01 - 05 | |
Kindergarten Alliance Early Learning School At South Lincoln | 1.1 miles away | PK - KG | |
High School Alliance High School | 1.5 miles away | 09 - 12 |
