753 N Bramerton St Andover, KS 67002
Price
$430,000
Listed On
Type
For Sale
Status
Active
753 N Bramerton St, Andover, KS 67002
5 Beds
3 Bath
3567 sqft
Asking  $430,000

Snapshot

Type
For Sale
Category
Purchase
Property Type
Residential
Property Subtype
Single Family Residence
MLS Number
675750
Parcel Number
00830-41800003047.000
Property Sqft
3,567 sqft
Lot Size
0.28 acres
Year Built
1995
Year Updated
Bedrooms
5
Bathrooms
3
Full Bathrooms
3
3/4 Bathrooms
0
Half Bathrooms
0
Quarter Bathrooms
0
Lot Size (in sqft)
12,196.8
Price Low
-
Room Count
-
Building Unit Count
-
Condo Floor Number
-
Number of Buildings
-
Number of Floors
1
Parking Spaces
0
Location Directions
South on 159th St. to Terradyne St. Take a right at the roundabout on Bramerton. House is 7th house on the right. 753 N. Bramerton.
Legal Description
TERRADYNE ESTATES, S18, T27, R03E, BLOCK E, Lot 7, 12246 SQ FT
Subdivision Name
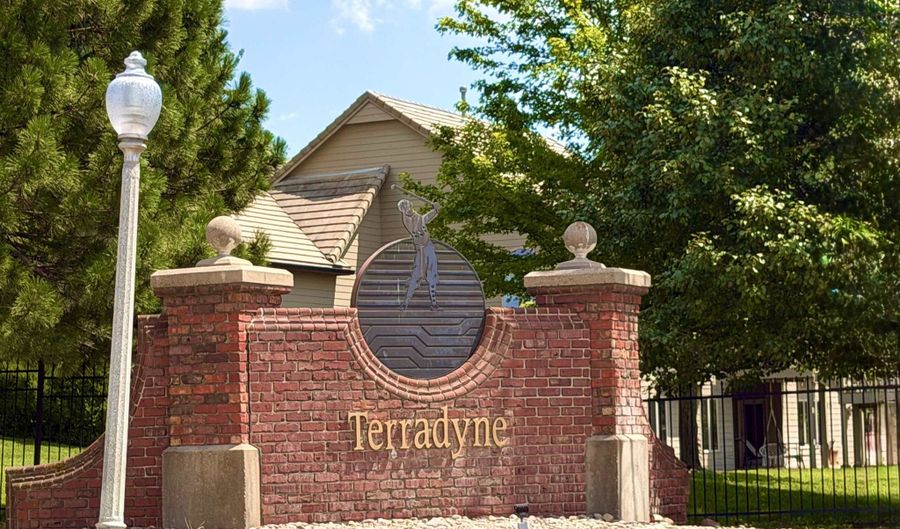
TERRADYNE
Franchise Affiliation
ERA Real Estate
Special Listing Conditions
Auction
Auction
Bankruptcy Property
Bankruptcy Property
HUD Owned
HUD Owned
In Foreclosure
In Foreclosure
Notice Of Default
Notice Of Default
Probate Listing
Probate Listing
Real Estate Owned
Real Estate Owned
Short Sale
Short Sale
Third Party Approval

Description

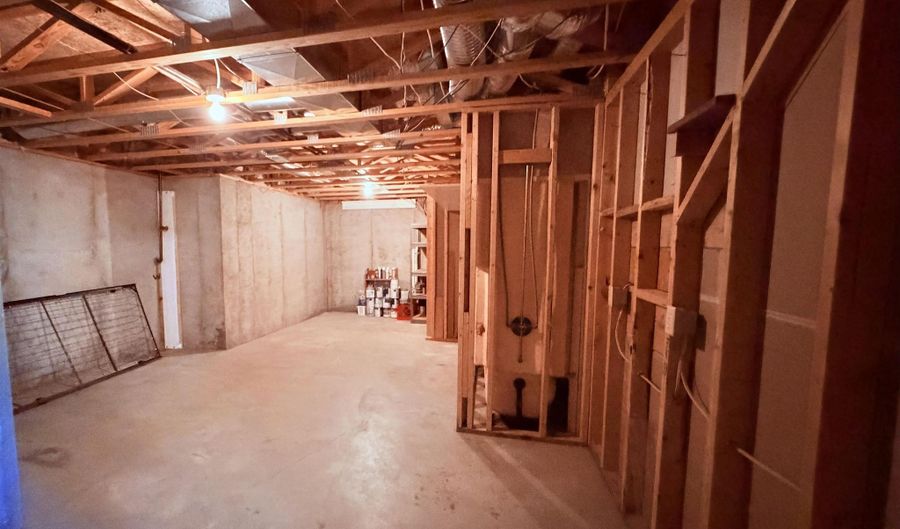
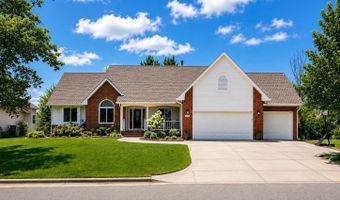
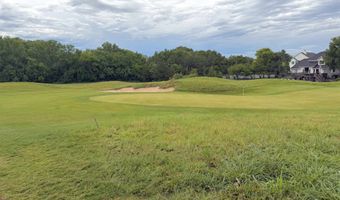
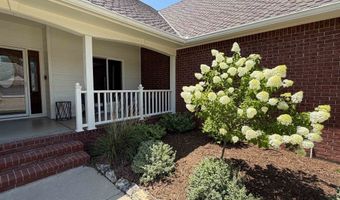
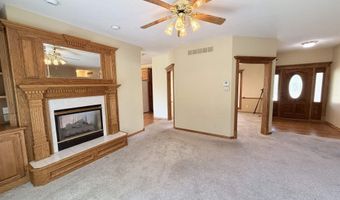
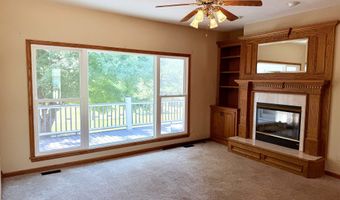
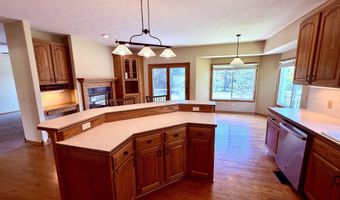
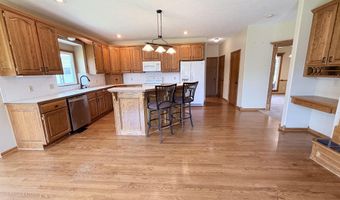
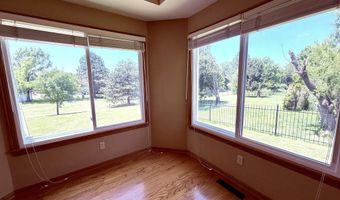
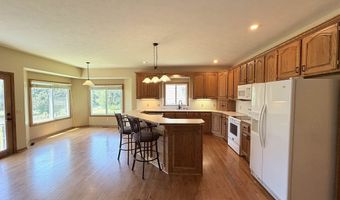
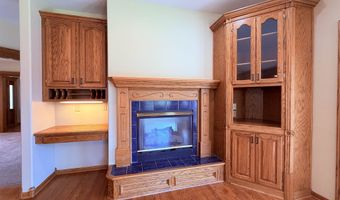
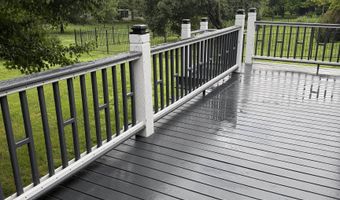
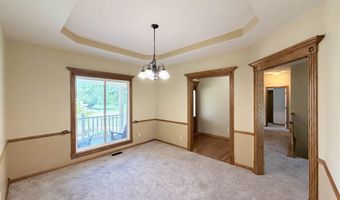
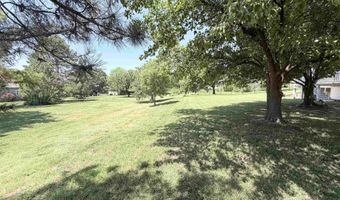
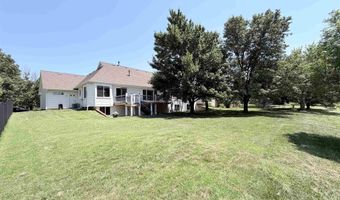
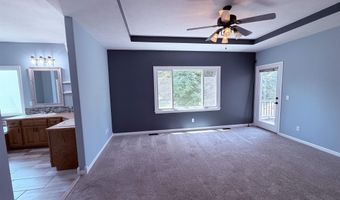
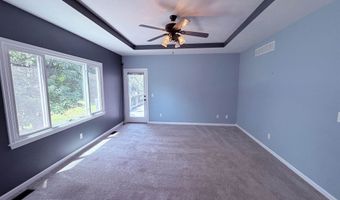
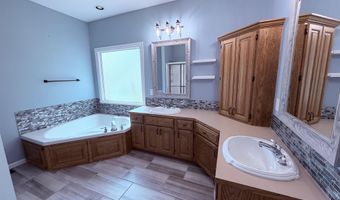
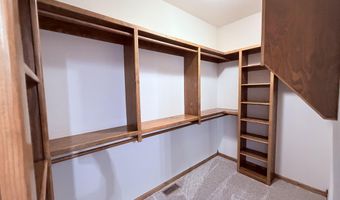
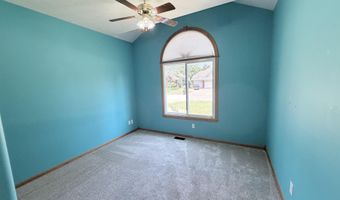
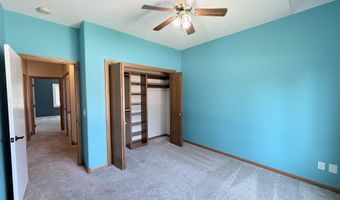
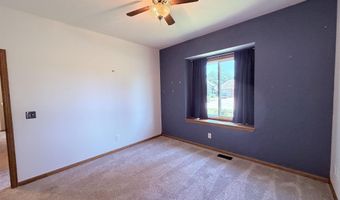
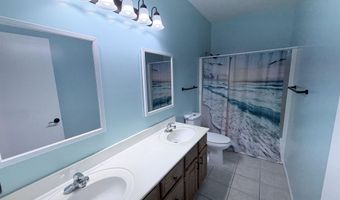
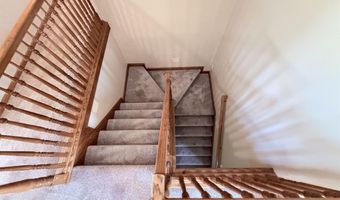
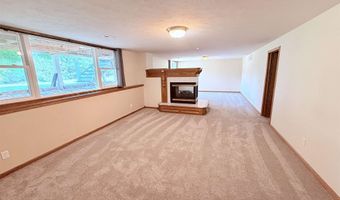
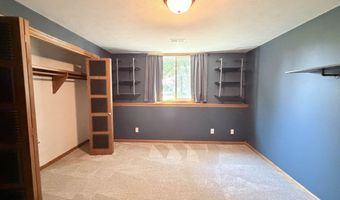
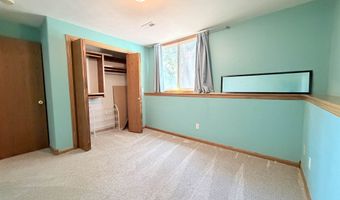
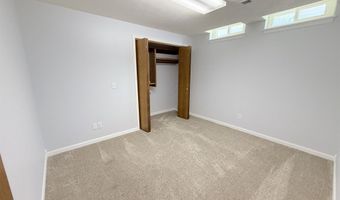
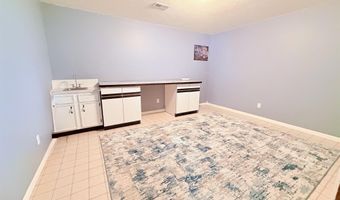
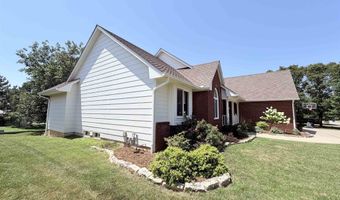
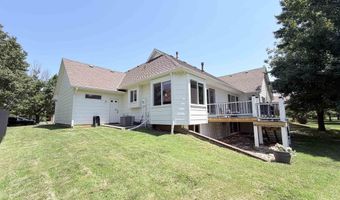
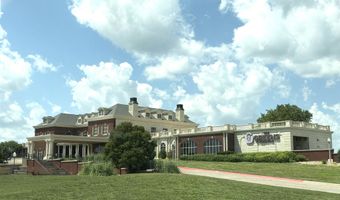
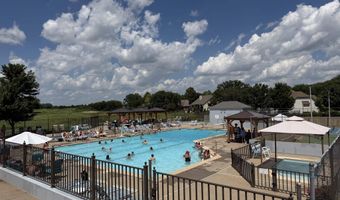
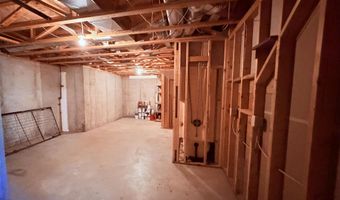
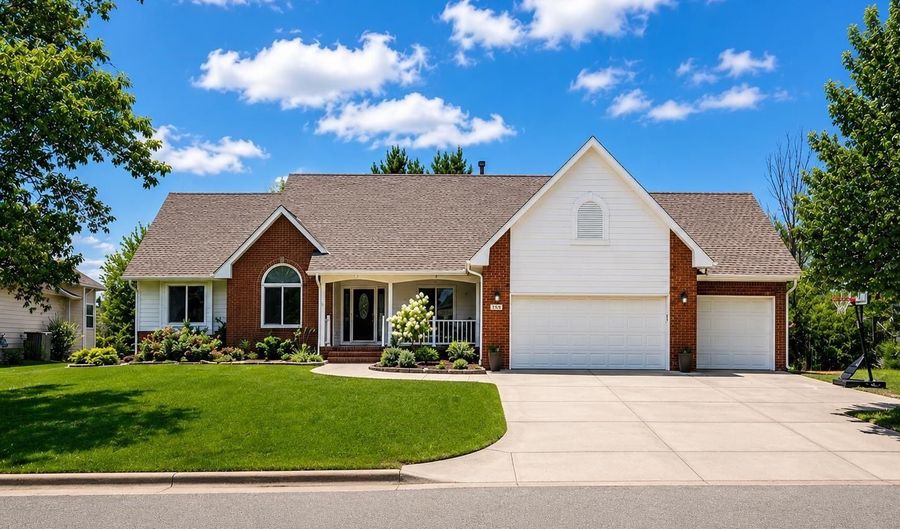
Opportunities like this don't come along often! Nestled in the highly sought-after Terradyne Estates and just a stone's throw away from the beautiful nationally ranked golf course and country club, where homes rarely become available. This exceptional 5-bedroom, 3-bath ranch offers the perfect blend of comfort, space, and functionality. From the moment you arrive, you'll appreciate the mature trees, oversized driveway, inviting covered front porch, and spacious 3-car garage. Inside, you'll find an open, light-filled floor plan featuring floor-to-ceiling windows, a two-sided fireplace shared between the living room and kitchen, creating a warm and welcoming gathering space. Hardwood floors flow through the kitchen and dining area, where you'll also find a pantry, built-in hutch, and plenty of room for entertaining. A separate formal dining room offers additional space for holidays and special occasions. The spacious master is a true retreat, complete with private access to the deck, a large walk-in closet, and an en suite bath with double vanity, Jacuzzi tub, and walk-in shower. The convenient main-floor laundry room includes a utility sink and folding table. The finished view-out basement expands your living space with 2 bedrooms, a full bath, 2 additional bonus rooms, two large storage rooms, and a second two-sided fireplace. Step outside to the new composite deck overlooking a private backyard with no rear neighbors-an ideal setting to relax, entertain, or simply enjoy the peaceful surroundings. Additional updates include newer Pella windows and newer exterior paint, adding both beauty and peace of mind. This home truly checks every box-an incredible location, spacious ranch floor plan, thoughtful updates, and unmatched privacy. Don't miss your chance to own one of the few homes available in Terradyne Estates. Private showings start Saturday 7/11.

Open House Showings

Start TimeEnd TimeAppointment Required?
No

More Details

MLS Name
South Central Kansas MLS
Source
ListHub
MLS Number
675750
MLS ID
SCKMLSKS
Virtual Tour
PARTICIPANT
Name
Laurie Stock
Primary Phone
(785) 532-8880
Key
3YD-SCKMLSKS-STOCKLAU
Email
houseswithlaurie@gmail.com
BROKER
Name
ERA Great American Realty
Phone
(316) 722-9393
OFFICE
Name
ERA Great American Realty
Phone
(316) 722-9393
Copyright © 2026 South Central Kansas MLS. All rights reserved. All information provided by the listing agent/broker is deemed reliable but is not guaranteed and should be independently verified.

Features

Basement
Basement
Dock
Dock
Elevator
Elevator
Fireplace
Fireplace
Greenhouse
Greenhouse
Hot Tub Spa
Hot Tub Spa
New Construction
New Construction
Pool
Pool
Sauna
Sauna
Sports Court
Sports Court
Waterfront
Waterfront
Appliances
Dishwasher
Dishwasher
Disposal
Disposal
Refrigerator
Refrigerator
Range
Range
Humidifier
Humidifier
Architectural Style
Ranch
Ranch
Cooling
Central Air
Central Air
Electric
Electric
Exterior
Guttering - ALL
Guttering - ALL
Sprinkler System
Sprinkler System
Frame w/Less than 50% Mas
Flooring
Hardwood
Hardwood
Heating
Natural Gas
Natural Gas
Forced Air
Forced Air
Interior
Ceiling Fan(s)
Ceiling Fan(s)
Walk-In Closet(s)
Walk-In Closet(s)
Patio and Porch
Deck
Deck
Roof
Composition
Composition
Rooms
Bedroom 4
Bedroom 4
Bathroom 3
Bathroom 3
Dining Room
Dining Room
Bedroom 1
Bedroom 1
Bedroom 3
Bedroom 3
 Basement
Basement
Bedroom 5
Bedroom 5
 Laundry Room
Laundry Room
Bathroom 1
Bathroom 1
 Family Room
Family Room
Bedroom 2
Bedroom 2
Bathroom 2
Bathroom 2
Bonus Room
Bonus Room
Utilities
Natural Gas Available
Window
Storm Window(s)
Storm Window(s)

History

DateEventPrice$/SqftSource
For Sale ~ Price Changed
Residential
$430,000
-4.4%
$121ERA Great American Realty
Listed For Sale
Residential
$450,000$126ERA Great American Realty
Report issue with price history

Taxes

YearAnnual AmountDescription
2025$7,022TERRADYNE ESTATES, S18, T27, R03E, BLOCK E, Lot 7, 12246 SQ FT

Nearby Schools

Elementary School

Robert M. Martin Elementary

0.9 miles awayPK - 05

Elementary School

Meadowlark Elementary

0.9 miles awayPK - 05

High School

Andover Central High School

1 miles away09 - 12
Show more
Get more info on 753 N Bramerton St, Andover, KS 67002
Profile
Laurie Stock
Listing Agent
(785) 532-8880
By pressing request info, you agree that Residential and real estate professionals may contact you via phone/text about your inquiry, which may involve the use of automated means.
Profile
Laurie Stock
Listing Agent
(785) 532-8880
By pressing request info, you agree that Residential and real estate professionals may contact you via phone/text about your inquiry, which may involve the use of automated means.