752 Fairview Rd Asheville, NC 28803
Price
$450,000
Listed On
Type
For Sale
Status
Active
752 Fairview Rd, Asheville, NC 28803
3 Beds
2 Bath
1443 sqft
Asking  $450,000

Snapshot

Type
For Sale
Category
Purchase
Property Type
Residential
Property Subtype
Single Family Residence
MLS Number
4408916
Parcel Number
9657-58-4937-00000
Property Sqft
1,443 sqft
Lot Size
0.15 acres
Year Built
1927
Year Updated
Bedrooms
3
Bathrooms
2
Full Bathrooms
2
3/4 Bathrooms
0
Half Bathrooms
0
Quarter Bathrooms
0
Lot Size (in sqft)
6,534
Price Low
-
Room Count
10
Building Unit Count
-
Condo Floor Number
-
Number of Buildings
-
Number of Floors
1
Parking Spaces
0
Location Directions
From downtown Asheville, take I-240 E/US-74 ALT E to Exit 8 for US-74-A W toward NC-81. Turn Right onto Fairview Road. In 0.3 miles, the home will be on the right, after Cedar Street. It is directly across from Oakley Elementary School.
Legal Description
DEED DATE:12/14/2018 DEED:5728-1547 LOT:22 PLAT:0182-0191
Subdivision Name
Oakley
Franchise Affiliation
Keller Williams Realty
Special Listing Conditions
Auction
Auction
Bankruptcy Property
Bankruptcy Property
HUD Owned
HUD Owned
In Foreclosure
In Foreclosure
Notice Of Default
Notice Of Default
Probate Listing
Probate Listing
Real Estate Owned
Real Estate Owned
Short Sale
Short Sale
Third Party Approval

Description

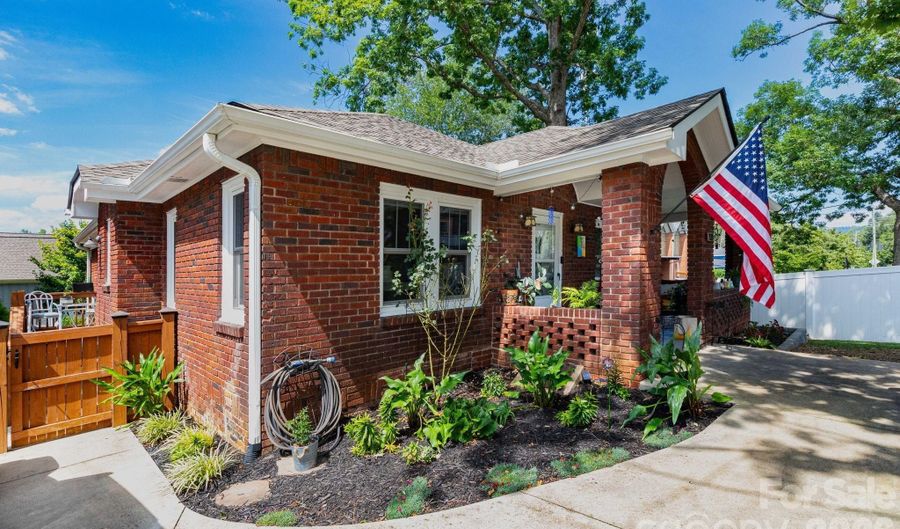
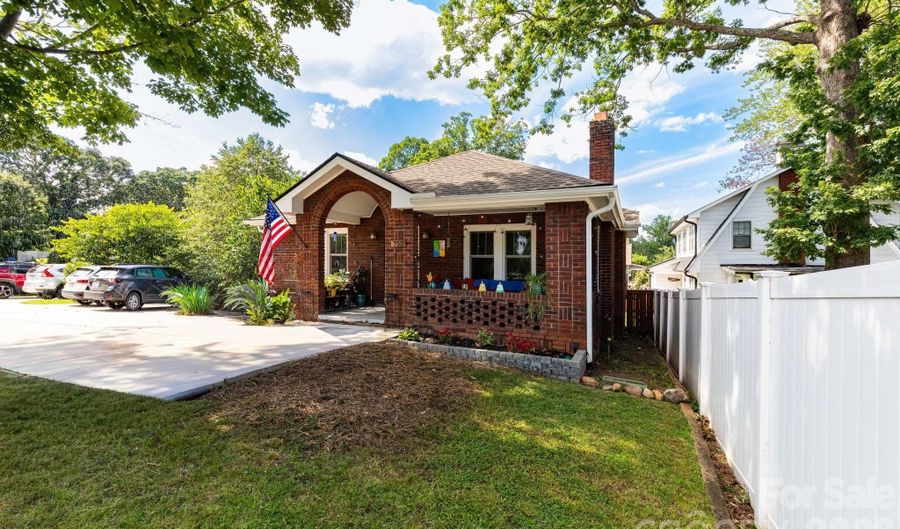
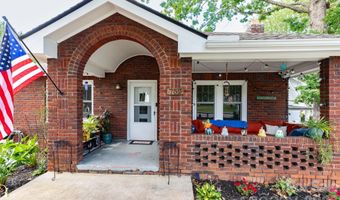
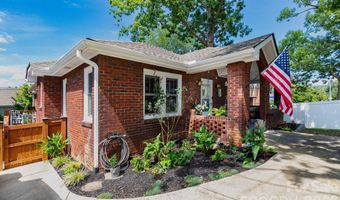
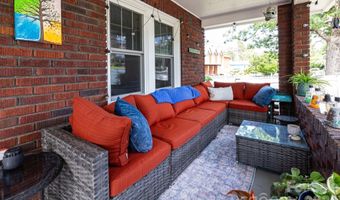
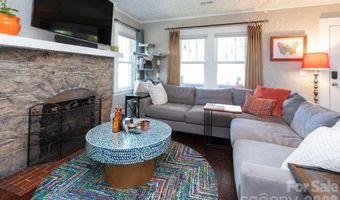
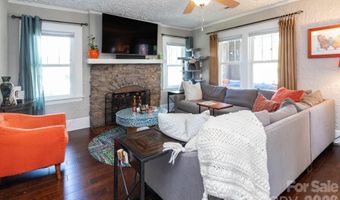
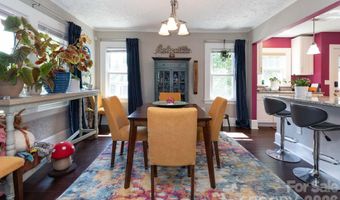
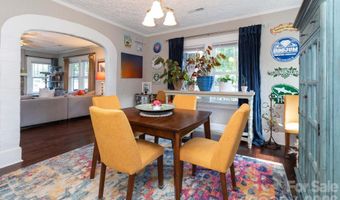
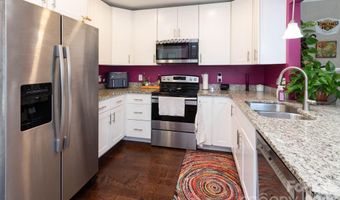
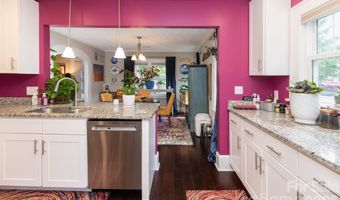
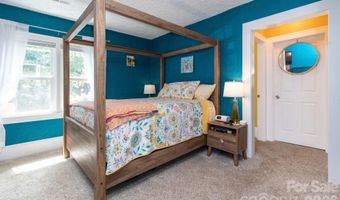
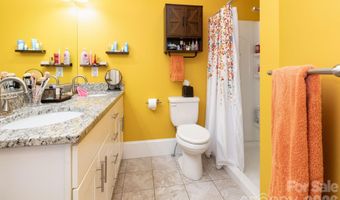
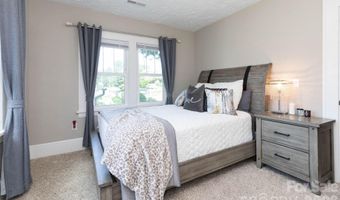
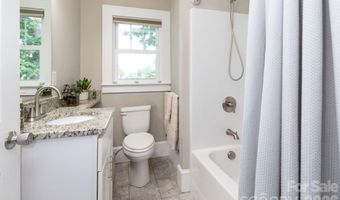
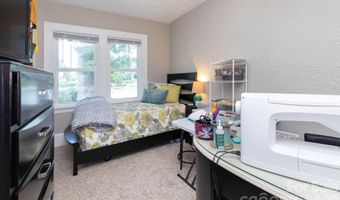
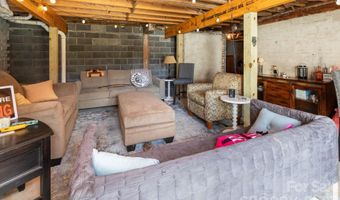
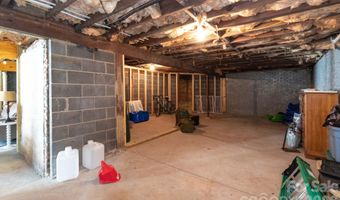
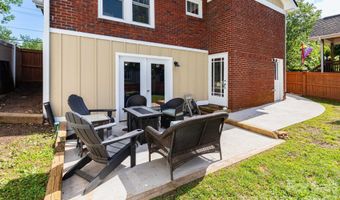
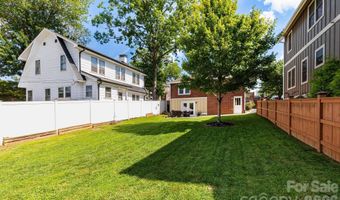
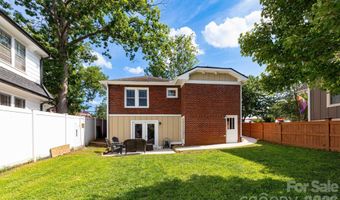

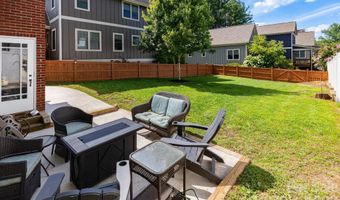
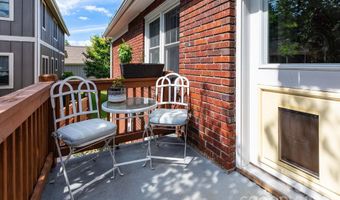
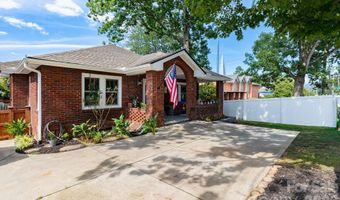
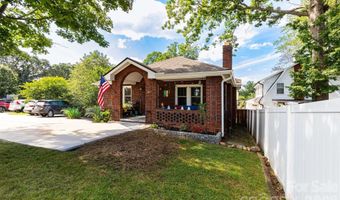
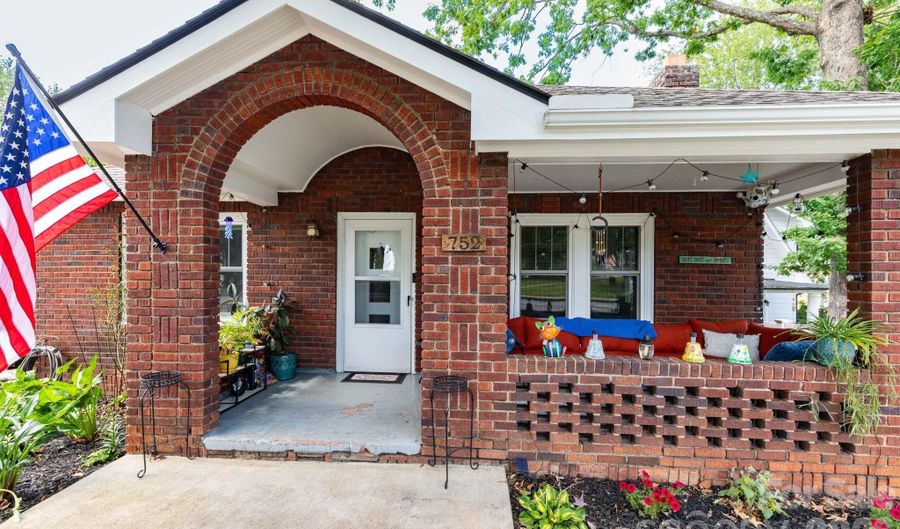
Tucked into the heart of Asheville's beloved Oakley neighborhood, this charming 3-bedroom, 2-bath brick cottage offers 1,443 square feet of comfortable living with an unbeatable combination of character, updates, and outdoor space. 2018 renovations include a new roof, HVAC, and water heater - giving buyers confidence in the major systems from day one. Inside, the warm brick exterior carries through to an inviting interior full of cottage charm. The primary suite offers a large walk-in closet and private bath with double sink and walk-in shower. The kitchen features all new appliances and opens to a side porch that flows directly into the fenced backyard - a seamless indoor-outdoor connection perfect for everyday living and entertaining. The outdoor spaces are a true highlight. A large, covered front porch welcomes you home, while the side porch and cement walkway connect the home to a spacious, flat, fully fenced backyard - a rare find in this part of Asheville. New fence in 2018, and cement back patio installed in 2025. The full basement with two separate entrances adds exceptional storage and workshop potential, with multiple rooms ready to be put to use. Situated directly across from Oakley Elementary and conveniently located just minutes from the shops, restaurants, and breweries of South and East Asheville, with easy access to downtown Asheville and I-240.

Open House Showings

Start TimeEnd TimeAppointment Required?
No

More Details

MLS Name
Canopy MLS
Source
ListHub
MLS Number
4408916
MLS ID
CMLSNC
Virtual Tour
PARTICIPANT
Name
Katie Prendergast
Primary Phone
(828) 484-6612
Key
3YD-CMLSNC-KATIEP
Email
katie@fireflyrealty.com
BROKER
Name
Keller Williams Professionals
Phone
(828) 254-7253
OFFICE
Name
Keller Williams Professionals
Phone
(828) 254-7253
Copyright © 2026 Canopy MLS. All rights reserved. All information provided by the listing agent/broker is deemed reliable but is not guaranteed and should be independently verified.

Features

Basement
Basement
Dock
Dock
Elevator
Elevator
Fireplace
Fireplace
Greenhouse
Greenhouse
Hot Tub Spa
Hot Tub Spa
New Construction
New Construction
Pool
Pool
Sauna
Sauna
Sports Court
Sports Court
Waterfront
Waterfront
Appliances
Dishwasher
Dishwasher
Microwave
Microwave
Oven
Oven
Refrigerator
Refrigerator
Architectural Style
Cottage
Cottage
Construction Materials
Brick Full
Brick Full
 Wood
Wood
Cooling
Central Air
Central Air
Fencing
Fenced
Fenced
Flooring
Wood
Wood
Tile
Tile
Carpet
Carpet
Heating
Electric (Heating)
Electric (Heating)
Heat Pump (Heating)
Heat Pump (Heating)
Interior
Storage
Storage
Other Structures
Storage
Storage
Parking
Driveway
Driveway
Patio and Porch
Porch
Porch
Patio
Patio
Roof
Shingle
Shingle
Rooms
Bedroom 1
Bedroom 1
Bathroom 1
Bathroom 1
Bathroom 2
Bathroom 2
Dining Room
Dining Room
Laundry Room
Laundry Room
Bedroom 3
Bedroom 3
Bedroom 2
Bedroom 2
 Basement
Basement
 Laundry Room
Laundry Room
Utilities
Cable Available
Cable Available

History

DateEventPrice$/SqftSource
Listed For Sale
Residential
$450,000$312Keller Williams Professionals
Report issue with price history

Taxes

YearAnnual AmountDescription
$0DEED DATE:12/14/2018 DEED:5728-1547 LOT:22 PLAT:0182-0191

Nearby Schools

Elementary School

Oakley Elementary

0.1 miles awayKG - 05

Elementary School

Haw Creek Elementary

2.1 miles awayKG - 05

Elementary School

Charles C Bell Elementary

2 miles awayKG - 05
Show more
Get more info on 752 Fairview Rd, Asheville, NC 28803
Profile
Katie Prendergast
Listing Agent
(828) 484-6612
By pressing request info, you agree that Residential and real estate professionals may contact you via phone/text about your inquiry, which may involve the use of automated means.
Profile
Katie Prendergast
Listing Agent
(828) 484-6612
By pressing request info, you agree that Residential and real estate professionals may contact you via phone/text about your inquiry, which may involve the use of automated means.