750 Hearthstone Dr Basalt, CO 81621

Price
$2,400,000
Listed On
Type
For Sale
Status
Active
750 Hearthstone Dr, Basalt, CO 81621
5 Beds
5 Bath
4237 sqft
Asking  $2,400,000

Snapshot

Type
For Sale
Category
Purchase
Property Type
Residential
Property Subtype
Single Family Residence
MLS Number
193996
Parcel Number
246717201018
Property Sqft
4,237 sqft
Lot Size
0.19 acres
Year Built
1995
Year Updated
Bedrooms
5
Bathrooms
5
Full Bathrooms
4
3/4 Bathrooms
0
Half Bathrooms
2
Quarter Bathrooms
0
Lot Size (in sqft)
8,276.4
Price Low
-
Room Count
-
Building Unit Count
-
Condo Floor Number
-
Number of Buildings
-
Number of Floors
3
Parking Spaces
0
Location Directions
Take Two Rivers Road to Elk Run Drive. Turn Right onto Hearthstone Drive. Third House on the left.
Legal Description
Subdivision: HOME FIRES Lot: 18
Subdivision Name
Elk Run
Franchise Affiliation
Sotheby's International Realty
Special Listing Conditions
Auction
Auction
Bankruptcy Property
Bankruptcy Property
HUD Owned
HUD Owned
In Foreclosure
In Foreclosure
Notice Of Default
Notice Of Default
Probate Listing
Probate Listing
Real Estate Owned
Real Estate Owned
Short Sale
Short Sale
Third Party Approval

Description

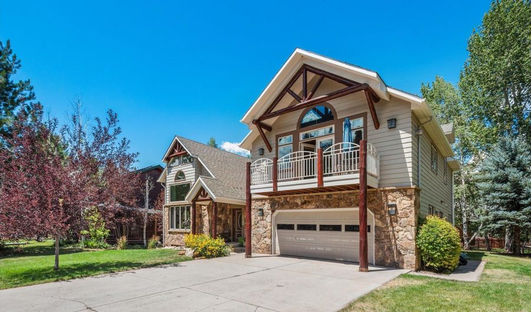
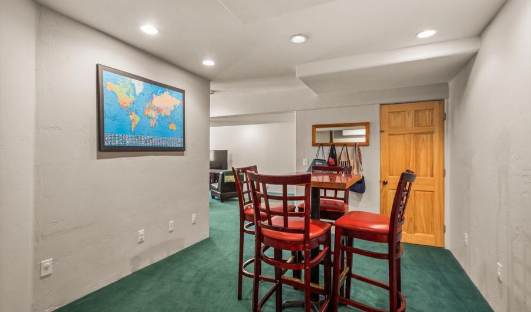
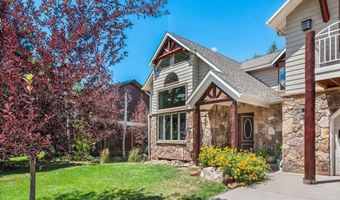
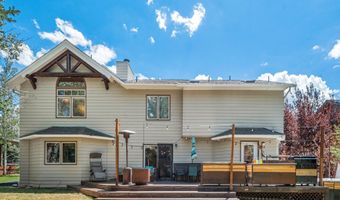
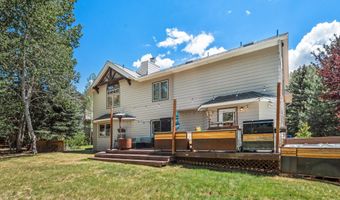
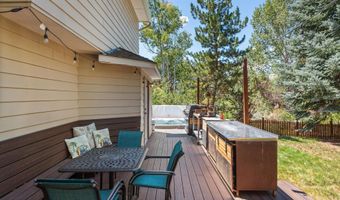
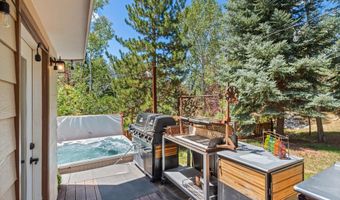
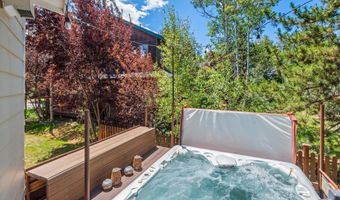
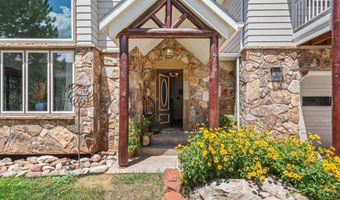
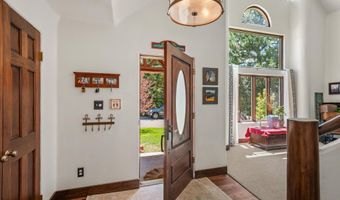
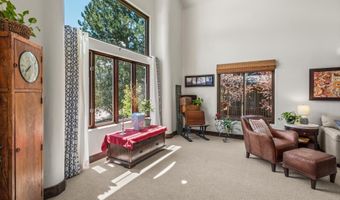
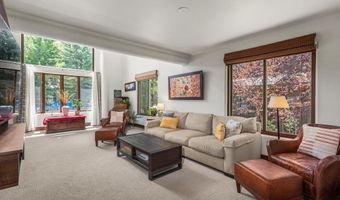

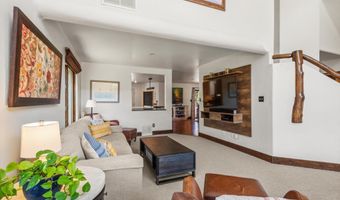
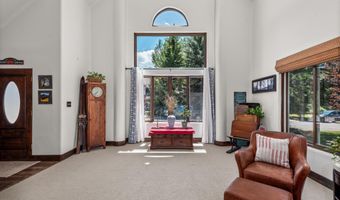
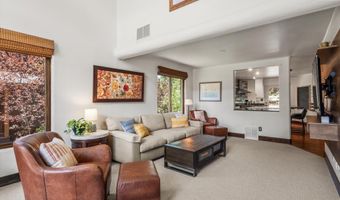
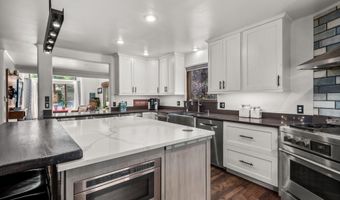
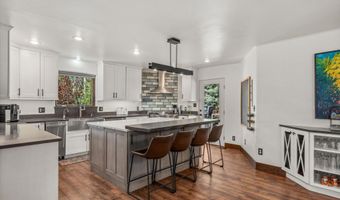
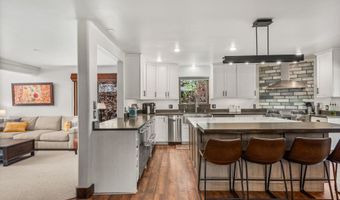
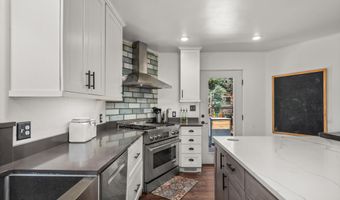
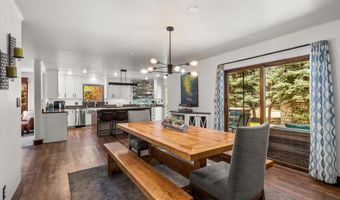
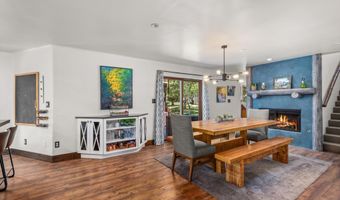
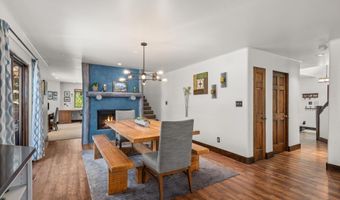
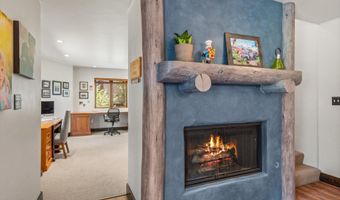
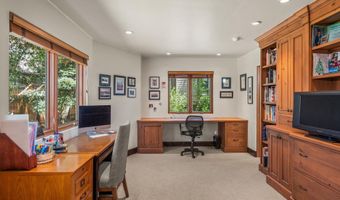
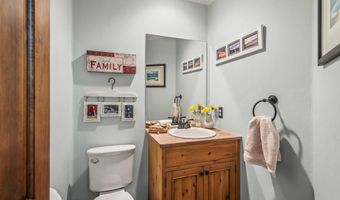
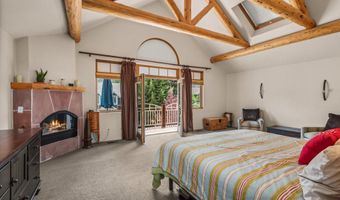
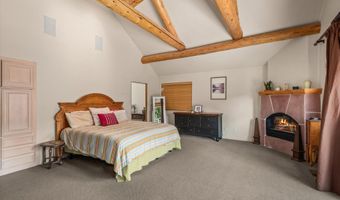
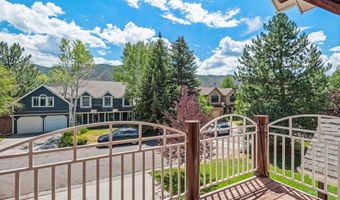
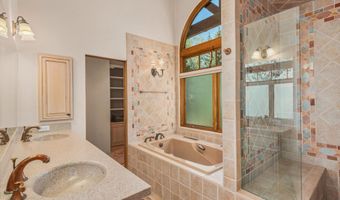
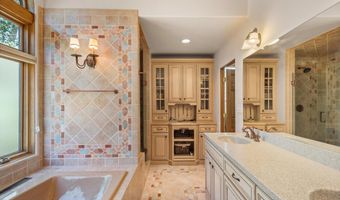
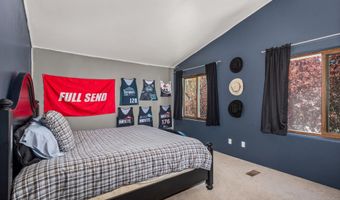
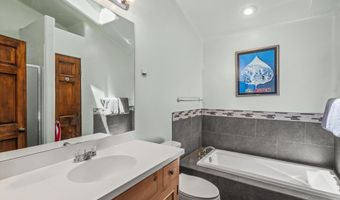
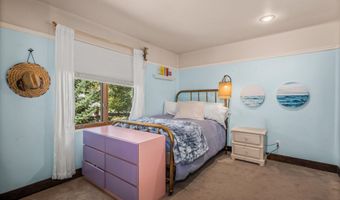
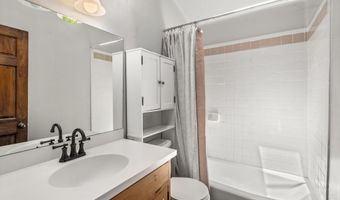
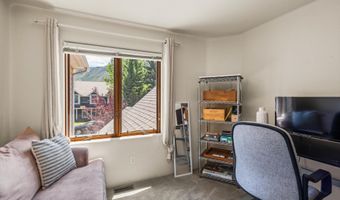
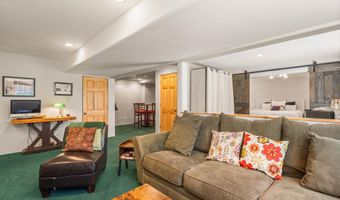
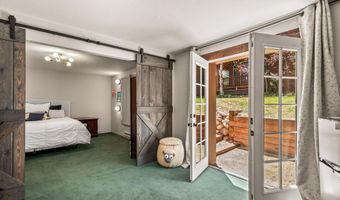
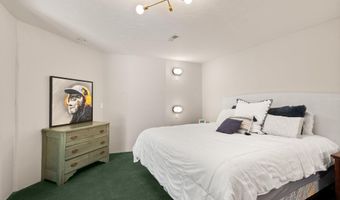
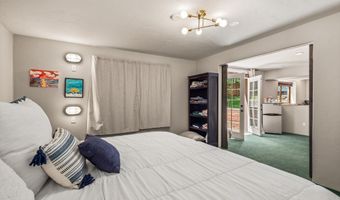
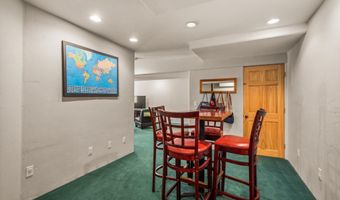
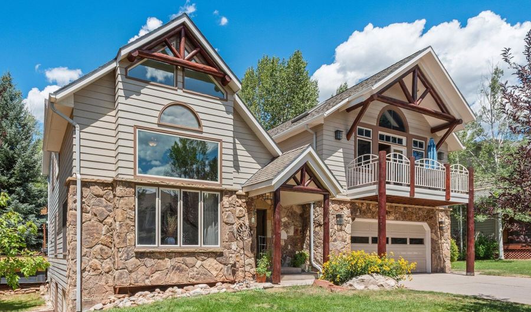
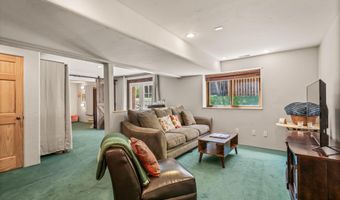
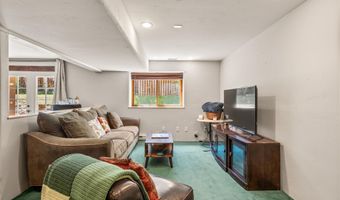
Nestled on a quiet street in the highly sought-after Elk Run neighborhood, 750 Hearthstone is a beautifully updated five-bedroom, six bath residence offering 4,237 square feet of thoughtfully designed living space on an exceptional homesite with expansive yard areas. Designed for both everyday living and effortless entertaining, the main level features an open floor plan that flows seamlessly from the inviting living room to the updated chef's kitchen and dining area, while also offering a spacious home office. The kitchen and dining room open directly onto a large backyard patio complete with a hot tub--an ideal setting for outdoor dining, entertaining, or simply relaxing while overlooking the private backyard. The primary suite serves as a true retreat, featuring a generous bedroom with a gas fireplace, two walk-in closets, a luxurious bathroom with a soaking tub and separate shower, and a private patio with views across the valley toward Light Hill. A separate upper level provides three additional bedrooms, creating an ideal layout for family or guests. The lower level offers exceptional flexibility with a spacious secondary living area and a fifth bedroom configured as an ideal guest or mother-in-law suite. Featuring its own private entrance and the ability to lock off from the main home, this space is equally suited for extended family, long-term guests, a dedicated home office, or potential rental income. Ideally located, 750 Hearthstone is just moments from Arbaney Park, the Basalt Pool, and Basalt Elementary and Middle Schools. Across the Fryingpan River, Midland Avenue offers Basalt's vibrant restaurants, shops, galleries, and year-round community events, creating the perfect balance of neighborhood tranquility and convenient access to everything the Roaring Fork Valley has to offer.
Open House Showings

Start TimeEnd TimeAppointment Required?
No

More Details

MLS Name
Aspen Glenwood MLS
Source
ListHub
MLS Number
193996
MLS ID
AGSMLS
Virtual Tour
PARTICIPANT
Name
The Shea Team - Layne and Michael Shea
Primary Phone
(970) 379-4781
Key
3YD-AGSMLS-ST
Email
sheateam@aspensnowmasssir.com
BROKER
Name
Aspen Snowmass Sotheby's International Realty
Phone
(970) 925-6060
OFFICE
Name
Aspen Snowmass Sotheby's International Realty - Hyman Mall
Phone
(970) 925-6060
Copyright © 2026 Aspen Glenwood MLS. All rights reserved. All information provided by the listing agent/broker is deemed reliable but is not guaranteed and should be independently verified.

Features

Basement
Basement
Dock
Dock
Elevator
Elevator
Fireplace
Fireplace
Greenhouse
Greenhouse
Hot Tub Spa
Hot Tub Spa
New Construction
New Construction
Pool
Pool
Sauna
Sauna
Sports Court
Sports Court
Waterfront
Waterfront
Construction Materials
Wood Siding
Wood Siding
 Frame
Frame
Heating
Forced Air
Forced Air
Roof
Composition
Composition
Rooms
Bathroom 4
Bathroom 4
Bathroom 3
Bathroom 3
Bathroom 2
Bathroom 2
Bedroom 3
Bedroom 3
Bedroom 2
Bedroom 2
Bedroom 1
Bedroom 1
Bathroom 5
Bathroom 5
Bathroom 6
Bathroom 6
Bedroom 4
Bedroom 4
Bathroom 1
Bathroom 1
Bedroom 5
Bedroom 5

History

DateEventPrice$/SqftSource
Listed For Sale
Residential
$2,400,000$566Aspen Snowmass Sotheby's International Realty - Hyman Mall
Report issue with price history
Taxes

YearAnnual AmountDescription
2025$12,281Subdivision: HOME FIRES Lot: 18

Nearby Schools

Middle School

Basalt Middle School

0.3 miles awayPK - 08

Elementary School

Basalt Elementary School

0.5 miles awayPK - 04

High School
Basalt High School

0.8 miles away09 - 12
Get more info on 750 Hearthstone Dr, Basalt, CO 81621
Profile
The Shea Team - Layne and Michael Shea
Listing Agent
(970) 379-4781
By pressing request info, you agree that Residential and real estate professionals may contact you via phone/text about your inquiry, which may involve the use of automated means.
Profile
The Shea Team - Layne and Michael Shea
Listing Agent
(970) 379-4781
By pressing request info, you agree that Residential and real estate professionals may contact you via phone/text about your inquiry, which may involve the use of automated means.