75 Hearthstone Dr Cheshire, CT 06410
Price
$780,000
Listed On
Type
For Sale
Status
Active
75 Hearthstone Dr, Cheshire, CT 06410
4 Beds
4 Bath
3683 sqft
Asking  $780,000

Snapshot

Type
For Sale
Category
Purchase
Property Type
Residential
Property Subtype
Other
MLS Number
24185536
Parcel Number
Property Sqft
3,683 sqft
Lot Size
1.00 acres
Year Built
1992
Year Updated
Bedrooms
4
Bathrooms
4
Full Bathrooms
3
3/4 Bathrooms
0
Half Bathrooms
1
Quarter Bathrooms
0
Lot Size (in sqft)
43,560
Price Low
-
Room Count
10
Building Unit Count
-
Condo Floor Number
-
Number of Buildings
-
Number of Floors
0
Parking Spaces
5
Location Directions
From Cheshire- Reservoir Rd, left onto Broad Swamp Rd, left to Hearthstone Dr - or coming from Wallingford, Highland Ave, right onto Broad Swamp Rd, left onto Hearthstone Dr.
Franchise Affiliation
Century 21 Real Estate
Special Listing Conditions
Auction
Auction
Bankruptcy Property
Bankruptcy Property
HUD Owned
HUD Owned
In Foreclosure
In Foreclosure
Notice Of Default
Notice Of Default
Probate Listing
Probate Listing
Real Estate Owned
Real Estate Owned
Short Sale
Short Sale
Third Party Approval

Description

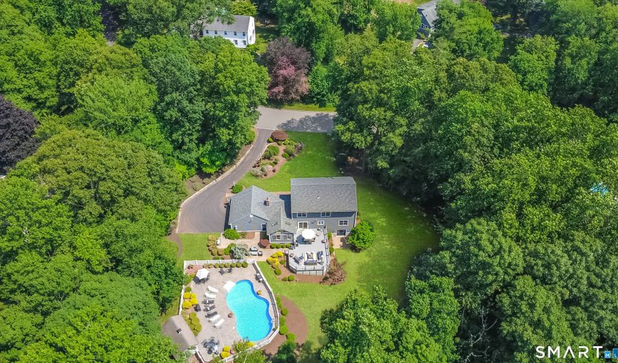
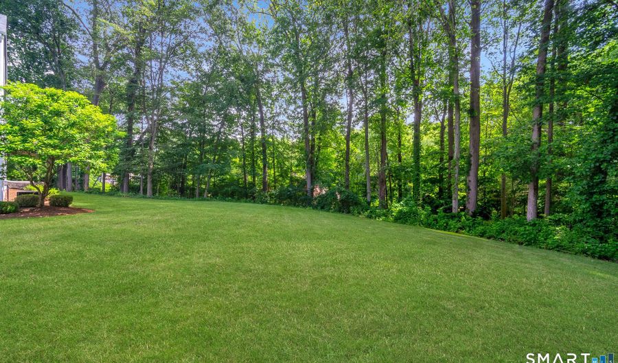
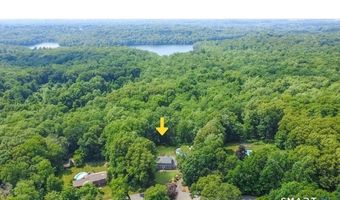
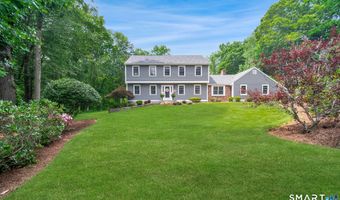
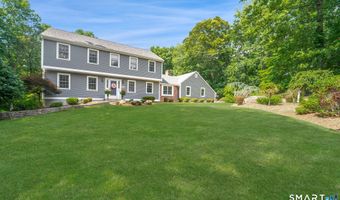
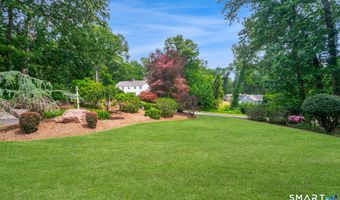
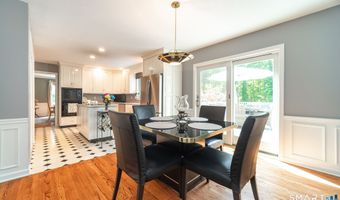
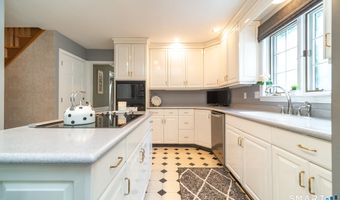
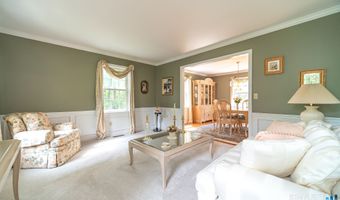
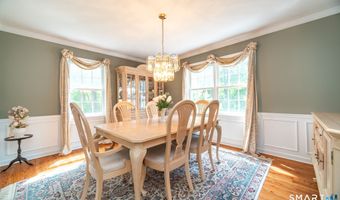
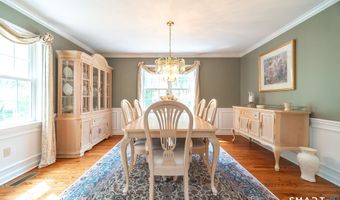
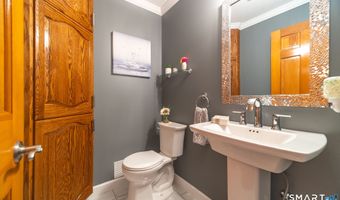
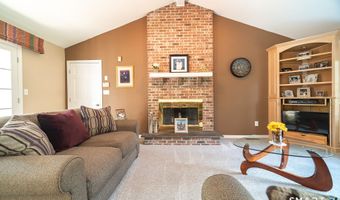
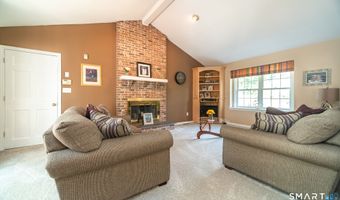
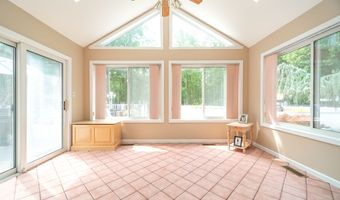
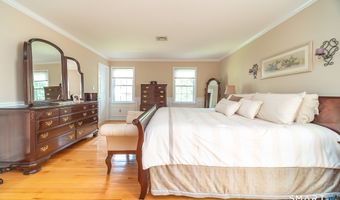
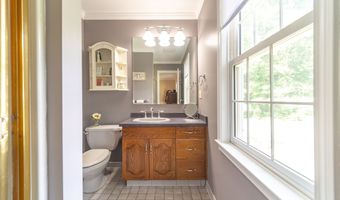
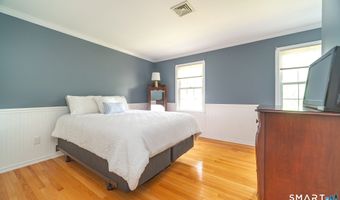
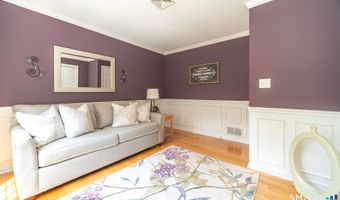
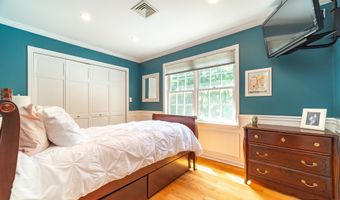
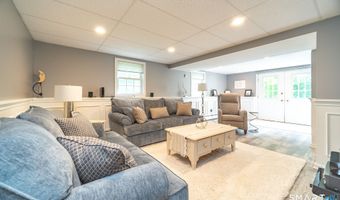
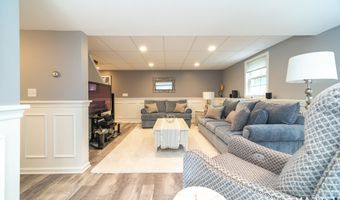
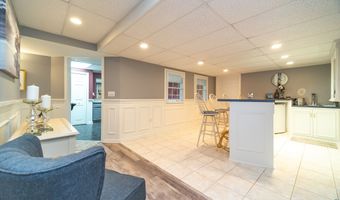
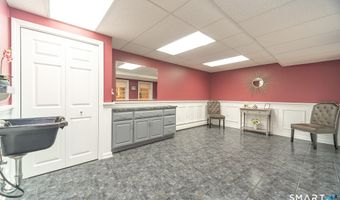
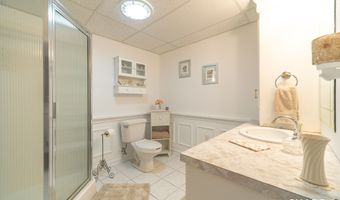
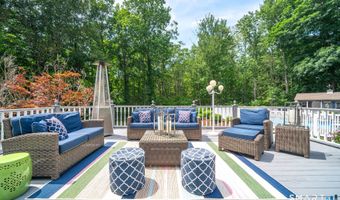
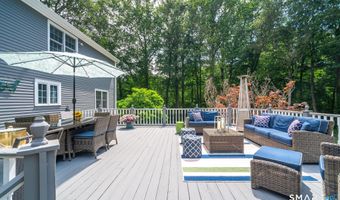
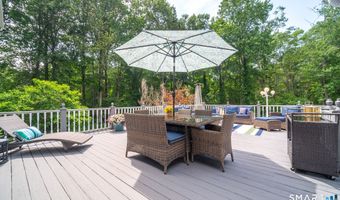
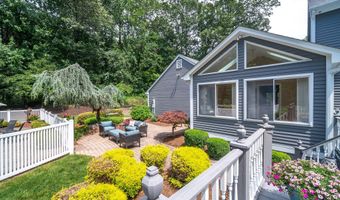
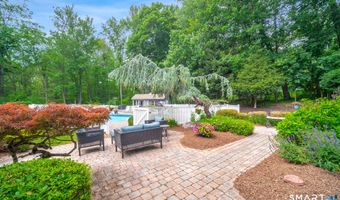
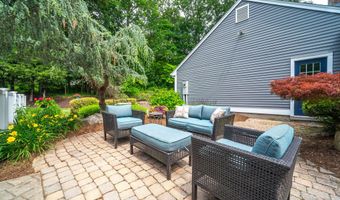
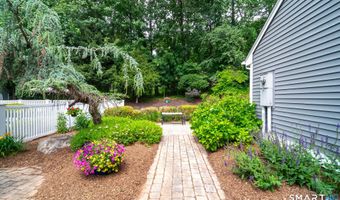
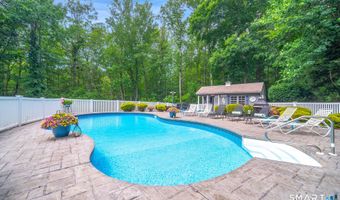
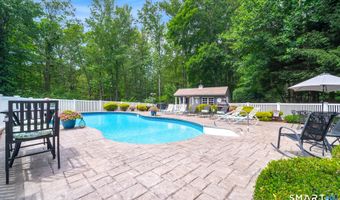
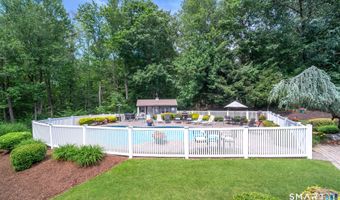
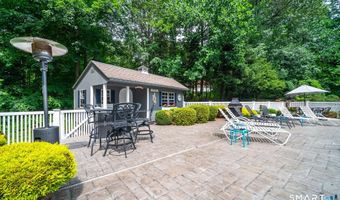
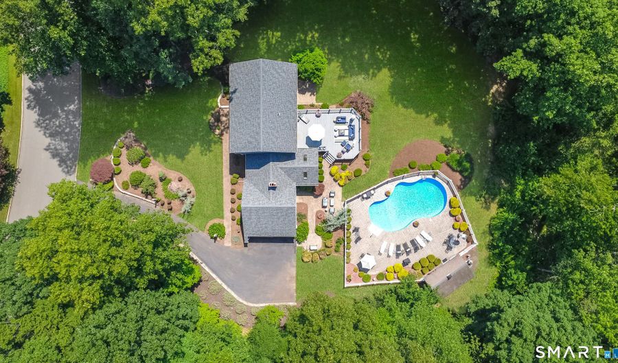
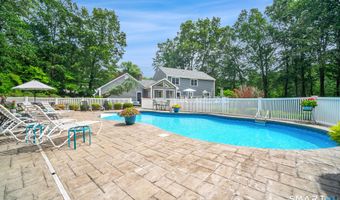
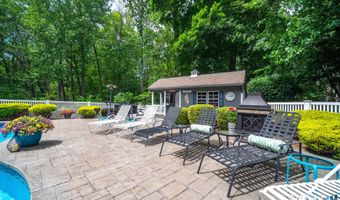
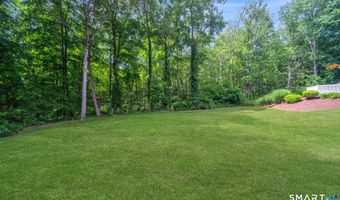
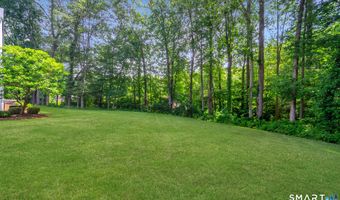
**HIGHEST & BEST BY TUES, 6/30 4:00 pm. Location, Location, Location! Welcome to one of Cheshire's most sought-after neighborhoods. Nestled on a beautifully maintained 1 acre lot bordering the Broad Brook Reservoir, commonly known as the Cheshire Reservoir, this exceptional Colonial borders 422 acres of preserved open space, providing a peaceful and picturesque setting right in your own backyard. Professionally landscaped grounds feature lush mature gardens, stone walls & incredible curb appeal. Step inside to discover a thoughtfully designed floor plan with room for everyone. The spacious primary bedroom suite offers a walk-in closet & private full bath complete with a double-sized walk-in shower. Three additional bedrooms and another full bath complete the upper level. The main floor features a formal living room with new carpeting (2024), a private study/home office & a bright, inviting kitchen with center island, cooktop, wall oven, dining area & stainless steel appliances including a refrigerator (2022) and dishwasher (2021). The formal dining room is perfect for hosting holiday gatherings, while the remodeled half bath (2023) adds convenience for guests. The stunning front-to-back family room is the heart of the home, featuring soaring cathedral ceilings, floor-to-ceiling fireplace & direct access to the two-car garage. French doors lead to a beautiful four-season sunroom drenched in natural sunlight, creating the perfect space to relax year-round. (More below)
Open House Showings

Start TimeEnd TimeAppointment Required?
No

More Details

MLS Name
SmartMLS, Inc.
Source
ListHub
MLS Number
24185536
MLS ID
CTMLS
Virtual Tour
PARTICIPANT
Name
Linda Conchado
Primary Phone
(203) 980-0549
Key
3YD-CTMLS-CONCHADL
Email
lindaconchado@gmail.com
BROKER
Name
AllPoints Realty Inc
Phone
(860) 621-8378
OFFICE
Name
Century 21 AllPoints Realty
Phone
(203) 265-1931
Copyright © 2026 SmartMLS, Inc. All rights reserved. All information provided by the listing agent/broker is deemed reliable but is not guaranteed and should be independently verified.

Features

Basement
Basement
Dock
Dock
Elevator
Elevator
Fireplace
Fireplace
Greenhouse
Greenhouse
Hot Tub Spa
Hot Tub Spa
New Construction
New Construction
Pool
Pool
Sauna
Sauna
Sports Court
Sports Court
Waterfront
Waterfront
Appliances
Electric Cooktop
Electric Cooktop
Wall Oven
Wall Oven
Refrigerator
Refrigerator
Dishwasher
Dishwasher
Washer
Washer
Electric Dryer
Electric Dryer
Architectural Style
Colonial
Colonial
Cooling
Central Air
Central Air
Exterior
Underground Utilities,Shed,Deck,Stone Wall,Patio
Interior
Auto Garage Door Opener,Cable - Pre-wired,Security System
Patio and Porch
Patio
Patio
Rooms
Basement
Basement
Bedroom 2
Bedroom 2
Bedroom 3
Bedroom 3
Bathroom 2
Bathroom 2
Bedroom 1
Bedroom 1
Bathroom 4
Bathroom 4
Bathroom 1
Bathroom 1
Bathroom 3
Bathroom 3
Bedroom 4
Bedroom 4
Security
Security System
Security System

History

DateEventPrice$/SqftSource
Listed For Sale
Residential
$780,000$212Century 21 AllPoints Realty
Report issue with price history

Taxes

YearAnnual AmountDescription
2026$12,603

Nearby Schools

Elementary School

Chapman School

2.4 miles away01 - 06

High School

Cheshire Correctional Center

2.5 miles away10 - 12

Elementary School

Highland School

2.5 miles away01 - 06
Show more
Get more info on 75 Hearthstone Dr, Cheshire, CT 06410
Profile
Linda Conchado
Listing Agent
(203) 980-0549
By pressing request info, you agree that Residential and real estate professionals may contact you via phone/text about your inquiry, which may involve the use of automated means.
Profile
Linda Conchado
Listing Agent
(203) 980-0549
By pressing request info, you agree that Residential and real estate professionals may contact you via phone/text about your inquiry, which may involve the use of automated means.