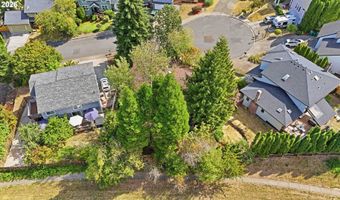
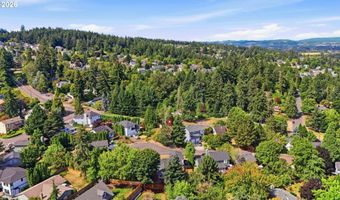
7461 SW 184TH Pl Beaverton, OR 97007

Price
$564,999
Listed On
Type
For Sale
Status
Active
7461 SW 184TH Pl, Beaverton, OR 97007
3 Beds
3 Bath
1578 sqft
Asking  $564,999

Snapshot

Type
For Sale
Category
Purchase
Property Type
Residential
Property Subtype
Single Family Residence
MLS Number
171023864
Parcel Number
R1301031
Property Sqft
1,578 sqft
Lot Size
0.16 acres
Year Built
1990
Year Updated
Bedrooms
3
Bathrooms
3
Full Bathrooms
2
3/4 Bathrooms
0
Half Bathrooms
1
Quarter Bathrooms
0
Lot Size (in sqft)
6,969.6
Price Low
-
Room Count
-
Building Unit Count
-
Condo Floor Number
-
Number of Buildings
-
Number of Floors
3
Parking Spaces
0
Location Directions
185th to Bany, R on Daisy, R on 184th
Legal Description
ROBIN HILL, LOT 30, PLUS PT VACATED ST, ACRES 0.16
Subdivision Name
Cooper Mountain
Franchise Affiliation
John L. Scott
Special Listing Conditions
Auction
Auction
Bankruptcy Property
Bankruptcy Property
HUD Owned
HUD Owned
In Foreclosure
In Foreclosure
Notice Of Default
Notice Of Default
Probate Listing
Probate Listing
Real Estate Owned
Real Estate Owned
Short Sale
Short Sale
Third Party Approval

Description

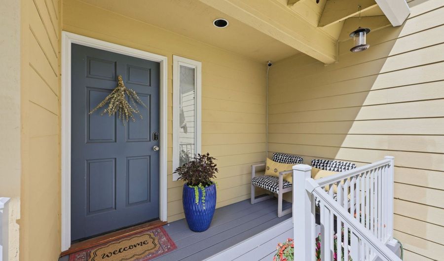
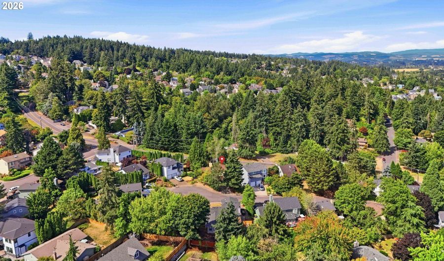
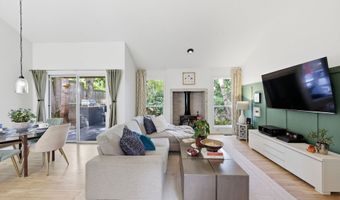
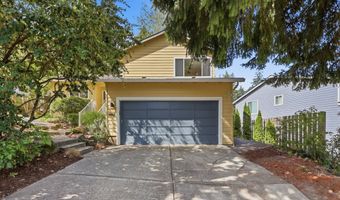
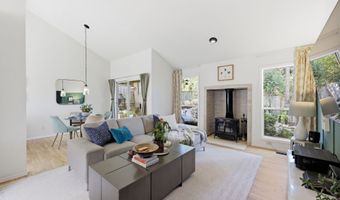
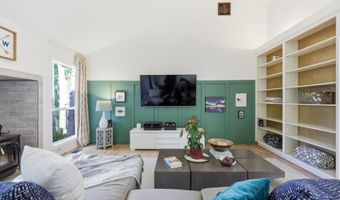
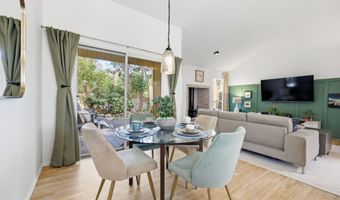
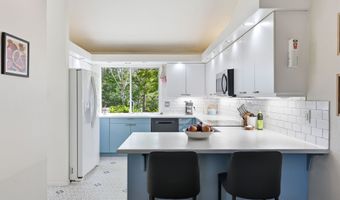
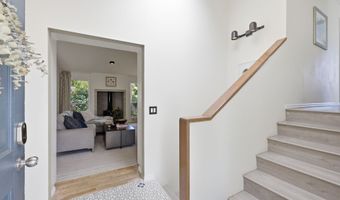
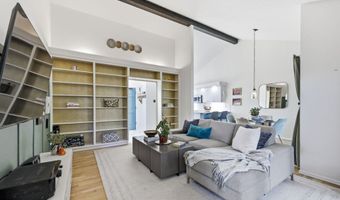
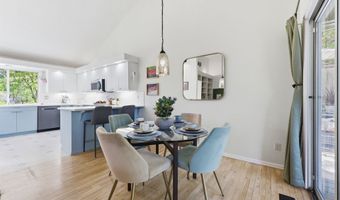
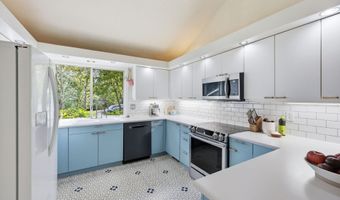
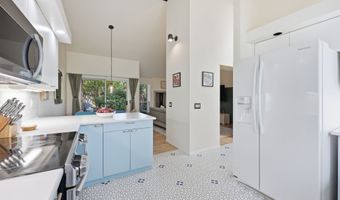
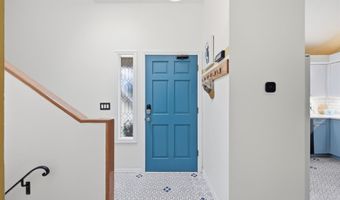
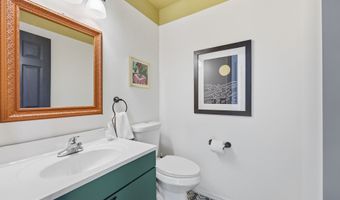
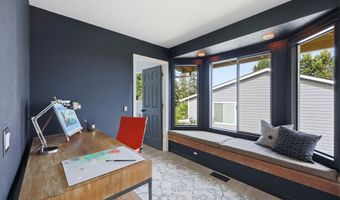
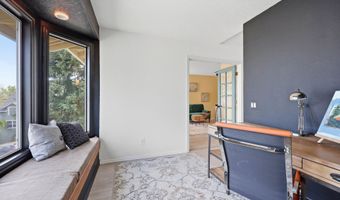
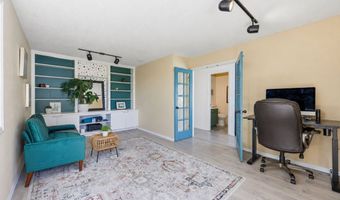
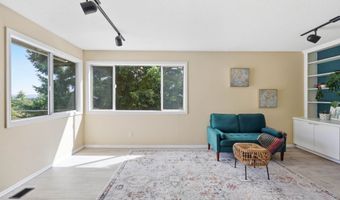
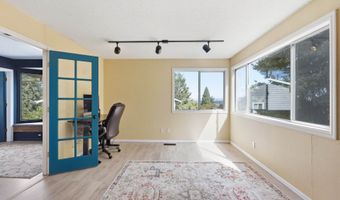
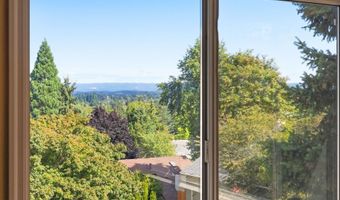
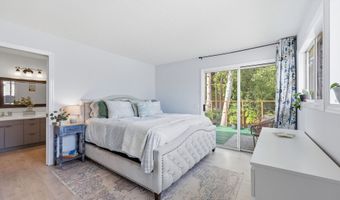
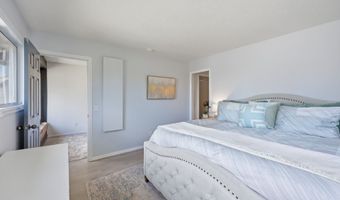
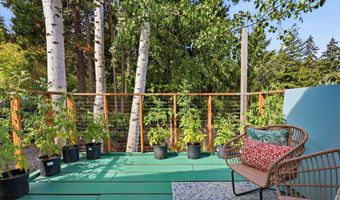
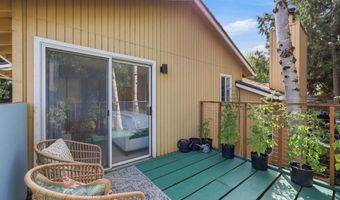
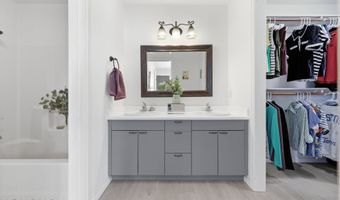
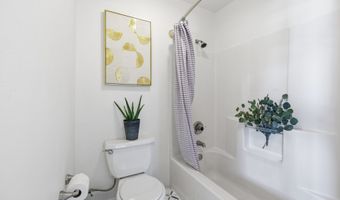
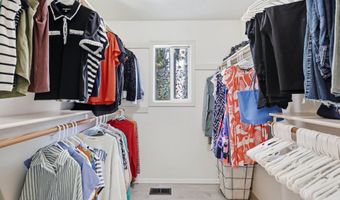
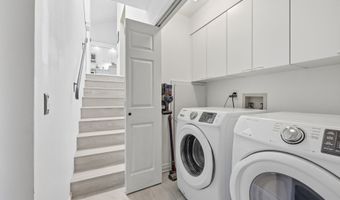
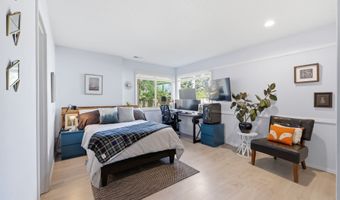
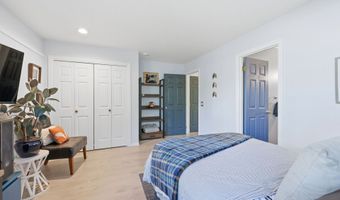
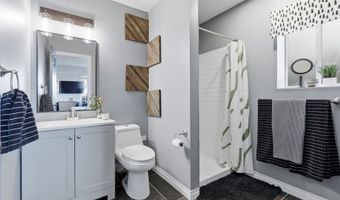
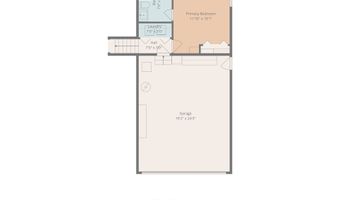
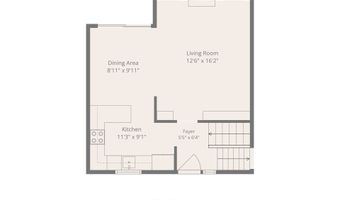
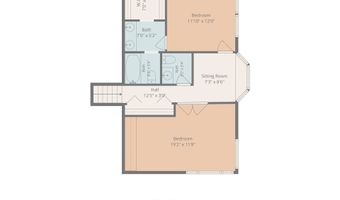
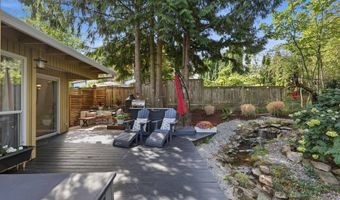
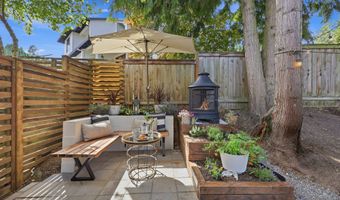
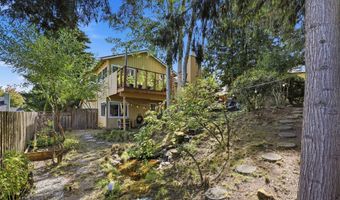
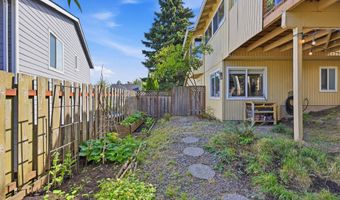
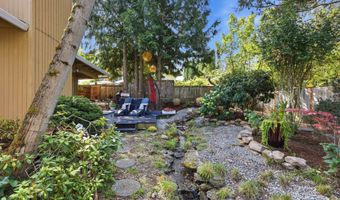
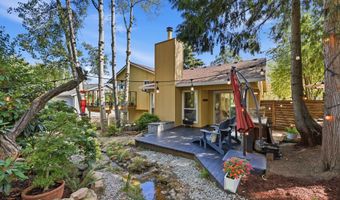
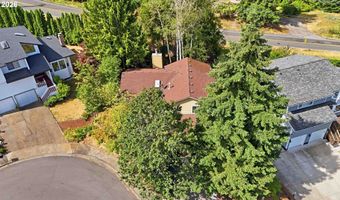
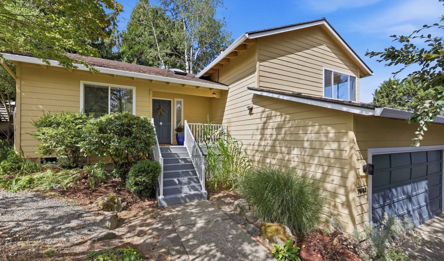
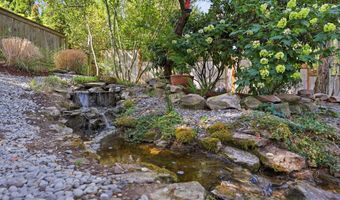
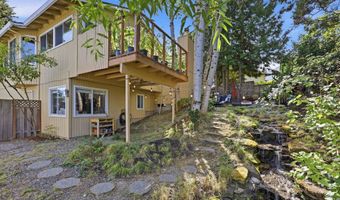
A beautifully updated tri-level home on a quiet cul-de-sac in the highly sought-after Cooper Mountain neighborhood.A new Trex front deck creates an inviting outdoor sitting area, while the skylit entry welcomes you with abundant natural light.The spacious primary suite offers dual vanities, a walk-in closet, and sliding glass doors that open to a private patio perfectly positioned to enjoy stunning sunset views. Upstairs, an additional bedroom features French doors, built-in bookcases, and picturesque valley views, while the loft provides an ideal home office or reading nook complete with a custom window seat and built-in storage. Throughout the home, distinctive designer details-including hand-stenciled floors, wainscoting, accent walls, and vibrant pops of color-add warmth and personality.The remodeled kitchen featuring stainless steel appliances, a subway tile backsplash, under-cabinet lighting, and a large picture window above the sink. Hardwood floors extend into the dining room, which opens to an expansive deck overlooking the beautifully landscaped backyard. The inviting living room showcases vaulted ceilings with an exposed beam, custom built-ins, a certified wood-burning stove with a striking new tile surround, and walls of windows that fill the space with natural light.The lower level includes a private bedroom with an ensuite bath featuring a walk-in subway tile shower, making it an ideal space for guests, extended family, or multigenerational living.Thoughtful updates include newer luxury vinyl plank flooring throughout, a new heat pump with air conditioning, a newer water heater,fast fiber broadband and professionally designed native landscaping. Outside, the backyard is a true sanctuary with a tranquil water feature, raised garden beds equipped with drip irrigation, and multiple outdoor living spaces designed for relaxing and entertaining.Ideally located just minutes from shopping, restaurants, coffee shops,parks, and highly rated Beaverton schools
Open House Showings

Start TimeEnd TimeAppointment Required?
No

More Details

MLS Name
Regional Multiple Listing Services
Source
ListHub
MLS Number
171023864
MLS ID
RMLSOR
Virtual Tour
PARTICIPANT
Name
Jennifer Venable
Primary Phone
(503) 889-6472
Key
3YD-RMLSOR-VENABLEJ
Email
jenniferv@johnlscott.com
BROKER
Name
John L. Scott Beaverton-Sunset Corridor
Phone
(503) 645-7433
OFFICE
Name
John L. Scott
Phone
(503) 645-7433
Copyright © 2026 Regional Multiple Listing Services. All rights reserved. All information provided by the listing agent/broker is deemed reliable but is not guaranteed and should be independently verified.

Features

Basement
Basement
Dock
Dock
Elevator
Elevator
Fireplace
Fireplace
Greenhouse
Greenhouse
Hot Tub Spa
Hot Tub Spa
New Construction
New Construction
Pool
Pool
Sauna
Sauna
Sports Court
Sports Court
Waterfront
Waterfront
Appliances
Dishwasher
Dishwasher
Disposal
Disposal
FreeStandingRange
FreeStandingRange
FreeStandingRefrigerator
StainlessSteelAppliance
Architectural Style
Other
Other
Cooling
Central Air
Central Air
Heat Pump
Heat Pump
Exterior
Deck
Deck
Fenced
Fenced
Garden
Garden
Porch
Porch
RaisedBeds
RaisedBeds
Sprinkler
Sprinkler
WaterFeature
WaterFeature
Yard
Yard
Fencing
Fenced
Fenced
Heating
Heat Pump (Heating)
Heat Pump (Heating)
Forced Air
Forced Air
Interior
GarageDoorOpener
GarageDoorOpener
HardwoodFloors
HardwoodFloors
LuxuryVinylPlank
LuxuryVinylPlank
VaultedCeiling
VaultedCeiling
WasherDryer
WasherDryer
Patio and Porch
Porch
Porch
Deck
Deck
Roof
Composition
Composition
Rooms
Bedroom 3
Bedroom 3
Bedroom 1
Bedroom 1
Bathroom 1
Bathroom 1
Laundry Room
Laundry Room
Dining Room
Dining Room
Bedroom 2
Bedroom 2
 Laundry Room
Laundry Room
Bathroom 2
Bathroom 2
View
Territorial
Territorial
Valley
Valley
Window
Aluminum Frames
Aluminum Frames

History

DateEventPrice$/SqftSource
Listed For Sale
Residential
$564,999$358John L. Scott
Report issue with price history
Taxes

YearAnnual AmountDescription
$5,480ROBIN HILL, LOT 30, PLUS PT VACATED ST, ACRES 0.16

Nearby Schools

Elementary School

Errol Hassell Elementary School

0.2 miles awayKG - 05

Elementary School

Cooper Mountain Elementary School

0.8 miles awayKG - 05

Middle School

Mountain View Middle School

1.1 miles away06 - 08
Show more
Get more info on 7461 SW 184TH Pl, Beaverton, OR 97007
Profile
Jennifer Venable
Listing Agent
(503) 889-6472
By pressing request info, you agree that Residential and real estate professionals may contact you via phone/text about your inquiry, which may involve the use of automated means.
Profile
Jennifer Venable
Listing Agent
(503) 889-6472
By pressing request info, you agree that Residential and real estate professionals may contact you via phone/text about your inquiry, which may involve the use of automated means.