7446 SAINT PATRICK Ct Abbottstown, PA 17301
Price
$340,000
Listed On
Type
For Sale
Status
Active
7446 SAINT PATRICK Ct, Abbottstown, PA 17301
3 Beds
3 Bath
2125 sqft
Asking  $340,000

Snapshot

Type
For Sale
Category
Purchase
Property Type
Residential
Property Subtype
Townhouse
MLS Number
PAYK2107664
Parcel Number
Property Sqft
2,125 sqft
Lot Size
0.04 acres
Year Built
2023
Year Updated
Bedrooms
3
Bathrooms
3
Full Bathrooms
2
3/4 Bathrooms
0
Half Bathrooms
1
Quarter Bathrooms
0
Lot Size (in sqft)
1,799.03
Price Low
-
Room Count
-
Building Unit Count
-
Condo Floor Number
-
Number of Buildings
-
Number of Floors
2
Parking Spaces
2
Subdivision Name
PARADISE VILLAGE
Franchise Affiliation
Berkshire Hathaway HomeServices
Special Listing Conditions
Auction
Auction
Bankruptcy Property
Bankruptcy Property
HUD Owned
HUD Owned
In Foreclosure
In Foreclosure
Notice Of Default
Notice Of Default
Probate Listing
Probate Listing
Real Estate Owned
Real Estate Owned
Short Sale
Short Sale
Third Party Approval

Description

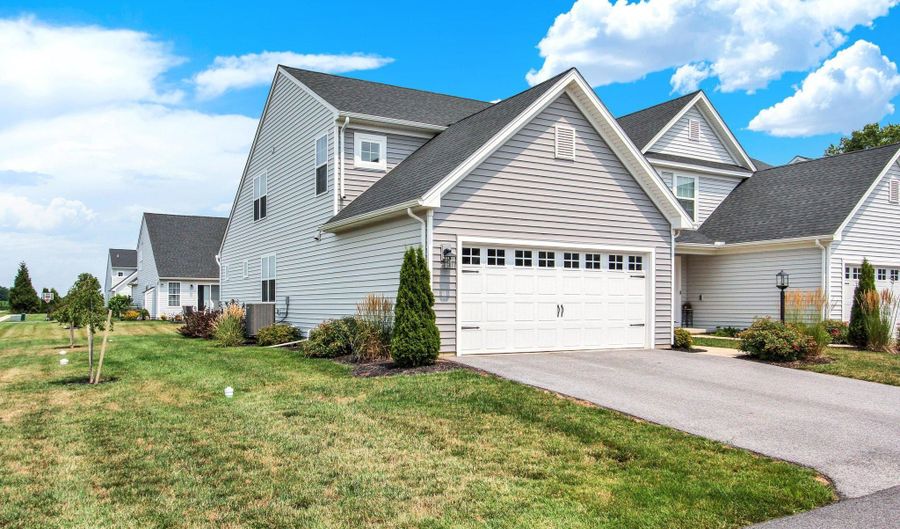
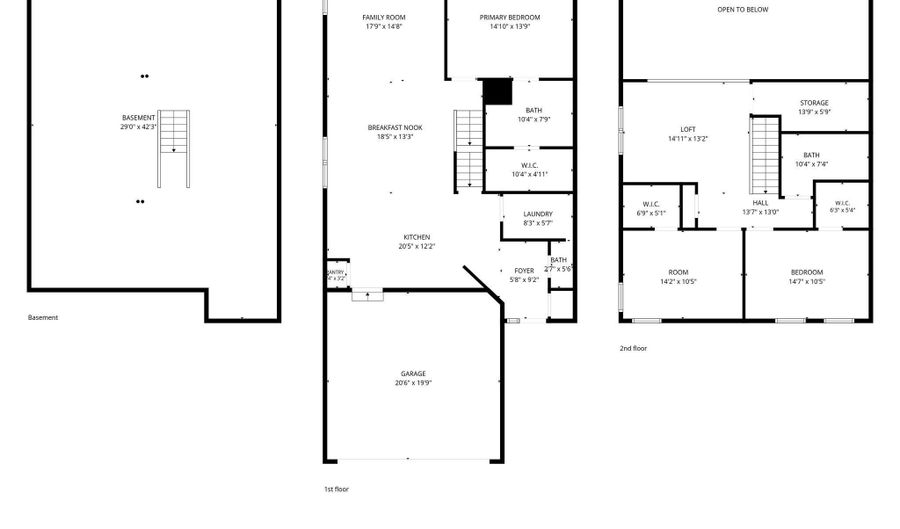
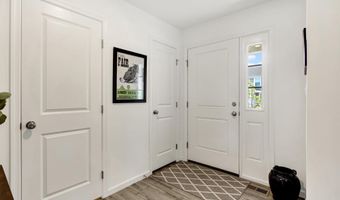
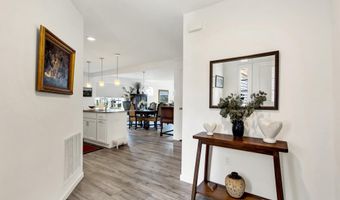
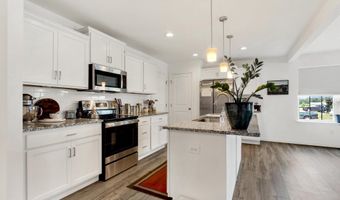
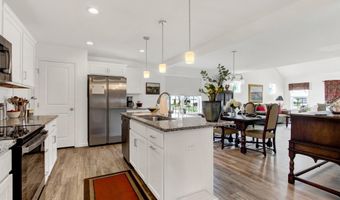
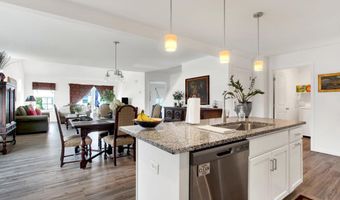
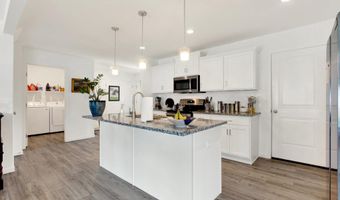
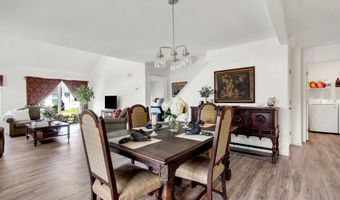
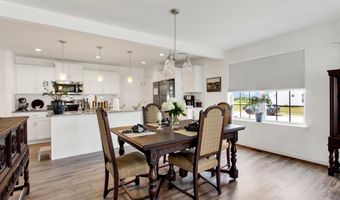
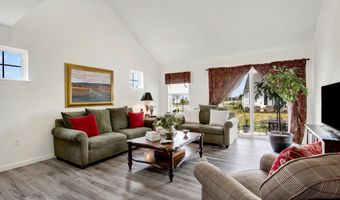
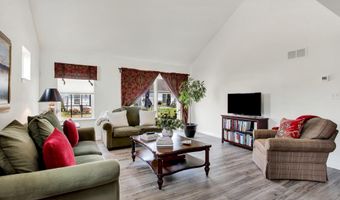
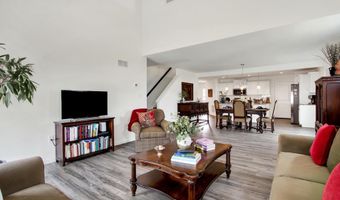
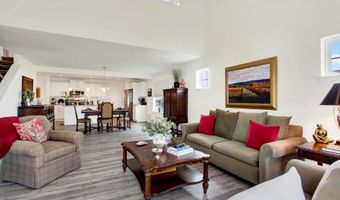
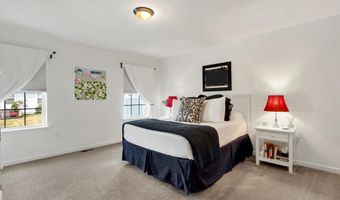
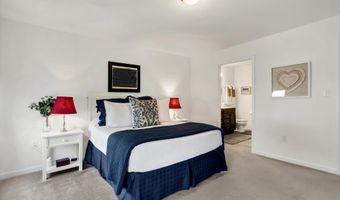
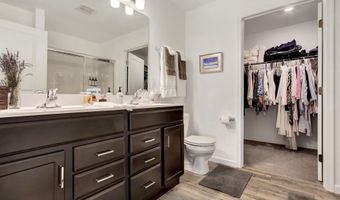
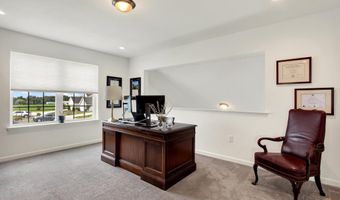
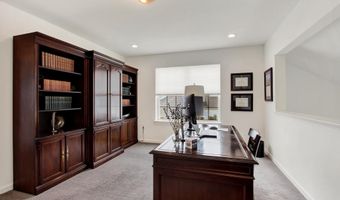
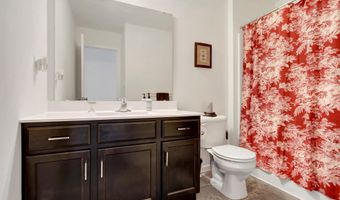
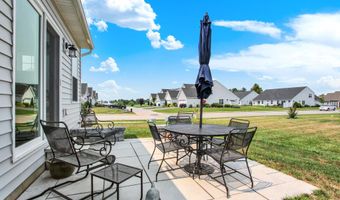
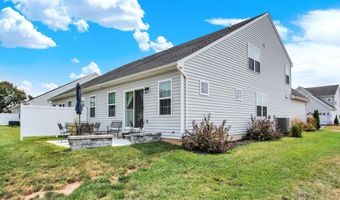
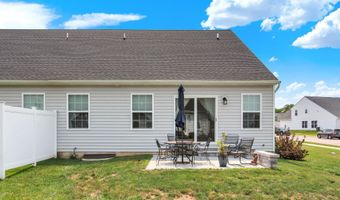
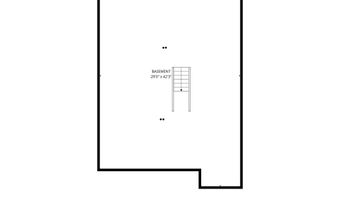
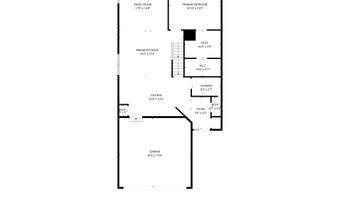
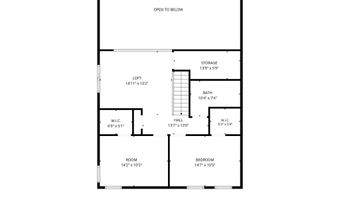
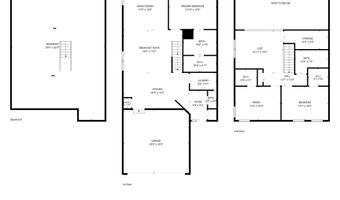
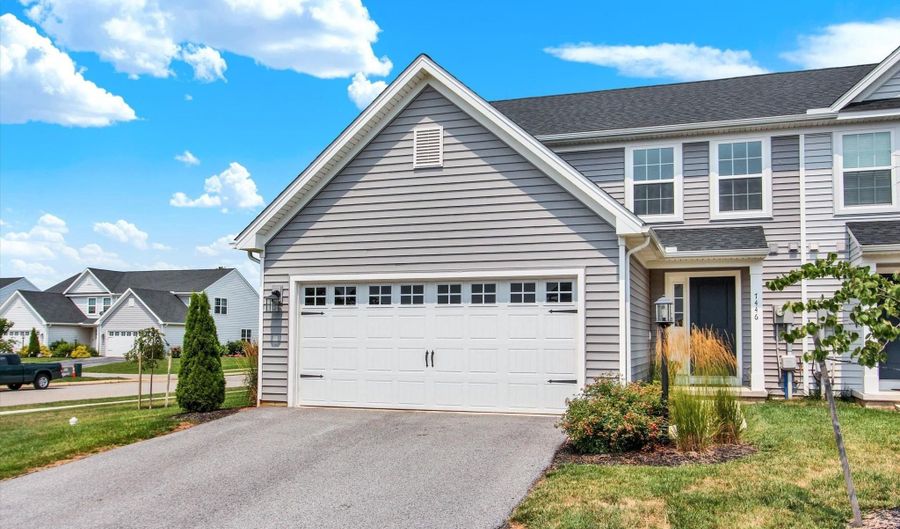
Welcome home to this beautifully maintained 3-bedroom, 2.5-bath attached home nestled in a peaceful condo community where lawn care and snow removal are taken care of for you-giving you more time to enjoy life. The thoughtfully designed floor plan features a desirable first-floor primary suite with a private en suite bath, offering the ease of one-floor living. Upstairs, you'll find two spacious bedrooms, a full bath, and a versatile loft that's perfect for a home office, reading nook, or additional living space. The unfinished basement provides abundant storage and endless possibilities for future expansion. Tucked away in a quiet, secluded neighborhood, this home offers the perfect balance of privacy and convenience. Enjoy breathtaking sunsets from the community while being just minutes from shopping, dining, and everyday amenities. Whether you're looking to simplify your lifestyle without sacrificing space or searching for a home that offers comfort, convenience, and low-maintenance living, this one checks all the boxes!

More Details

MLS Name
Bright MLS
Source
ListHub
MLS Number
PAYK2107664
MLS ID
TRENDPA
Virtual Tour
PARTICIPANT
Name
Stephanie Werner
Primary Phone
(717) 521-6842
Key
3YD-TRENDPA-3235905
Email
swerner@homesale.com
BROKER
Name
Berkshire Hathaway HomeServices Homesale Realty
Phone
(717) 286-9913
OFFICE
Name
Berkshire Hathaway HomeServices Homesale Realty
Phone
(717) 633-7300
Copyright © 2026 Bright MLS. All rights reserved. All information provided by the listing agent/broker is deemed reliable but is not guaranteed and should be independently verified.

Features

Basement
Basement
Dock
Dock
Elevator
Elevator
Fireplace
Fireplace
Greenhouse
Greenhouse
Hot Tub Spa
Hot Tub Spa
New Construction
New Construction
Pool
Pool
Sauna
Sauna
Sports Court
Sports Court
Waterfront
Waterfront
Appliances
Built-In Microwave
Built-In Microwave
Dishwasher
Dishwasher
Dryer
Dryer
Oven/Range - Electric
Refrigerator
Refrigerator
Washer
Washer
Architectural Style
Other
Other
Construction Materials
Vinyl Siding
Vinyl Siding
 Stick Built
Stick Built
Cooling
Central Air
Central Air
Heating
Forced Air
Forced Air
Interior
Carpet
Carpet
Combination Kitchen/Dining
Dining Area
Dining Area
Entry Level Bedroom
Entry Level Bedroom
Family Room Off Kitchen
Kitchen - Island
Kitchen - Island
Kitchen - Table Space
Pantry
Pantry
Primary Bath(s)
Primary Bath(s)
Recessed Lighting
Recessed Lighting
Upgraded Countertops
Walk-in Closet(s)
Walk-in Closet(s)
Parking
Driveway
Driveway
Garage - Attached
Garage - Attached
Rooms
Bathroom 2
Bathroom 2
 Family Room
Family Room
Bedroom 1
Bedroom 1
Bedroom 3
Bedroom 3
Dining Room
Dining Room
Bathroom 3
Bathroom 3
 Basement
Basement
Bedroom 2
Bedroom 2
Bathroom 1
Bathroom 1

History

DateEventPrice$/SqftSource
Listed For Sale
Residential
$340,000$160Berkshire Hathaway HomeServices Homesale Realty
Report issue with price history

Taxes

YearAnnual AmountDescription
$6,578

Nearby Schools

Sorry, but we don't have schools data for this area.
Get more info on 7446 SAINT PATRICK Ct, Abbottstown, PA 17301
Profile
Stephanie Werner
Listing Agent
(717) 521-6842
By pressing request info, you agree that Residential and real estate professionals may contact you via phone/text about your inquiry, which may involve the use of automated means.
Profile
Stephanie Werner
Listing Agent
(717) 521-6842
By pressing request info, you agree that Residential and real estate professionals may contact you via phone/text about your inquiry, which may involve the use of automated means.