7437 JAYHAWK St Annandale, VA 22003
Price
$3,400/mo
Listed On
Type
For Rent
Status
Active
7437 JAYHAWK St, Annandale, VA 22003
4 Beds
4 Bath
2290 sqft
For Rent  $3,400/mo

Snapshot

Type
For Sale
Category
Rent
Property Type
Residential
Property Subtype
Townhouse
MLS Number
VAFX2323472
Parcel Number
Property Sqft
2,290 sqft
Lot Size
0.04 acres
Year Built
1973
Year Updated
Bedrooms
4
Bathrooms
4
Full Bathrooms
3
3/4 Bathrooms
0
Half Bathrooms
1
Quarter Bathrooms
0
Lot Size (in sqft)
1,803.38
Price Low
-
Room Count
-
Building Unit Count
-
Condo Floor Number
-
Number of Buildings
-
Number of Floors
3
Parking Spaces
0
Subdivision Name
ROYAL COURT
Franchise Affiliation
None
Special Listing Conditions
Auction
Auction
Bankruptcy Property
Bankruptcy Property
HUD Owned
HUD Owned
In Foreclosure
In Foreclosure
Notice Of Default
Notice Of Default
Probate Listing
Probate Listing
Real Estate Owned
Real Estate Owned
Short Sale
Short Sale
Third Party Approval

Description

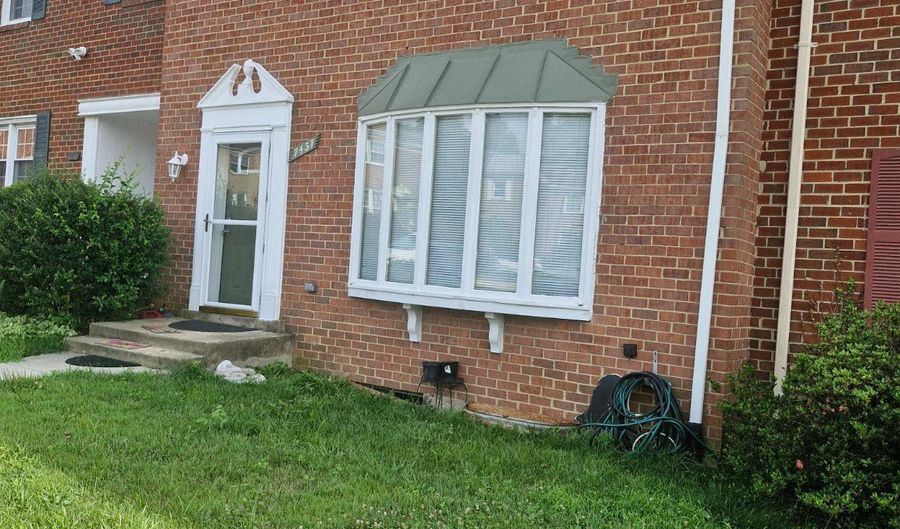
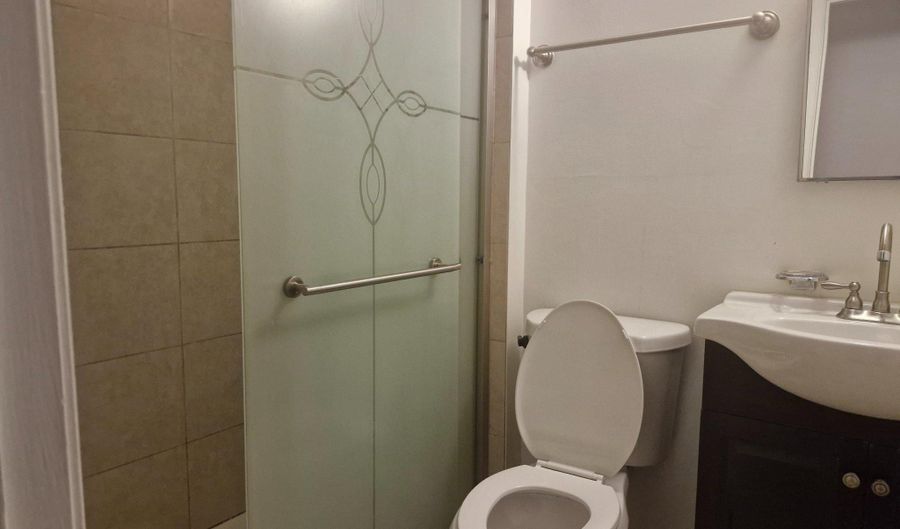
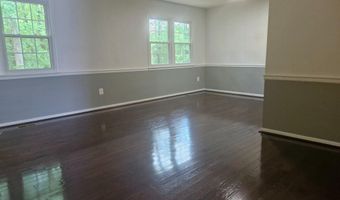
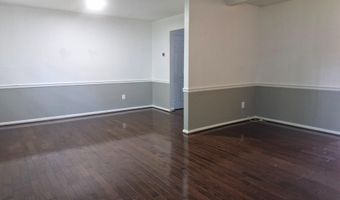
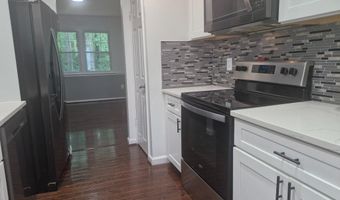
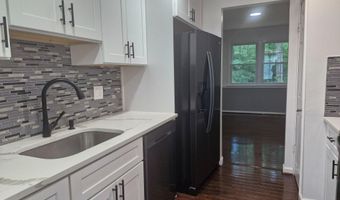
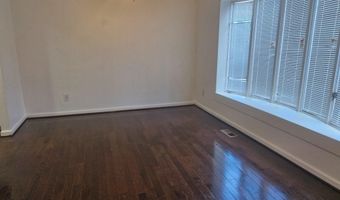
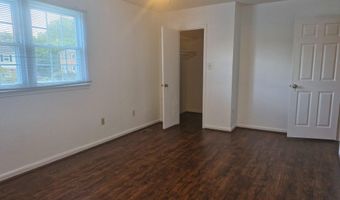
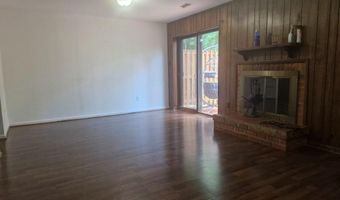
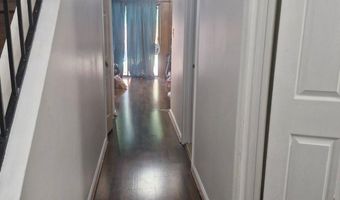
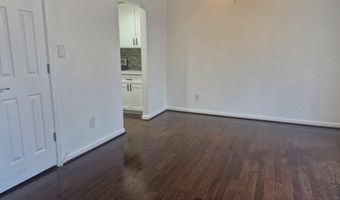
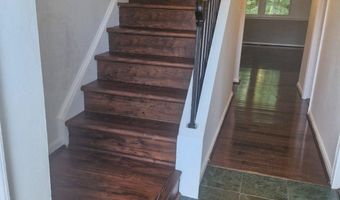
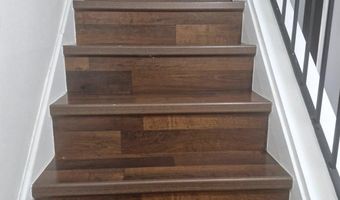
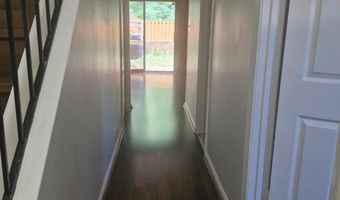
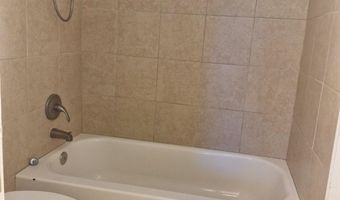
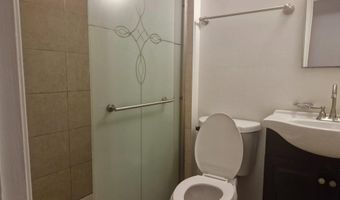
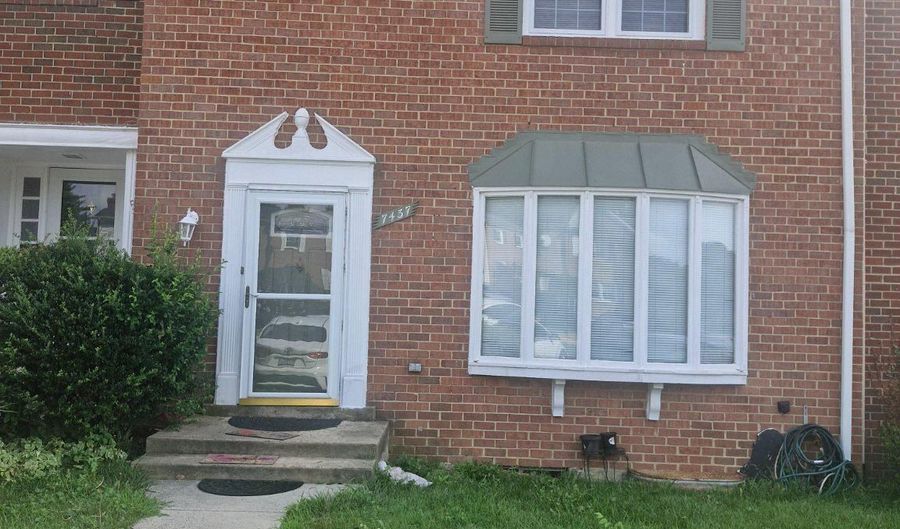
Nestled in the prestigious Royal Court community, this exquisite 3-level townhouse has 4 BRs, 3.5 baths, a walkout basement, a fenced backyard, and 2 assigned parkings. The home has undergone major renovations over the last 4 years, including an updated kitchen, installation of wood and laminate flooring, and bathroom renovations. Some rooms/walls will be painted. Located in the heart of Annandale, close to major highways, I-495, shopping, and dining. It's so centrally located that commuting to Tysons Corner, Washington, D.C., Alexandria, and Dunn Loring Metro is a breeze. The dining area is bathed in natural light, creating an inviting atmosphere for gatherings. The kitchen is equipped with high-end appliances, including a built-in microwave, electric oven/range, dishwasher, and refrigerator, ensuring that culinary enthusiasts have everything they need at their fingertips. The fully finished basement adds versatility, with a walkout level that opens to a serene outdoor space, perfect for enjoying nature's tranquility. Enjoy the picturesque views of the woods from your home, creating a serene backdrop for your everyday activities. The lease includes essential amenities such as HOA fees, parking, and trash removal. Rent reduced for quick rental. Additional Pet rent: $50 per pet. Don't miss the opportunity to make this exquisite townhouse your new home. The. The listing agent is related to the Landlord

More Details

MLS Name
Bright MLS
Source
ListHub
MLS Number
VAFX2323472
MLS ID
TRENDPA
Virtual Tour
PARTICIPANT
Name
Sushil K. Sapra
Primary Phone
(703) 592-6464
Key
3YD-TRENDPA-87289
Email
4sapra@gmail.com
BROKER
Name
SAP Realty, LC
Phone
(703) 249-2100
OFFICE
Name
Sushil K. Sapra
Phone
(703) 592-6464
Copyright © 2026 Bright MLS. All rights reserved. All information provided by the listing agent/broker is deemed reliable but is not guaranteed and should be independently verified.

Features

Basement
Basement
Dock
Dock
Elevator
Elevator
Fireplace
Fireplace
Greenhouse
Greenhouse
Hot Tub Spa
Hot Tub Spa
New Construction
New Construction
Pool
Pool
Sauna
Sauna
Sports Court
Sports Court
Waterfront
Waterfront
Appliances
Built-In Microwave
Built-In Microwave
Dishwasher
Dishwasher
Disposal
Disposal
Dryer
Dryer
Oven/Range - Electric
Refrigerator
Refrigerator
Washer
Washer
Architectural Style
Other
Other
Construction Materials
Brick Front
Brick Front
Cooling
Central Air
Central Air
Heating
Central
Central
Interior
Dining Area
Dining Area
Family Room Off Kitchen
Floor Plan - Traditional
Kitchen - Table Space
Parking
Parking Lot
Parking Lot
Assigned
Assigned
Rooms
Bathroom 2
Bathroom 2
Bathroom 4
Bathroom 4
Bedroom 3
Bedroom 3
Bathroom 1
Bathroom 1
 Basement
Basement
Bedroom 4
Bedroom 4
Bedroom 2
Bedroom 2
 Family Room
Family Room
Bathroom 3
Bathroom 3
Bedroom 1
Bedroom 1
Dining Room
Dining Room

History

DateEventPrice$/SqftSource
For Rent ~ Price Changed
Residential
$3,400
-5.6%
$1Sushil K. Sapra
Listed For Rent
Residential
$3,600$2Sushil K. Sapra
Report issue with price history

Nearby Schools

Elementary School

Annandale Terrace Elementary

0.6 miles awayPK - 05

High School

Annandale High

0.6 miles away09 - 12

Middle School

Poe Middle

0.7 miles away06 - 08
Show more
Get more info on 7437 JAYHAWK St, Annandale, VA 22003
Profile
Sushil K. Sapra
Leasing Agent
(703) 592-6464
Profile
Noel Tuggle
Local Real Estate Expert
(703) 554-9382
Profile
Dan McNiel
Local Real Estate Expert
(703) 477-1181
Profile
Eric Pearson
Local Real Estate Expert
(571) 386-1075
By pressing request info, you agree that Residential and real estate professionals may contact you via phone/text about your inquiry, which may involve the use of automated means.
Profile
Sushil K. Sapra
Leasing Agent
(703) 592-6464
Profile
Noel Tuggle
Local Real Estate Expert
(703) 554-9382
Profile
Dan McNiel
Local Real Estate Expert
(703) 477-1181
Profile
Eric Pearson
Local Real Estate Expert
(571) 386-1075
By pressing request info, you agree that Residential and real estate professionals may contact you via phone/text about your inquiry, which may involve the use of automated means.