7430 Whitewood Dr Ashtabula, OH 44004
Price
$295,000
Listed On
Type
For Sale
Status
Active
7430 Whitewood Dr, Ashtabula, OH 44004
3 Beds
2 Bath
2222 sqft
Asking  $295,000

Snapshot

Type
For Sale
Category
Purchase
Property Type
Residential
Property Subtype
Single Family Residence
MLS Number
5227590
Parcel Number
48-036-10-010-00
Property Sqft
2,222 sqft
Lot Size
0.39 acres
Year Built
1960
Year Updated
Bedrooms
3
Bathrooms
2
Full Bathrooms
1
3/4 Bathrooms
0
Half Bathrooms
1
Quarter Bathrooms
0
Lot Size (in sqft)
17,031.96
Price Low
-
Room Count
-
Building Unit Count
-
Condo Floor Number
-
Number of Buildings
-
Number of Floors
1
Parking Spaces
0
Location Directions
Rt 20 to Beechcrest to Chestnut hill (west) to Whitewood Dr. to Address. OR Center Rd (Rt 45) to Chestnut Hill to Whitewood Dr.
Subdivision Name
Beechcrest Allotment
Franchise Affiliation
HomeSmart International
Special Listing Conditions
Auction
Auction
Bankruptcy Property
Bankruptcy Property
HUD Owned
HUD Owned
In Foreclosure
In Foreclosure
Notice Of Default
Notice Of Default
Probate Listing
Probate Listing
Real Estate Owned
Real Estate Owned
Short Sale
Short Sale
Third Party Approval

Description

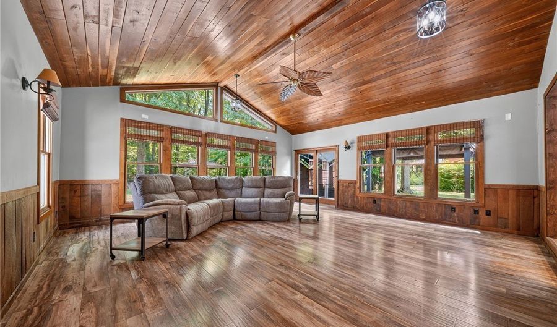
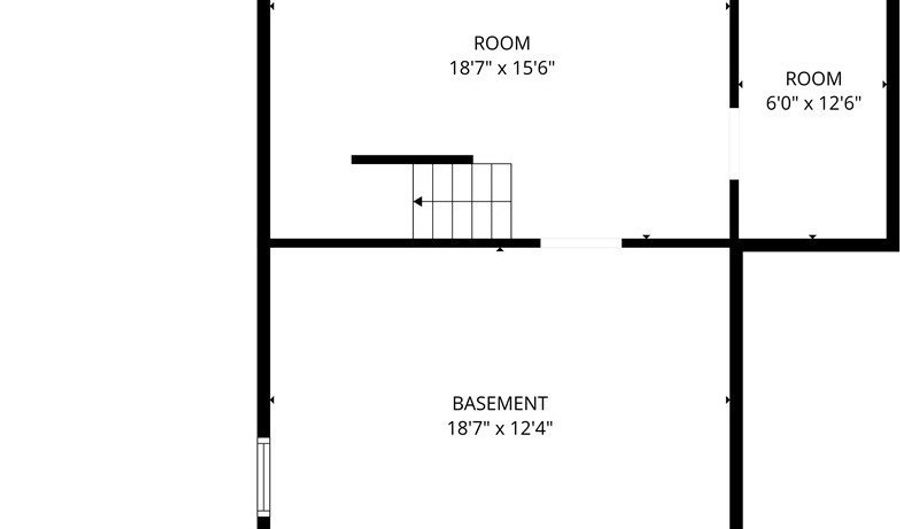
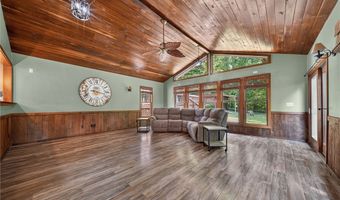
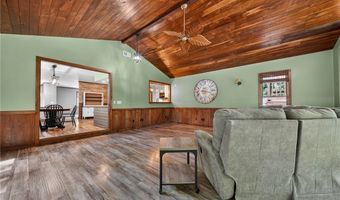
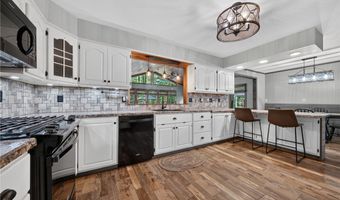
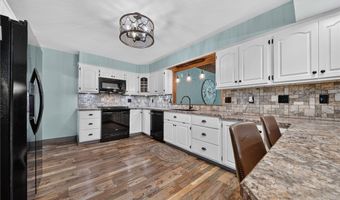
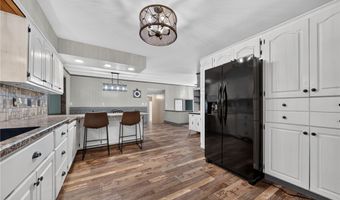
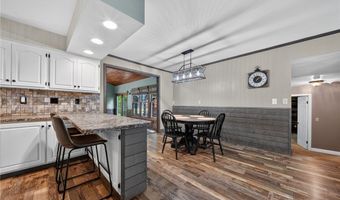
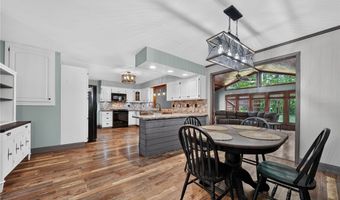
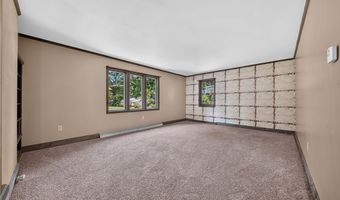
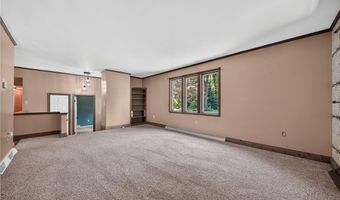
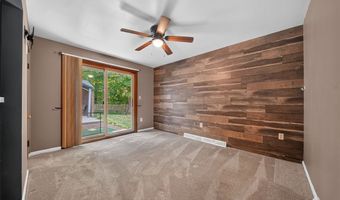
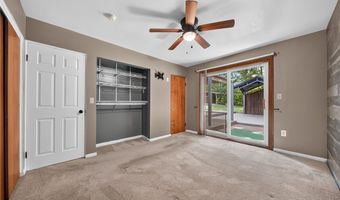
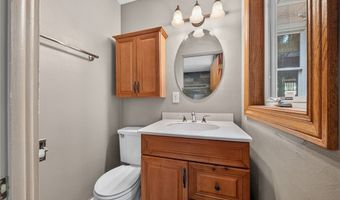
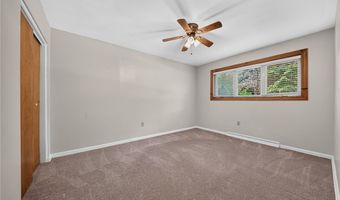
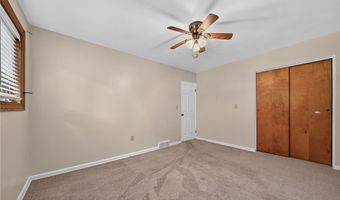
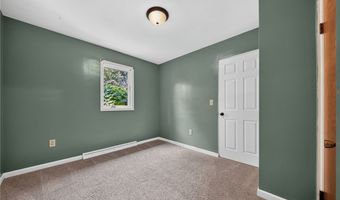
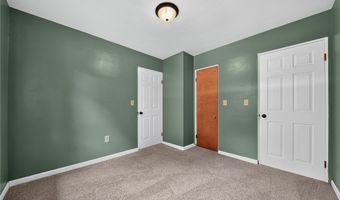
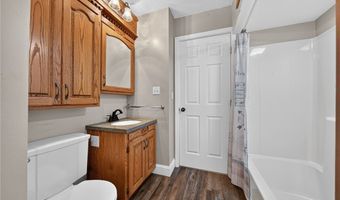
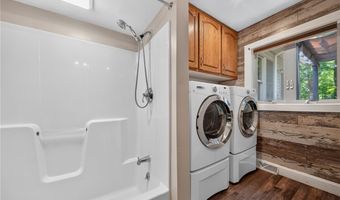
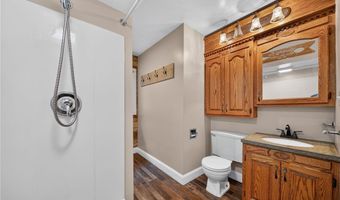
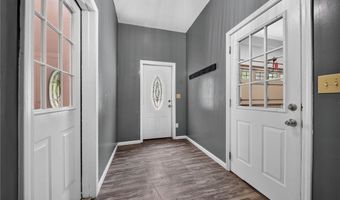
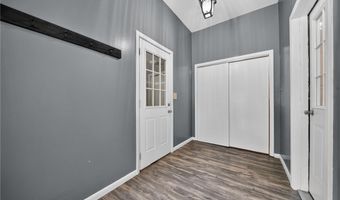
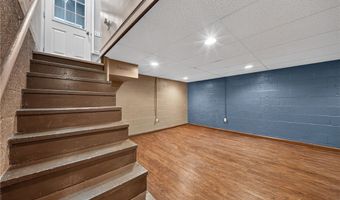
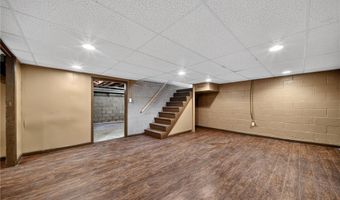
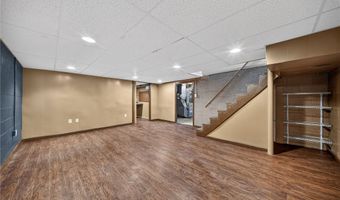
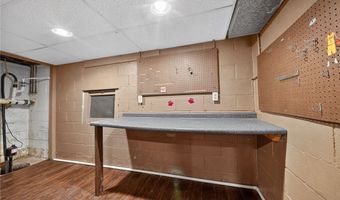
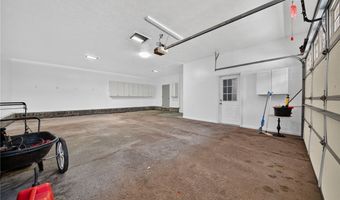
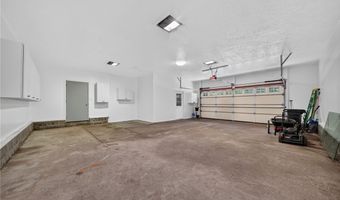
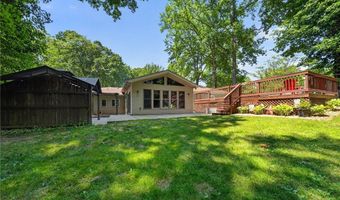
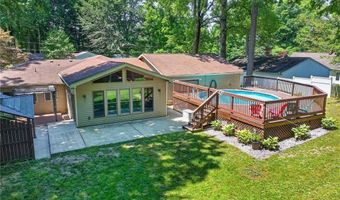
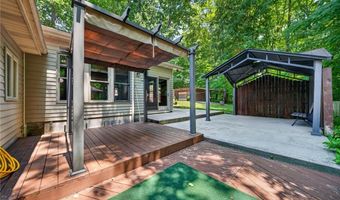
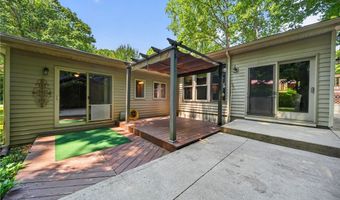
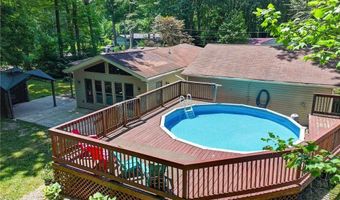
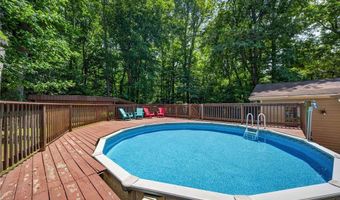
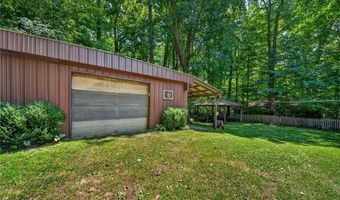
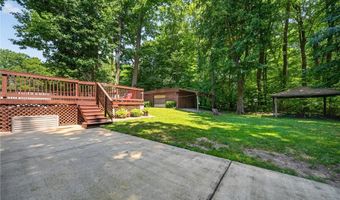
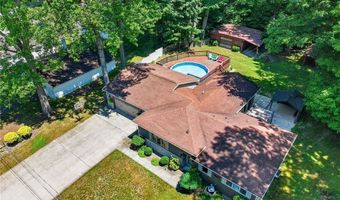
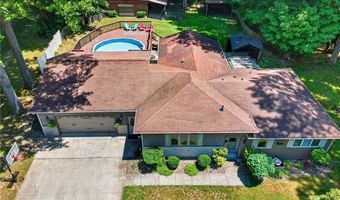
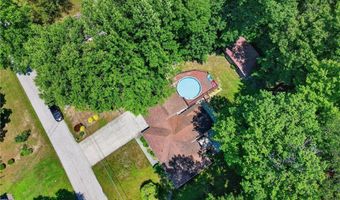
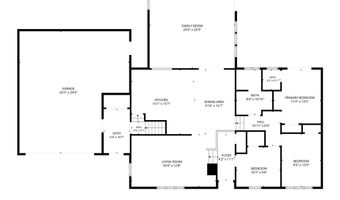
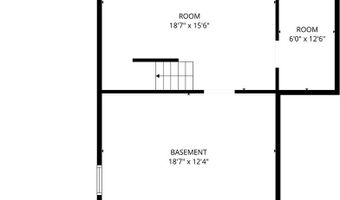
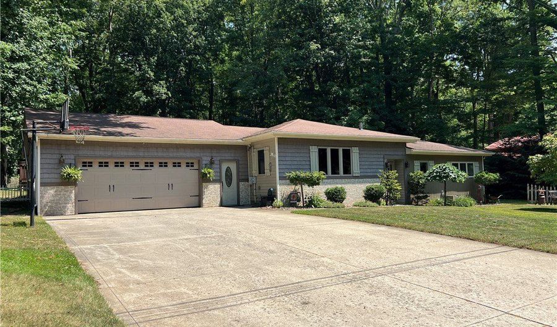
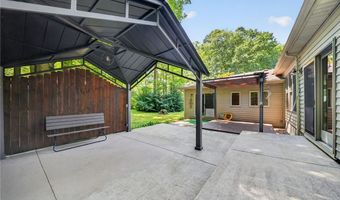
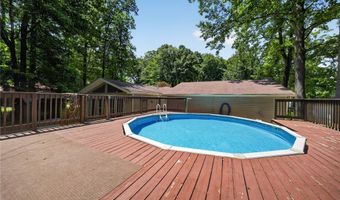
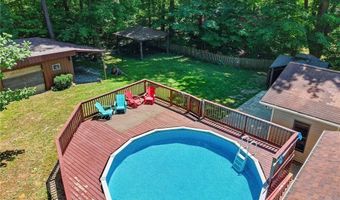
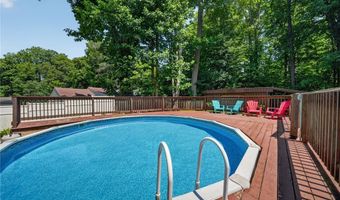
Private Cul-de-Sac Retreat with Pole Building & Backyard Oasis! Tucked away on a quiet dead end street, this well-maintained 3-bedroom, 1.5-bath ranch offers the perfect blend of comfort, privacy, and functional living. The remodeled kitchen features a breakfast bar, dining area, and included kitchen appliances, making it move-in ready. A formal living room provides additional entertaining space with built-in bookshelves, while the stunning vaulted family room showcases a dramatic wall of windows overlooking the peaceful, wooded backyard. The primary bedroom includes two closets, a private half bath, and sliding doors leading to the rear patio. Convenient main-floor laundry comes complete with the washer and dryer.The finished lower level offers a spacious recreation room, workshop, and plenty of storage space. Outside, you'll find an oversized 2-car attached garage with a 220-volt outlet, an extra-wide concrete driveway with a basketball hoop, and a 20' x 24' pole building with a concrete floor and electricity-perfect for hobbies, storage, or a workshop. The backyard is designed for relaxing and entertaining, featuring two patios with pergolas, an above-ground pool with surrounding deck, privacy fencing, and a beautiful wooded setting that provides exceptional seclusion. This property offers the space, amenities, and privacy you've been looking for-all in a great location with easy access to Rt. 45 and Interstate 90. Don't miss this beauty.
More Details

MLS Name
MLS Now
Source
ListHub
MLS Number
5227590
MLS ID
NEOHREXOH
Virtual Tour
PARTICIPANT
Name
Charlotte Baldwin
Primary Phone
(440) 812-3834
Key
3YD-NEOHREXOH-2002011847
Email
baldwinsells@gmail.com
Fax
(888) 382-7050
BROKER
Name
HomeSmart Real Estate Momentum
Phone
(440) 537-3949
OFFICE
Name
HomeSmart Real Estate Momentum LLC
Phone
(440) 578-8058
Copyright © 2026 MLS Now. All rights reserved. All information provided by the listing agent/broker is deemed reliable but is not guaranteed and should be independently verified.

Features

Basement
Basement
Dock
Dock
Elevator
Elevator
Fireplace
Fireplace
Greenhouse
Greenhouse
Hot Tub Spa
Hot Tub Spa
New Construction
New Construction
Pool
Pool
Sauna
Sauna
Sports Court
Sports Court
Waterfront
Waterfront
Appliances
Dryer
Dryer
Dishwasher
Dishwasher
Disposal
Disposal
Humidifier
Humidifier
Microwave
Microwave
Range
Range
Refrigerator
Refrigerator
Washer
Washer
Architectural Style
Ranch
Ranch
Construction Materials
BrickVeneer
BrickVeneer
 ShakeSiding
ShakeSiding
 VinylSiding
VinylSiding
Cooling
Central Air
Central Air
Ceiling Fan(s)
Ceiling Fan(s)
Heating
Natural Gas
Natural Gas
Forced Air
Forced Air
Interior
BreakfastBar
BreakfastBar
Bookcases
Bookcases
CeilingFans
CeilingFans
EntranceFoyer
EntranceFoyer
EatInKitchen
EatInKitchen
HighSpeedInternet
HighSpeedInternet
LaminateCounters
LaminateCounters
VaultedCeilings
VaultedCeilings
Parking
Open
Open
Garage
Garage
Patio and Porch
Deck
Deck
Porch
Porch
Patio
Patio
Roof
Asphalt
Asphalt
Fiberglass
Fiberglass
Rooms
Bathroom 2
Bathroom 2
Dining Room
Dining Room
 Family Room
Family Room
Bedroom 3
Bedroom 3
 Laundry Room
Laundry Room
Workshop
Workshop
Kitchen
Kitchen
 Basement
Basement
 Game Room
Game Room
Bedroom 2
Bedroom 2
Bedroom 1
Bedroom 1
Bathroom 1
Bathroom 1

History

DateEventPrice$/SqftSource
Listed For Sale
Residential
$295,000$133HomeSmart Real Estate Momentum LLC
Report issue with price history

Taxes

YearAnnual AmountDescription
2025$2,406

Nearby Schools

Elementary School

Saybrook Elementary School

0.7 miles awayKG - 06

Pre-Kindergarten

Windermere Building

2.1 miles awayPK - PK

High School

Lakeside High School

2.2 miles away09 - 12
Show more
Get more info on 7430 Whitewood Dr, Ashtabula, OH 44004
Profile
Charlotte Baldwin
Listing Agent
(440) 812-3834
By pressing request info, you agree that Residential and real estate professionals may contact you via phone/text about your inquiry, which may involve the use of automated means.
Profile
Charlotte Baldwin
Listing Agent
(440) 812-3834
By pressing request info, you agree that Residential and real estate professionals may contact you via phone/text about your inquiry, which may involve the use of automated means.