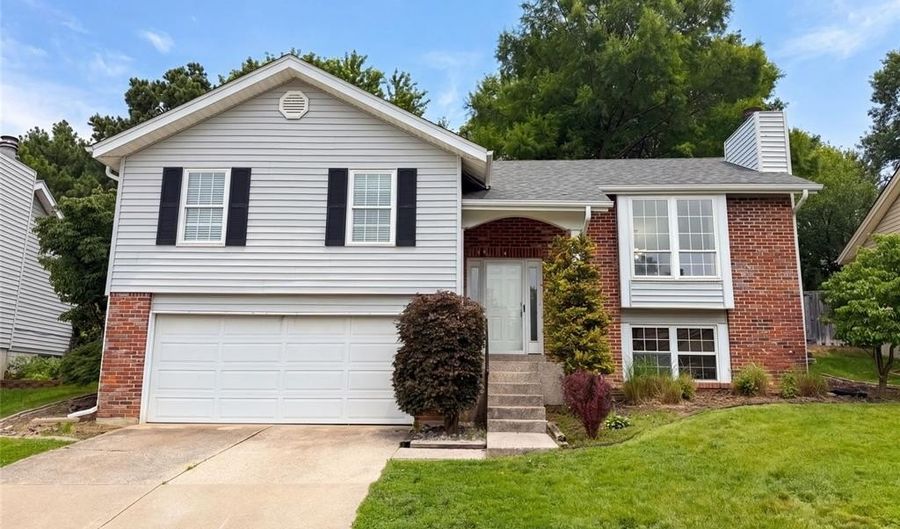
743 Eaglebrooke Dr Ballwin, MO 63021
Price
$323,000
Listed On
Type
For Sale
Status
Active
743 Eaglebrooke Dr, Ballwin, MO 63021
3 Beds
3 Bath
1742 sqft
Asking  $323,000

Snapshot

Type
For Sale
Category
Purchase
Property Type
Residential
Property Subtype
Single Family Residence
MLS Number
26040452
Parcel Number
25Q-43-0224
Property Sqft
1,742 sqft
Lot Size
0.18 acres
Year Built
1980
Year Updated
Bedrooms
3
Bathrooms
3
Full Bathrooms
2
3/4 Bathrooms
0
Half Bathrooms
1
Quarter Bathrooms
0
Lot Size (in sqft)
7,749.32
Price Low
-
Room Count
7
Building Unit Count
-
Condo Floor Number
-
Number of Buildings
-
Number of Floors
1
Parking Spaces
0
Location Directions
Head west on Howard George Dr. Turn right toward MO-141 S. Turn left onto MO-141 S. Take the Big Bend Road exit. Merge onto Big Bend Rd. Turn left onto Hanna Rd. Turn right onto Eaglebrooke Dr. Destination will be on the right.
Subdivision Name
Westbrooke 1
Franchise Affiliation
None
Special Listing Conditions
Auction
Auction
Bankruptcy Property
Bankruptcy Property
HUD Owned
HUD Owned
In Foreclosure
In Foreclosure
Notice Of Default
Notice Of Default
Probate Listing
Probate Listing
Real Estate Owned
Real Estate Owned
Short Sale
Short Sale
Third Party Approval

Description

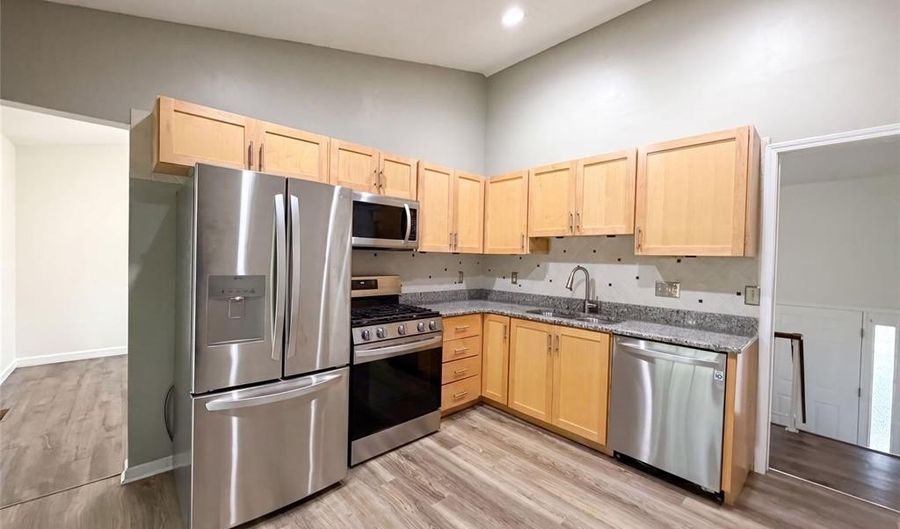
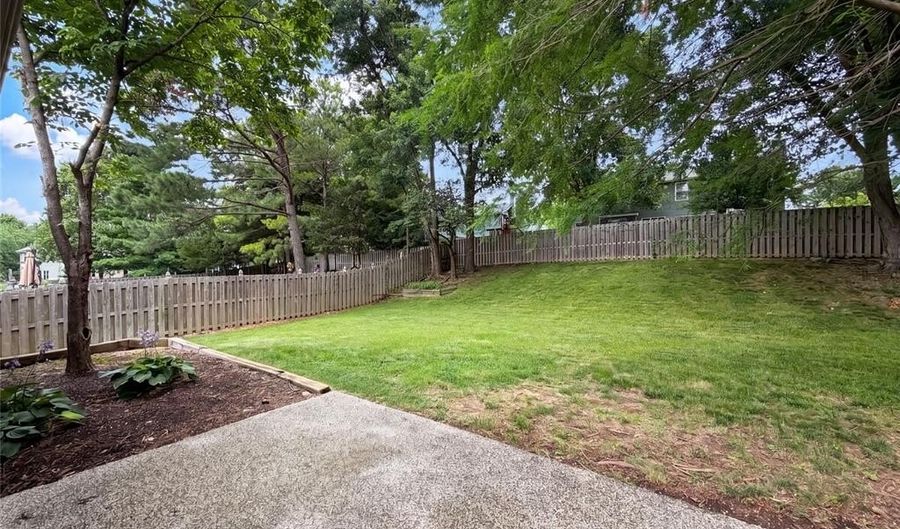
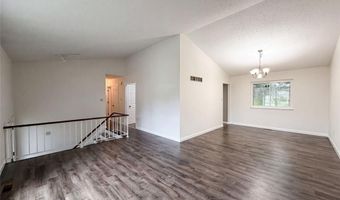
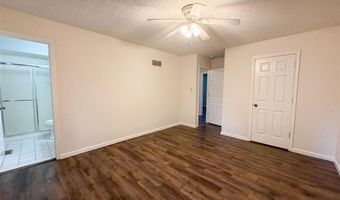
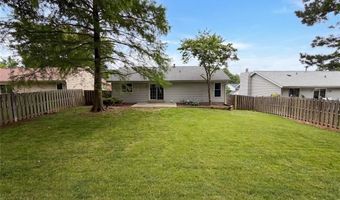
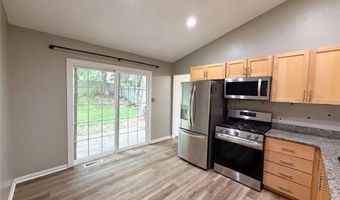

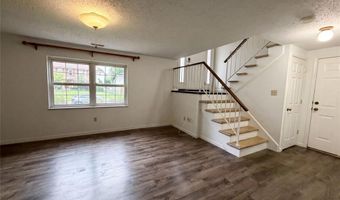
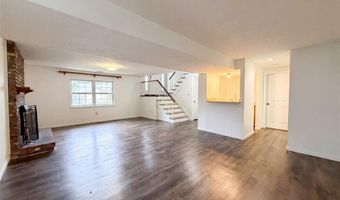
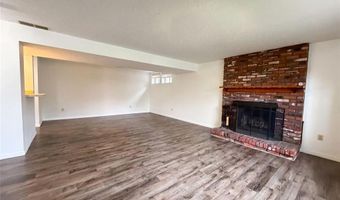
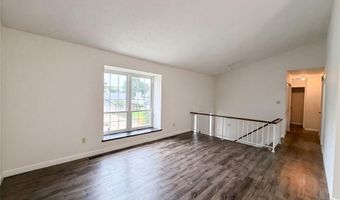
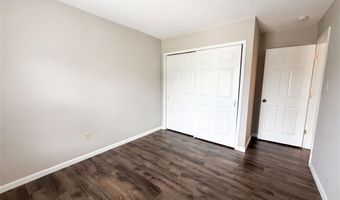
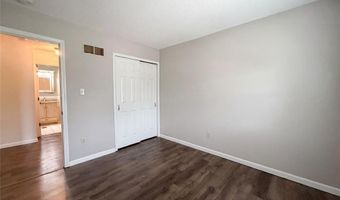
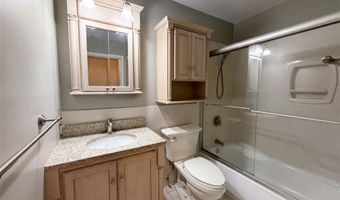
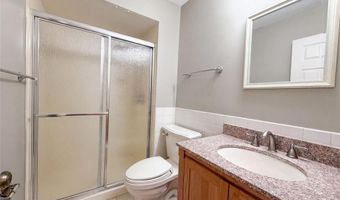
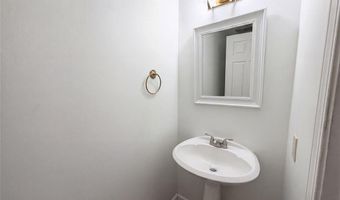
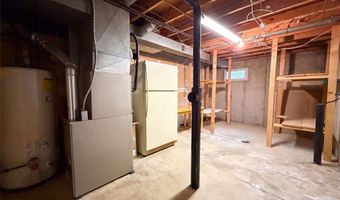
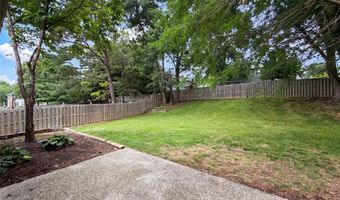
743 Eaglebrooke Dr is a one-story Ballwin home with clean interior finishes, practical storage, and outdoor space designed for everyday use. The kitchen features quartz countertops for durable prep space, stainless steel appliances, and a walk-in pantry for organized food and kitchen storage. A fireplace anchors the living area, adding warmth and ambiance to the main space. The primary bedroom includes a walk-in closet for convenient clothing and storage organization. A patio extends the living area outdoors and connects to a fully fenced backyard, creating space for seating, dining, or container gardening. The two-car garage adds parking and storage utility, completing a well-presented residence with functional comfort throughout.. Included 100-Day Home Warranty with buyer activation

More Details

MLS Name
Mid America Regional Information Systems, Inc.
Source
ListHub
MLS Number
26040452
MLS ID
MARISMO
Virtual Tour
PARTICIPANT
Name
Ben Lytle
Primary Phone
(314) 530-3708
Key
3YD-MARISMO-BENLYTLE
Email
mo-broker@opendoor.com
BROKER
Name
Opendoor Brokerage LLC
Phone
(314) 530-3708
OFFICE
Name
Opendoor Brokerage LLC
Phone
(480) 462-5392
Copyright © 2026 Mid America Regional Information Systems, Inc. All rights reserved. All information provided by the listing agent/broker is deemed reliable but is not guaranteed and should be independently verified.

Features

Basement
Basement
Dock
Dock
Elevator
Elevator
Fireplace
Fireplace
Greenhouse
Greenhouse
Hot Tub Spa
Hot Tub Spa
New Construction
New Construction
Pool
Pool
Sauna
Sauna
Sports Court
Sports Court
Waterfront
Waterfront
Architectural Style
Other
Other
Cooling
Electric
Electric
Heating
Forced Air
Forced Air
Natural Gas
Natural Gas
Rooms
Basement
Basement
Bathroom 1
Bathroom 1
Bathroom 3
Bathroom 3
Bathroom 2
Bathroom 2
Bedroom 2
Bedroom 2
Bedroom 1
Bedroom 1
Bedroom 3
Bedroom 3

History

DateEventPrice$/SqftSource
For Sale ~ Price Changed
Residential
$323,000
-5%
$185Opendoor Brokerage LLC
Listed For Sale
Residential
$340,000$195Opendoor Brokerage LLC
Report issue with price history

Taxes

YearAnnual AmountDescription
2025$3,949

Nearby Schools

High School

South High

0.9 miles away09 - 12

Middle School

Southwest Middle

0.9 miles away06 - 08

Elementary School

Wren Hollow Elementary

1 miles awayKG - 05
Show more
Get more info on 743 Eaglebrooke Dr, Ballwin, MO 63021
Profile
Ben Lytle
Listing Agent
(314) 530-3708
By pressing request info, you agree that Residential and real estate professionals may contact you via phone/text about your inquiry, which may involve the use of automated means.
Profile
Ben Lytle
Listing Agent
(314) 530-3708
By pressing request info, you agree that Residential and real estate professionals may contact you via phone/text about your inquiry, which may involve the use of automated means.