7428 S Catawba Way Aurora, CO 80016
Price
$685,000
Listed On
Type
For Sale
Status
Active
7428 S Catawba Way, Aurora, CO 80016
4 Beds
3 Bath
3001 sqft
Asking  $685,000

Snapshot

Type
For Sale
Category
Purchase
Property Type
Other
Property Subtype
Single Family Residence
MLS Number
9922462
Parcel Number
034234985
Property Sqft
3,001 sqft
Lot Size
0.16 acres
Year Built
2002
Year Updated
Bedrooms
4
Bathrooms
3
Full Bathrooms
3
3/4 Bathrooms
0
Half Bathrooms
0
Quarter Bathrooms
0
Lot Size (in sqft)
6,969.6
Price Low
$685,000.00
Room Count
-
Building Unit Count
-
Condo Floor Number
-
Number of Buildings
-
Number of Floors
1
Parking Spaces
2
Subdivision Name
Tallyns Reach
Franchise Affiliation
Engel & Völkers
Special Listing Conditions
Auction
Auction
Bankruptcy Property
Bankruptcy Property
HUD Owned
HUD Owned
In Foreclosure
In Foreclosure
Notice Of Default
Notice Of Default
Probate Listing
Probate Listing
Real Estate Owned
Real Estate Owned
Short Sale
Short Sale
Third Party Approval

Description

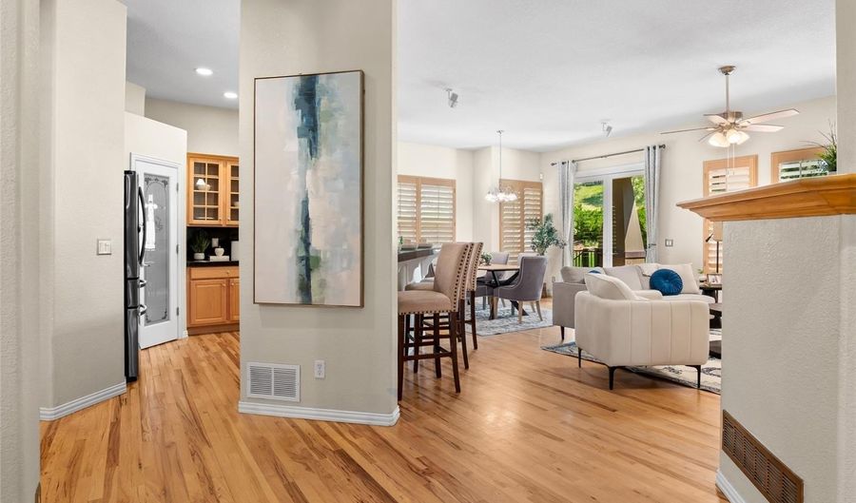
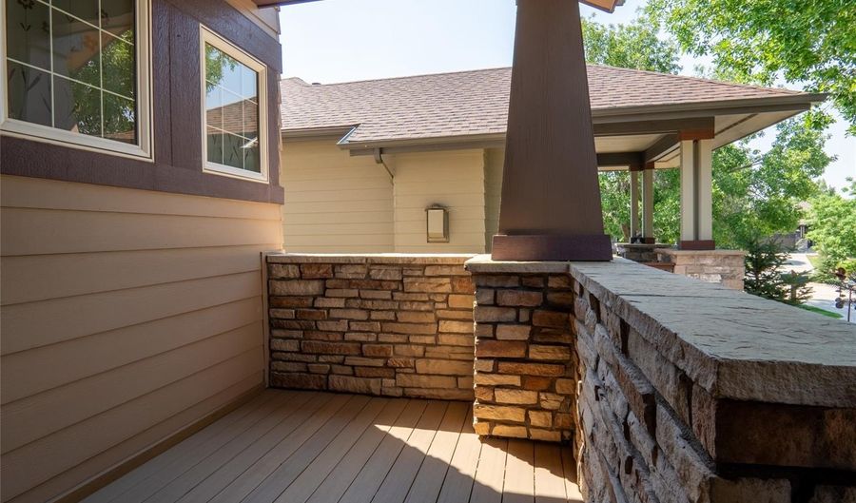
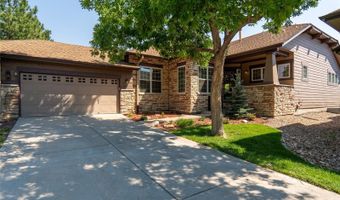
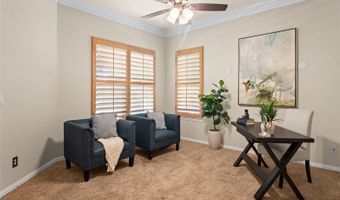
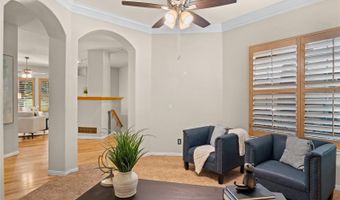
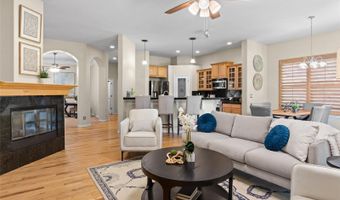
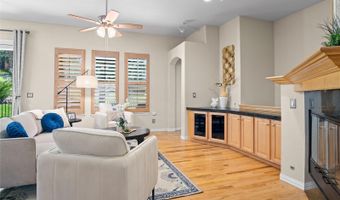
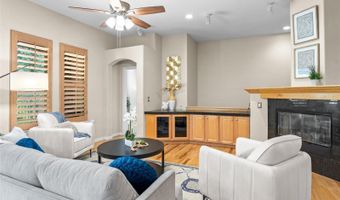

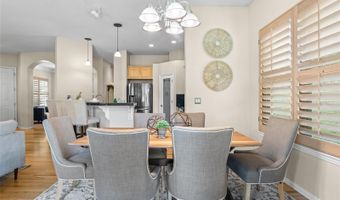
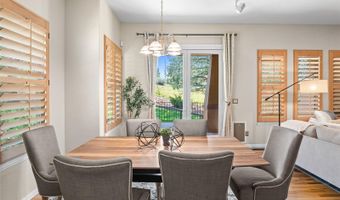
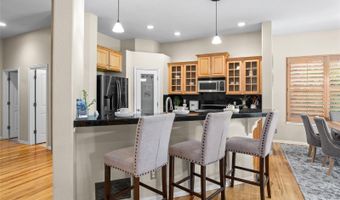
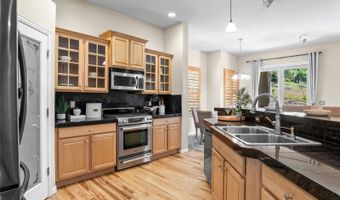
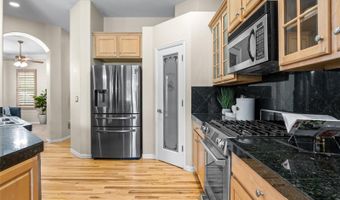
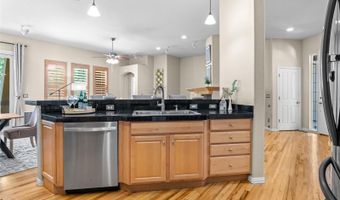
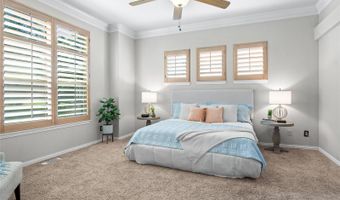
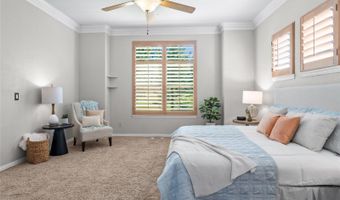
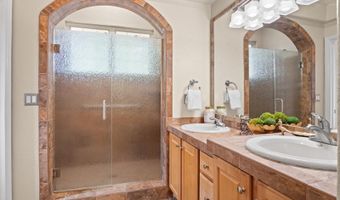
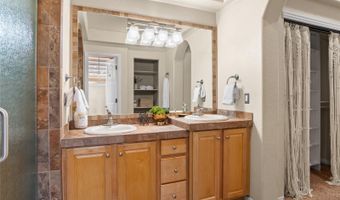
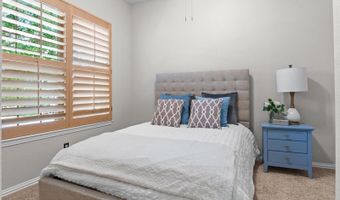
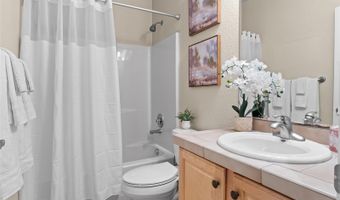
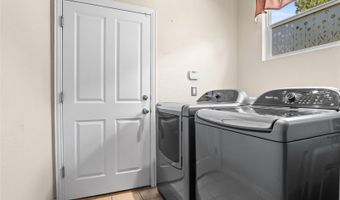
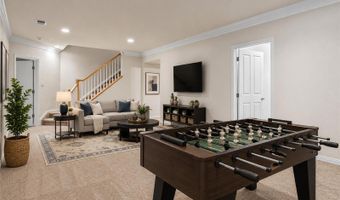
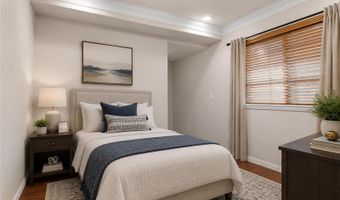
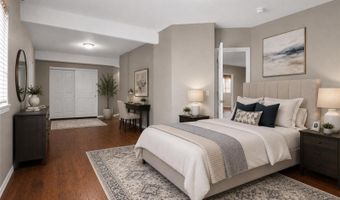
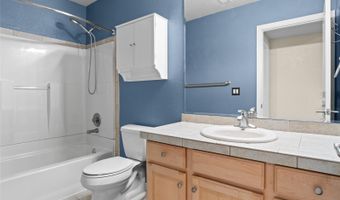
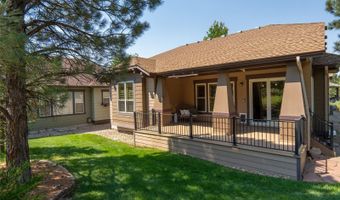
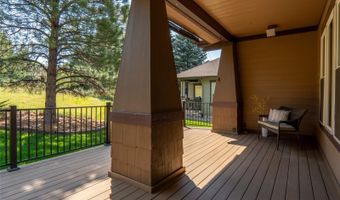
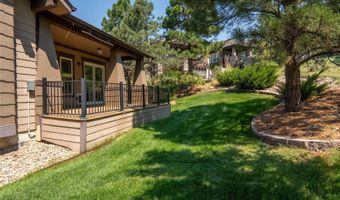
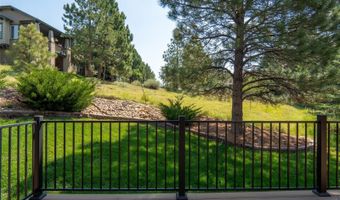
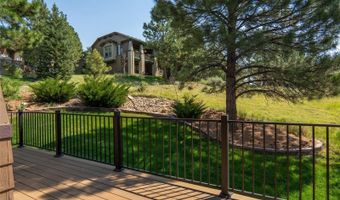
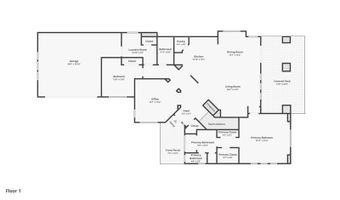
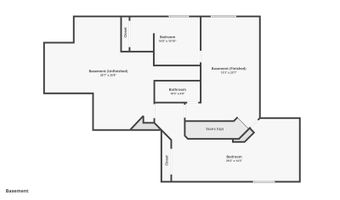
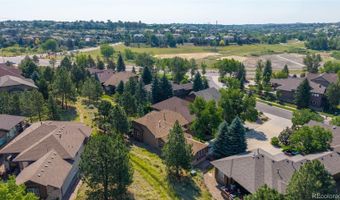
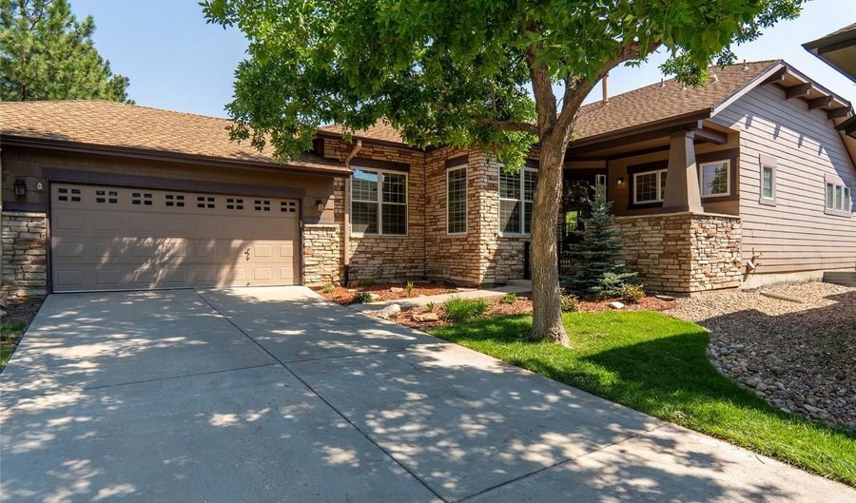
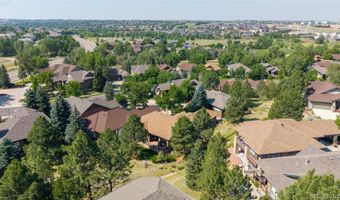
Rare opportunity in Fieldstone at Tallyn's Reach! Perfectly situated on a quiet cul-de-sac overlooking serene open space, this immaculate 4-bedroom ranch with a finished basement offers the ultimate in main-level living and privacy. Inside, stunning hickory floors, 10-foot vaulted ceilings, crown molding, and plantation shutters set an elegant tone. The open-concept great room features cozy wood built-ins and a fireplace, flowing seamlessly into the kitchen. Chefs will love the walk-in pantry, ample cabinetry, elevated dining island, and sun-lit breakfast nook. A versatile bonus room adjacent to the main area serves perfectly as a formal dining room or private home office. The main-floor primary suite is a true retreat, boasting a huge updated shower and dual vanities. A guest bedroom, full bath, and a spacious laundry room complete the main level. Downstairs, the finished lower level expands your living space with a massive entertainment room, two additional large bedrooms, and a full bath. Enjoy Colorado evenings from your covered back patio complete with outdoor speakers and a pull-down shade. Peace of mind comes standard with a newer furnace, A/C, whole-house humidifier, newer windows, radon mitigation, and updated lighting/fans. In addition to outside low maintenance living, take advantage of Tallyn's Reach amenities—including a pool, tennis courts, fitness center, and trails winding through ponderosa pines—all within the acclaimed Cherry Creek School District. Quick possession available!
More Details

MLS Name
Engel & Völkers
Source
ListHub
MLS Number
9922462
MLS ID
EV
Virtual Tour
PARTICIPANT
Name
Karla Painter
Primary Phone
(303) 653-5131
Key
3YD-EV-4201172292961
Email
Karla@KarlaPainter.com
BROKER
Name
Engel & Volkers Castle Pines
Phone
(303) 895-9002
OFFICE
Name
Engel & Völkers Castle Pines
Phone
(303) 895-9002
Copyright © 2026 Engel & Völkers. All rights reserved. All information provided by the listing agent/broker is deemed reliable but is not guaranteed and should be independently verified.

Features

Basement
Basement
Dock
Dock
Elevator
Elevator
Fireplace
Fireplace
Greenhouse
Greenhouse
Hot Tub Spa
Hot Tub Spa
New Construction
New Construction
Pool
Pool
Sauna
Sauna
Sports Court
Sports Court
Waterfront
Waterfront
Appliances
Dishwasher
Dishwasher
Dryer
Dryer
Garbage Disposer
Garbage Disposer
Microwave
Microwave
Range
Range
Refrigerator
Refrigerator
Washer
Washer
Architectural Style
Contemporary
Contemporary
Cooling
Ceiling Fan(s)
Ceiling Fan(s)
Central Air
Central Air
Exterior
Private Yard
Private Yard
Flooring
Carpet
Carpet
Tile
Tile
Wood
Wood
Heating
Forced Air
Forced Air
Natural Gas
Natural Gas
Interior
Breakfast Bar
Breakfast Bar
Built-in Features
Built-in Features
Ceiling Fan(s)
Ceiling Fan(s)
Eat-in Kitchen
Eat-in Kitchen
High Speed Internet
High Speed Internet
Kitchen Island
Kitchen Island
Open Floorplan
Open Floorplan
Pantry
Pantry
Tile Counters
Tile Counters
Vaulted Ceiling(s)
Vaulted Ceiling(s)
Walk-In Closet(s)
Walk-In Closet(s)
Roof
Composition
Composition
Rooms
Bathroom 1
Bathroom 1
Bathroom 2
Bathroom 2
Bathroom 3
Bathroom 3
Bedroom 1
Bedroom 1
Bedroom 2
Bedroom 2
Bedroom 3
Bedroom 3
Bedroom 4
Bedroom 4

History

DateEventPrice$/SqftSource
Listed For Sale
Other
$685,000$228Engel & Völkers Castle Pines
Report issue with price history

Nearby Schools

Elementary School

Coyote Hills Elementary School

0.6 miles awayPK - 05

High School

Cherokee Trail High School

1.2 miles away09 - 12

Elementary School

Canyon Creek Elementary School

1.5 miles awayPK - 05
Show more
Get more info on 7428 S Catawba Way, Aurora, CO 80016
Profile
Karla Painter
Listing Agent
(303) 653-5131
By pressing request info, you agree that Residential and real estate professionals may contact you via phone/text about your inquiry, which may involve the use of automated means.
Profile
Karla Painter
Listing Agent
(303) 653-5131
By pressing request info, you agree that Residential and real estate professionals may contact you via phone/text about your inquiry, which may involve the use of automated means.