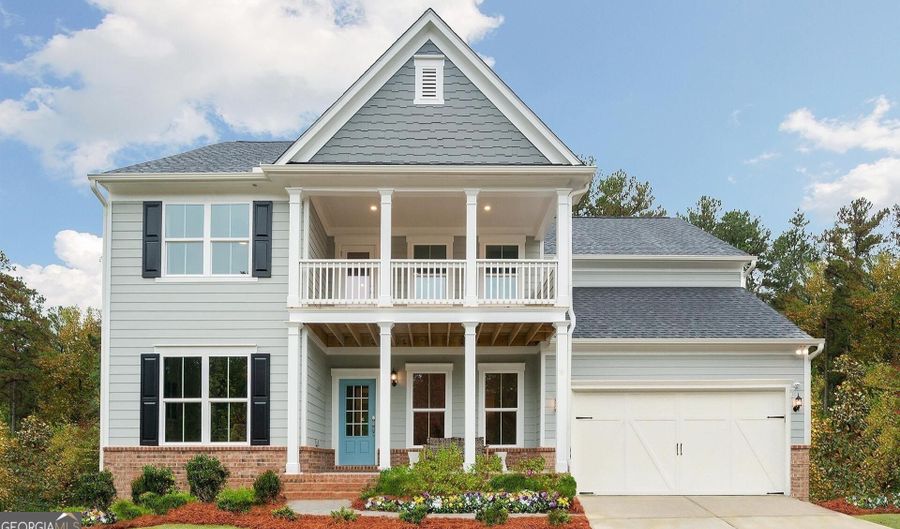
74 Fairway Dr Acworth, GA 30101
Price
$5,000/mo
Listed On
Type
For Rent
Status
Active
74 Fairway Dr, Acworth, GA 30101
5 Beds
5 Bath
3212 sqft
For Rent  $5,000/mo

Snapshot

Type
For Sale
Category
Rent
Property Type
Residential
Property Subtype
Single Family Residence
MLS Number
10813796
Parcel Number
82351
Property Sqft
3,212 sqft
Lot Size
0.34 acres
Year Built
2020
Year Updated
Bedrooms
5
Bathrooms
5
Full Bathrooms
4
3/4 Bathrooms
0
Half Bathrooms
1
Quarter Bathrooms
0
Lot Size (in sqft)
14,810.4
Price Low
-
Room Count
-
Building Unit Count
-
Condo Floor Number
-
Number of Buildings
-
Number of Floors
3
Parking Spaces
6
Location Directions
Please use GPS.
Subdivision Name
The Creek At Arthur Hills
Franchise Affiliation
None
Special Listing Conditions
Auction
Auction
Bankruptcy Property
Bankruptcy Property
HUD Owned
HUD Owned
In Foreclosure
In Foreclosure
Notice Of Default
Notice Of Default
Probate Listing
Probate Listing
Real Estate Owned
Real Estate Owned
Short Sale
Short Sale
Third Party Approval

Description

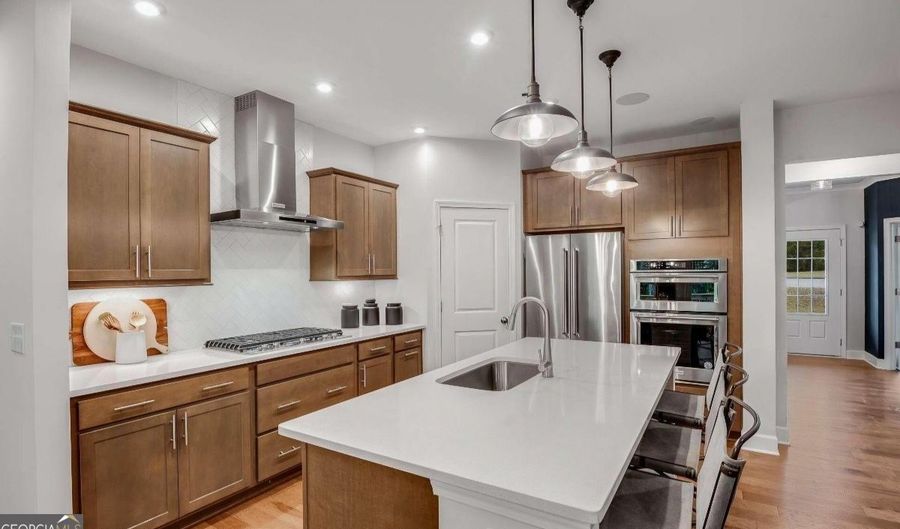
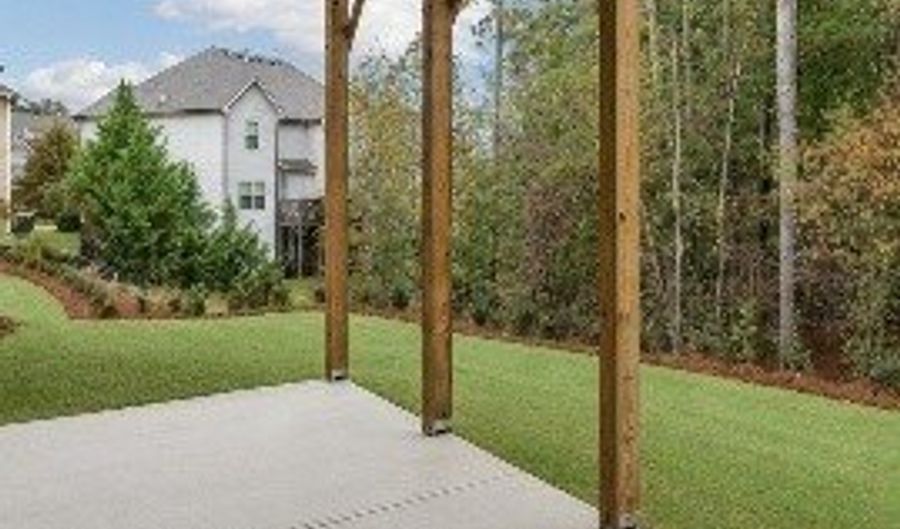
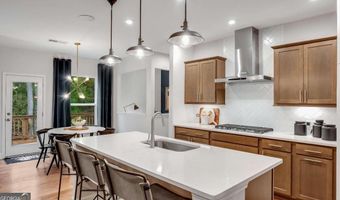
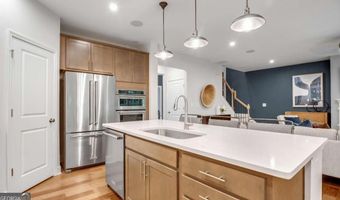
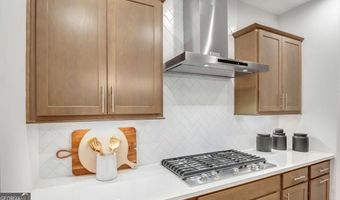
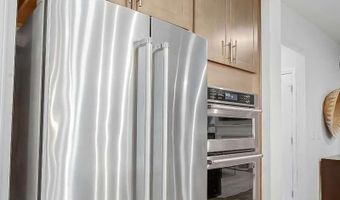
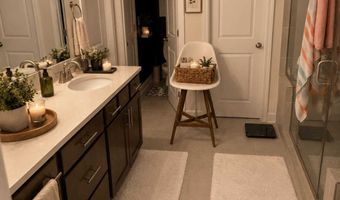
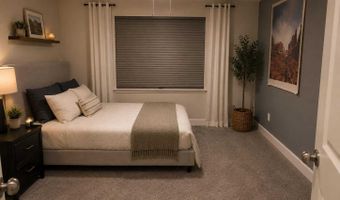
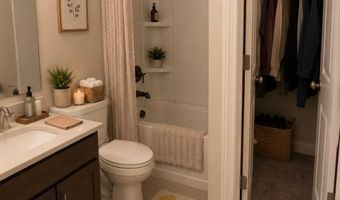
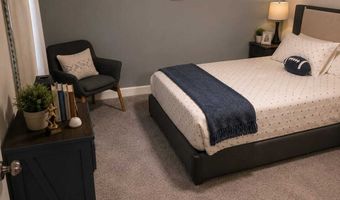
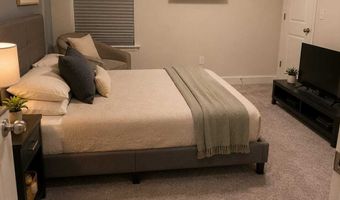
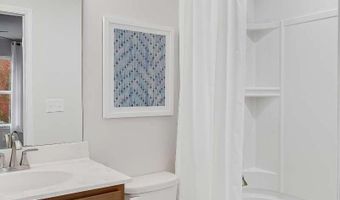
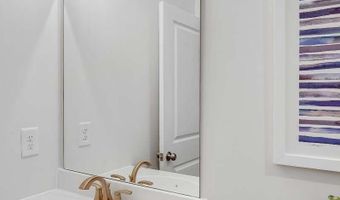
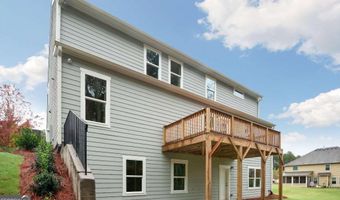
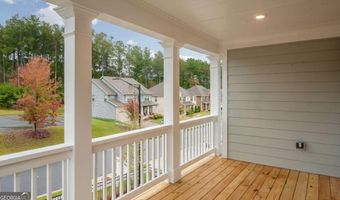
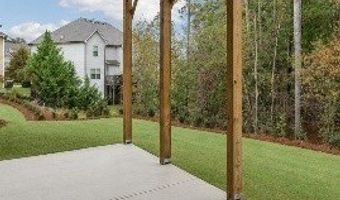
Former Model Home | Fully Furnished | Luxury Living in Acworth - Welcome to 74 Fairway Drive, an exceptional opportunity to lease a beautifully former model home that showcases designer finishes, premium upgrades, and meticulous attention to detail throughout. Offered fully furnished and move-in ready, this home delivers the perfect blend of luxury, comfort, and convenience for those seeking an elevated living experience. From the moment you arrive, you'll be captivated by the charming dual front porches, professionally designed interiors, custom accent walls, and stunning architectural details that set this home apart. The thoughtfully designed open-concept floor plan seamlessly combines elegance and functionality, featuring rich hardwood flooring, a sophisticated formal dining room, and a spacious family room anchored by a gorgeous marble fireplace. The chef-inspired gourmet kitchen is truly the heart of the home, boasting a gas cooktop, stainless steel chimney vent, abundant cabinetry, and a layout ideal for entertaining or everyday living. Whether you're hosting guests or enjoying a quiet evening at home, every space has been designed with both style and comfort in mind. Upstairs, you'll find generous bedrooms, flexible living spaces, and an open loft perfect for a home office, media room, fitness area, or additional lounge space. Designer-selected furnishings allow you to settle in immediately without the hassle of moving or decorating. Step outside and enjoy multiple outdoor living areas, including an expansive rear deck that creates the perfect setting for morning coffee, outdoor dining, or relaxing at the end of the day. Residents enjoy access to outstanding community amenities, including a resort-style swimming pool with fountain, playground, and beautifully maintained green spaces that foster a welcoming neighborhood atmosphere. Why You'll Love This Home: Former community model home loaded with upgrades Fully furnished and move-in ready Designer accent walls and custom details throughout Hardwood floors on the main level Marble fireplace and elegant living spaces Gourmet kitchen with gas cooktop and stainless chimney vent Spacious loft with flexible living options Multiple outdoor living areas including front porches and large rear deck Like-new condition and exceptionally maintained Desirable Acworth location convenient to shopping, dining, parks, golf, and major commuter routes Resort-style community amenities This is not your typical rental, it is a rare opportunity to live in a professionally designed showcase home that combines luxury, comfort, and convenience in one unforgettable package. Homes of this caliber, especially fully furnished former model homes, rarely become available for lease. Schedule your private showing today and experience why 74 Fairway Drive is the home everyone will be talking about.

More Details

MLS Name
Georgia Multiple Listing Service
Source
ListHub
MLS Number
10813796
MLS ID
GAMLS
Virtual Tour
PARTICIPANT
Name
Sherry Sanders
Primary Phone
(678) 571-9231
Key
3YD-GAMLS-SANDERSSHERR
Email
sherryannsanders@aol.com
BROKER
Name
Maximum One Real Estate Group, LLC
Phone
(678) 580-6874
OFFICE
Name
Maximum One Grt. Atl. REALTORS
Phone
(770) 919-8825
Copyright © 2026 Georgia Multiple Listing Service. All rights reserved. All information provided by the listing agent/broker is deemed reliable but is not guaranteed and should be independently verified.

Features

Basement
Basement
Dock
Dock
Elevator
Elevator
Fireplace
Fireplace
Greenhouse
Greenhouse
Hot Tub Spa
Hot Tub Spa
New Construction
New Construction
Pool
Pool
Sauna
Sauna
Sports Court
Sports Court
Waterfront
Waterfront
Appliances
Convection Oven
Convection Oven
Cooktop
Cooktop
Dishwasher
Dishwasher
Disposal
Disposal
Double Oven
Double Oven
Dryer
Dryer
Microwave
Microwave
Refrigerator
Refrigerator
Stainless Steel Appliance(s)
Washer
Washer
Architectural Style
Craftsman
Craftsman
Cooling
Central Air
Central Air
Flooring
Tile
Tile
Carpet
Carpet
Hardwood
Hardwood
Heating
Central
Central
Forced Air
Forced Air
Interior
Double Vanity
Double Vanity
Separate Shower
Separate Shower
Soaking Tub
Soaking Tub
Tray Ceiling(s)
Tray Ceiling(s)
Walk-In Closet(s)
Walk-In Closet(s)
Parking
Open
Open
Garage
Garage
Patio and Porch
Porch
Porch
Deck
Deck
Roof
Composition
Composition
Rooms
Laundry Room
Laundry Room
Bedroom 3
Bedroom 3
Bedroom 4
Bedroom 4
 Basement
Basement
Bedroom 5
Bedroom 5
Bathroom 5
Bathroom 5
Bathroom 1
Bathroom 1
Bathroom 4
Bathroom 4
Bathroom 3
Bathroom 3
Bathroom 2
Bathroom 2
Bedroom 2
Bedroom 2
Bedroom 1
Bedroom 1
Utilities
Cable Available
Cable Available
Vegetation
Wooded
Wooded
Grassed
Grassed
Window
Double Pane Windows
Double Pane Windows

History

DateEventPrice$/SqftSource
Listed For Rent
Residential
$5,000$2Maximum One Grt. Atl. REALTORS
Report issue with price history

Nearby Schools

High School

Allatoona High School

1.7 miles away09 - 12

Elementary School

Pickett's Mill Elementary

2 miles awayPK - 05

Elementary School

Frey Elementary School

4.1 miles awayPK - 05
Show more
Get more info on 74 Fairway Dr, Acworth, GA 30101
Profile
Sherry Sanders
Leasing Agent
(678) 571-9231
By pressing request info, you agree that Residential and real estate professionals may contact you via phone/text about your inquiry, which may involve the use of automated means.
Profile
Sherry Sanders
Leasing Agent
(678) 571-9231
By pressing request info, you agree that Residential and real estate professionals may contact you via phone/text about your inquiry, which may involve the use of automated means.