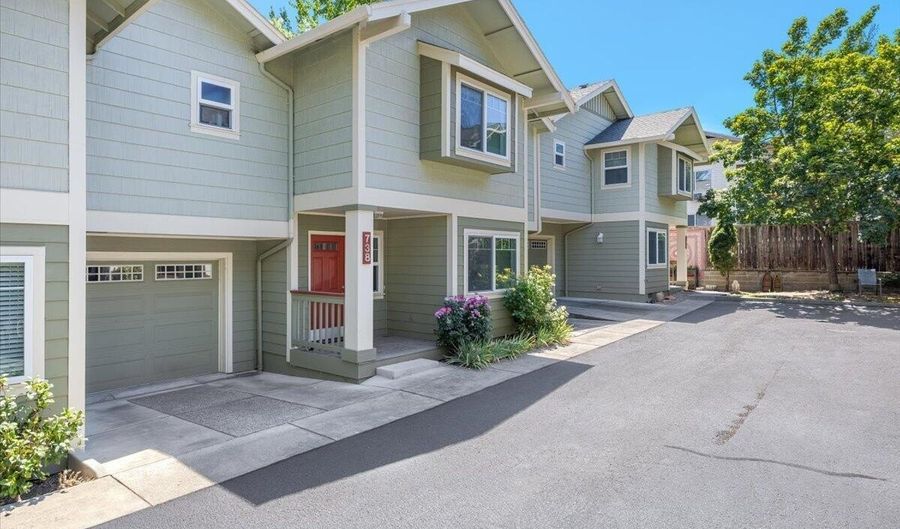
738 Normal Ave Ashland, OR 97520
Price
$327,000
Listed On
Type
For Sale
Status
Active
738 Normal Ave, Ashland, OR 97520
2 Beds
3 Bath
1128 sqft
Asking  $327,000

Snapshot

Type
For Sale
Category
Purchase
Property Type
Residential
Property Subtype
Condominium
MLS Number
220226663
Parcel Number
10979522
Property Sqft
1,128 sqft
Lot Size
0.04 acres
Year Built
2004
Year Updated
Bedrooms
2
Bathrooms
3
Full Bathrooms
2
3/4 Bathrooms
0
Half Bathrooms
1
Quarter Bathrooms
0
Lot Size (in sqft)
1,742.4
Price Low
-
Room Count
-
Building Unit Count
-
Condo Floor Number
-
Number of Buildings
-
Number of Floors
2
Parking Spaces
0
Location Directions
South on Siskiyou Blvd., left on Normal Ave to sign. Right onto driveway, left around first building, park in guest parking to the left of the last building.
Subdivision Name
Shelterwood Subdivision
Franchise Affiliation
None
Special Listing Conditions
Auction
Auction
Bankruptcy Property
Bankruptcy Property
HUD Owned
HUD Owned
In Foreclosure
In Foreclosure
Notice Of Default
Notice Of Default
Probate Listing
Probate Listing
Real Estate Owned
Real Estate Owned
Short Sale
Short Sale
Third Party Approval

Description

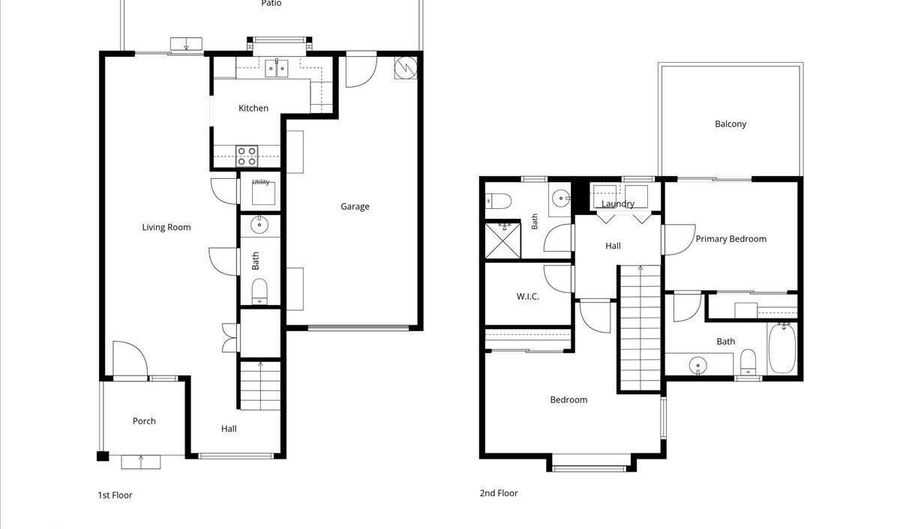
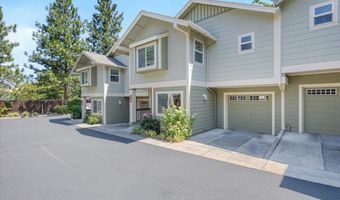
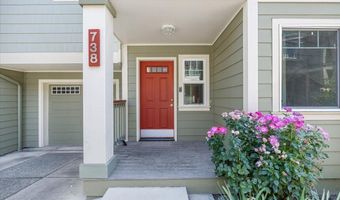
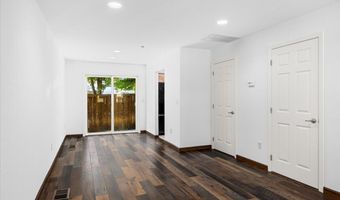
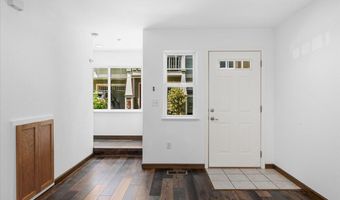
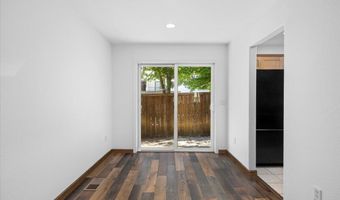
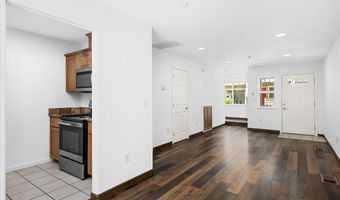
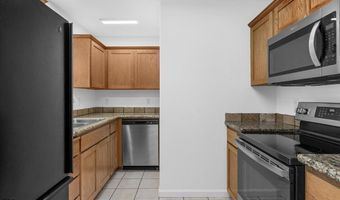
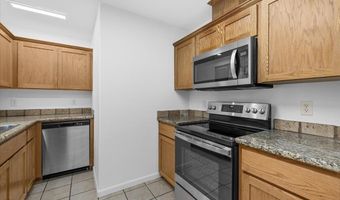
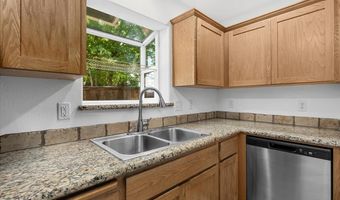
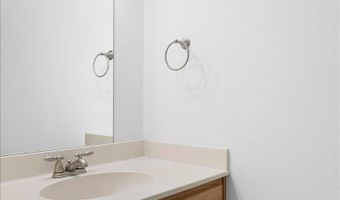
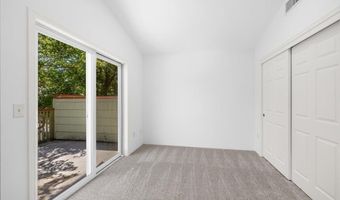
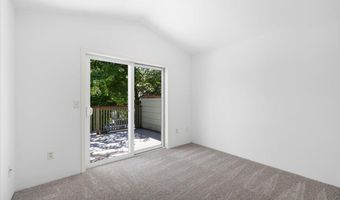
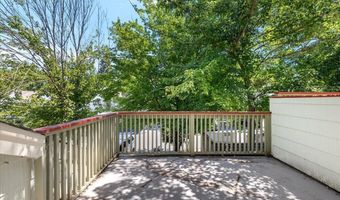
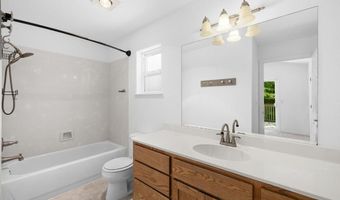
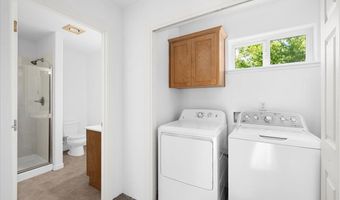
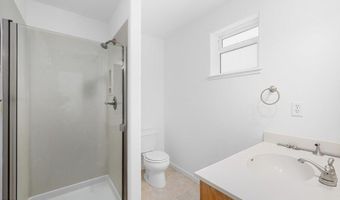
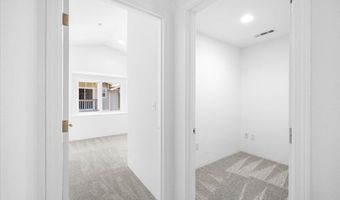
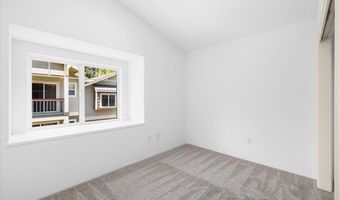
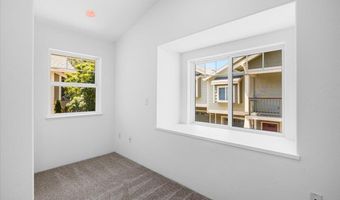
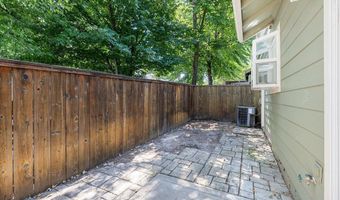
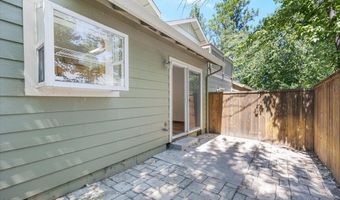
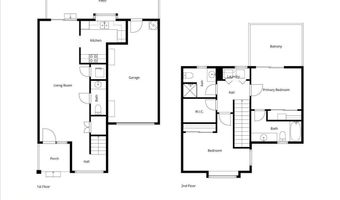
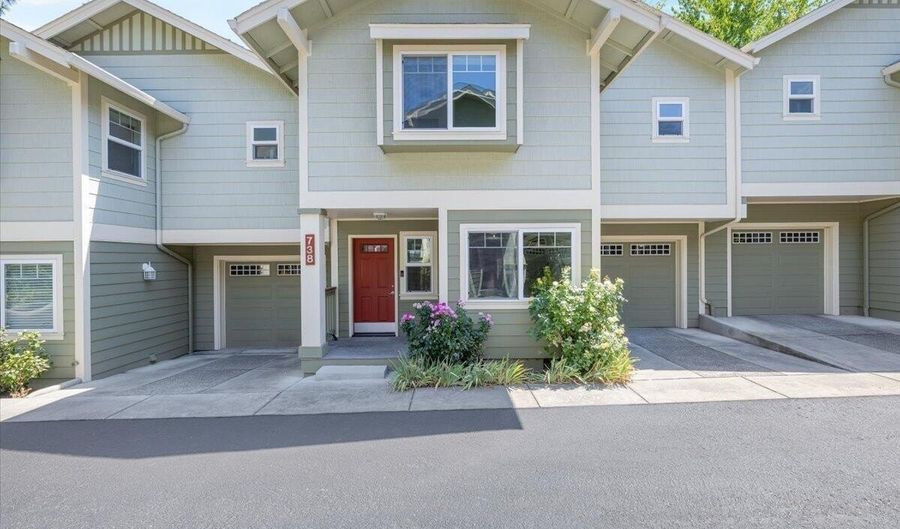
Tucked away from the main road yet just a short distance to Southern Oregon University, this well-maintained Ashland townhome offers privacy, convenience, and a bright, functional layout. Step inside to find an abundance of natural light and an open living room on the main level, complete with a half bath and under-stair storage. The kitchen features granite countertops and stainless-steel appliances. Beautiful laminate flooring runs throughout, complemented by fresh paint and new carpet upstairs. The upper level includes two bedrooms, two full baths, a laundry area with washer and dryer included, and a versatile bonus small flex room. The primary suite offers an en-suite bath and a private deck, perfect for morning coffee or evening relaxation. A private patio extends from the dining area, and a one-car garage provides secure parking and additional storage. Ideal for students, professionals, or anyone seeking a comfortable home near campus and Ashland amenities.

More Details

MLS Name
Oregon Data Share
Source
ListHub
MLS Number
220226663
MLS ID
ODOR
Virtual Tour
PARTICIPANT
Name
Staci Drewien
Primary Phone
(541) 840-8659
Key
3YD-ODOR-R9200
Email
staci.drewien@exprealty.com
BROKER
Name
EXP REALTY LLC
Phone
(888) 814-9613
OFFICE
Name
eXp Realty, LLC
Phone
(888) 814-9613
Copyright © 2026 Oregon Data Share. All rights reserved. All information provided by the listing agent/broker is deemed reliable but is not guaranteed and should be independently verified.

Features

Basement
Basement
Dock
Dock
Elevator
Elevator
Fireplace
Fireplace
Greenhouse
Greenhouse
Hot Tub Spa
Hot Tub Spa
New Construction
New Construction
Pool
Pool
Sauna
Sauna
Sports Court
Sports Court
Waterfront
Waterfront
Appliances
Dishwasher
Dishwasher
Disposal
Disposal
Dryer
Dryer
Microwave
Microwave
Oven
Oven
Range
Range
Refrigerator
Refrigerator
Washer
Washer
Water Heater
Water Heater
Architectural Style
Contemporary
Contemporary
Construction Materials
Frame
Frame
Cooling
Central Air
Central Air
Flooring
Vinyl
Vinyl
Laminate
Laminate
Tile
Tile
Carpet
Carpet
Heating
Electric (Heating)
Electric (Heating)
Forced Air
Forced Air
Interior
Fiberglass Stall Shower
Granite Counters
Granite Counters
Laminate Counters
Laminate Counters
Shower/Tub Combo
Shower/Tub Combo
Parking
On Street
On Street
Driveway
Driveway
Patio and Porch
Patio
Patio
Porch
Porch
Deck
Deck
Roof
Composition
Composition
Rooms
Bathroom 3
Bathroom 3
Bathroom 1
Bathroom 1
Bathroom 2
Bathroom 2
Bedroom 2
Bedroom 2
Bedroom 1
Bedroom 1
View
Territorial
Territorial
Window
Double Pane Windows
Double Pane Windows
Vinyl Frames
Vinyl Frames

History

DateEventPrice$/SqftSource
Listed For Sale
Residential
$327,000$290eXp Realty, LLC
Report issue with price history

Taxes

YearAnnual AmountDescription
2026$3,424

Nearby Schools

Elementary School

Walker Elementary School

0.5 miles awayKG - 05

Middle School

Ashland Middle School

0.7 miles away05 - 08

Elementary School

John Muir Elementary School

0.7 miles awayKG - 08
Show more
Get more info on 738 Normal Ave, Ashland, OR 97520
Profile
Staci Drewien
Listing Agent
(541) 840-8659
By pressing request info, you agree that Residential and real estate professionals may contact you via phone/text about your inquiry, which may involve the use of automated means.
Profile
Staci Drewien
Listing Agent
(541) 840-8659
By pressing request info, you agree that Residential and real estate professionals may contact you via phone/text about your inquiry, which may involve the use of automated means.