7368 BERWICK Dr 8Ankeny, IA 50021
Price
$229,000
Listed On
Type
For Sale
Status
Active
7368 BERWICK Dr 8, Ankeny, IA 50021
3 Beds
2 Bath
1456 sqft
Asking  $229,000

Snapshot

Type
For Sale
Category
Purchase
Property Type
Residential
Property Subtype
Manufactured Home
MLS Number
11921003
Parcel Number
Property Sqft
1,456 sqft
Lot Size
Year Built
2026
Year Updated
Bedrooms
3
Bathrooms
2
Full Bathrooms
2
3/4 Bathrooms
0
Half Bathrooms
0
Quarter Bathrooms
0
Lot Size (in sqft)
-
Price Low
-
Room Count
-
Building Unit Count
-
Condo Floor Number
-
Number of Buildings
-
Number of Floors
0
Parking Spaces
0
Location Directions
From I-35, take Exit 90 for Oralabor Road/IA-160. Head east toward Bondurant on Oralabor Road for approximately 1.2 miles. Turn right onto NE Berwick Drive and continue approximately 0.7 mile. Shepherd's Grove will be on the right at 7368 NE Berwick Drive.
Franchise Affiliation
None
Special Listing Conditions
Auction
Auction
Bankruptcy Property
Bankruptcy Property
HUD Owned
HUD Owned
In Foreclosure
In Foreclosure
Notice Of Default
Notice Of Default
Probate Listing
Probate Listing
Real Estate Owned
Real Estate Owned
Short Sale
Short Sale
Third Party Approval

Description

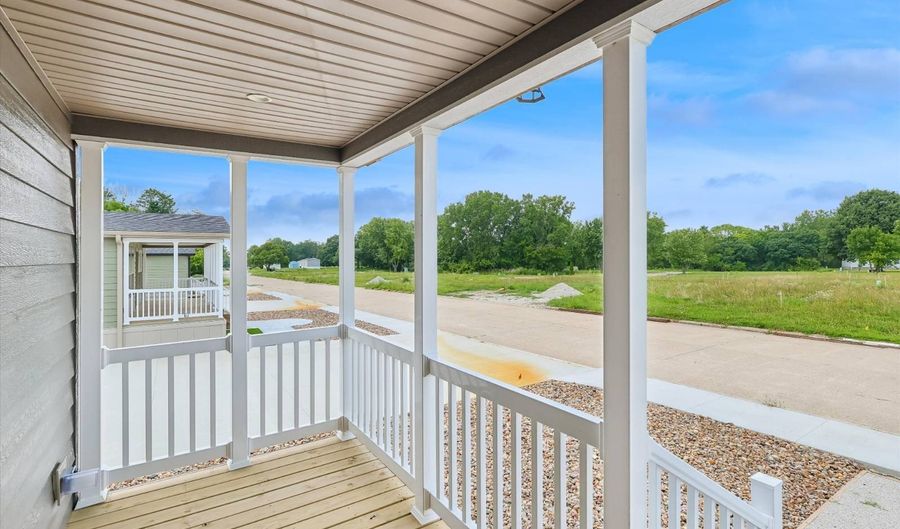
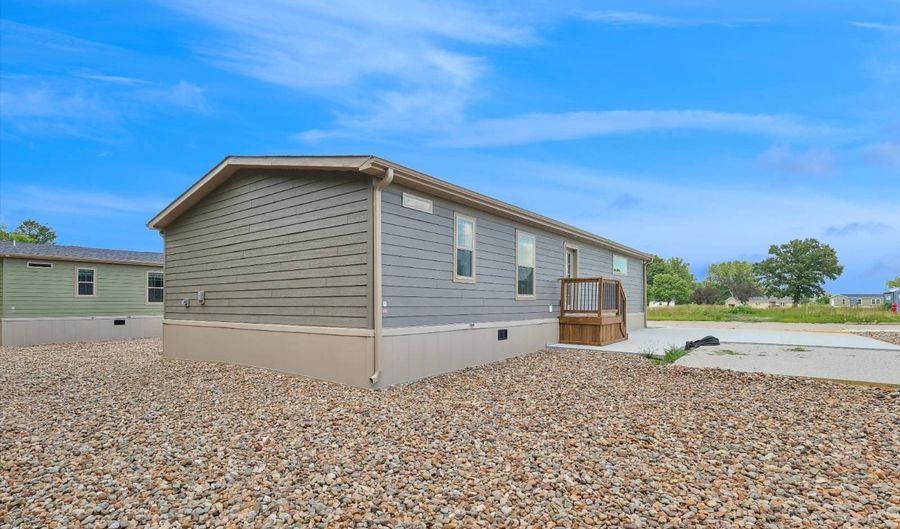
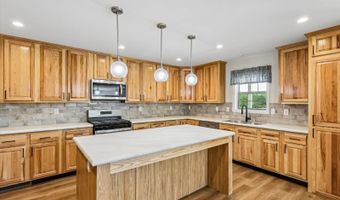
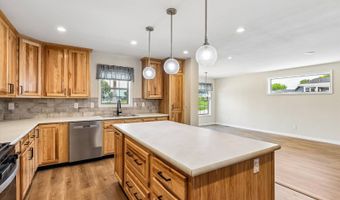
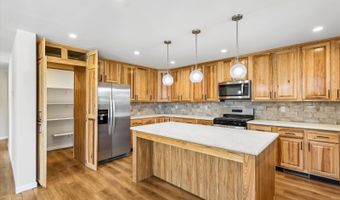
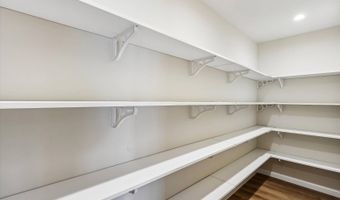
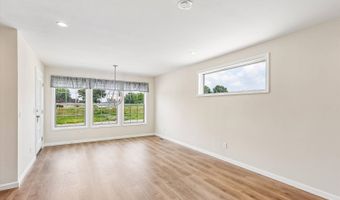
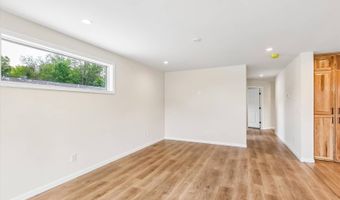
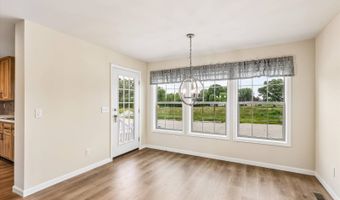
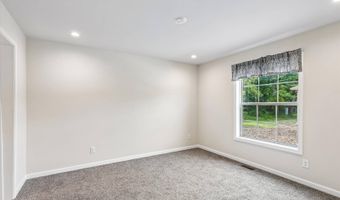
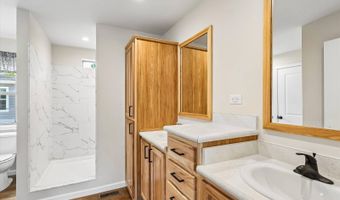
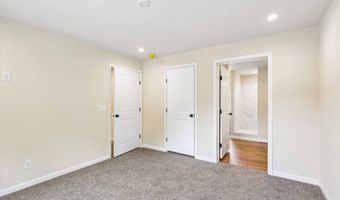
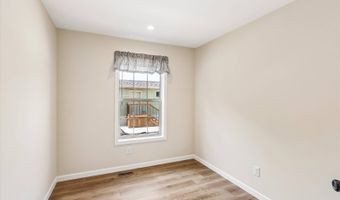
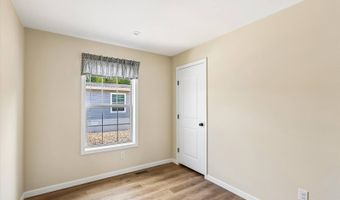
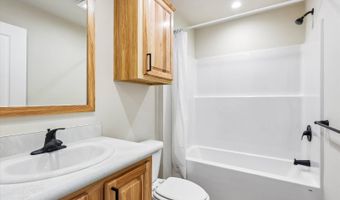
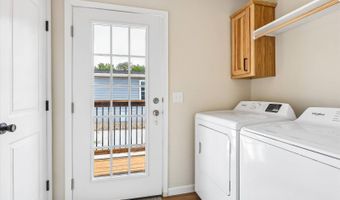
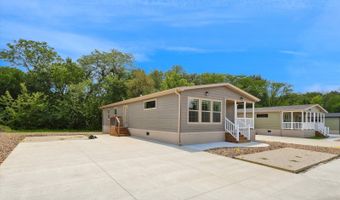
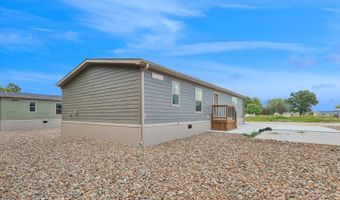
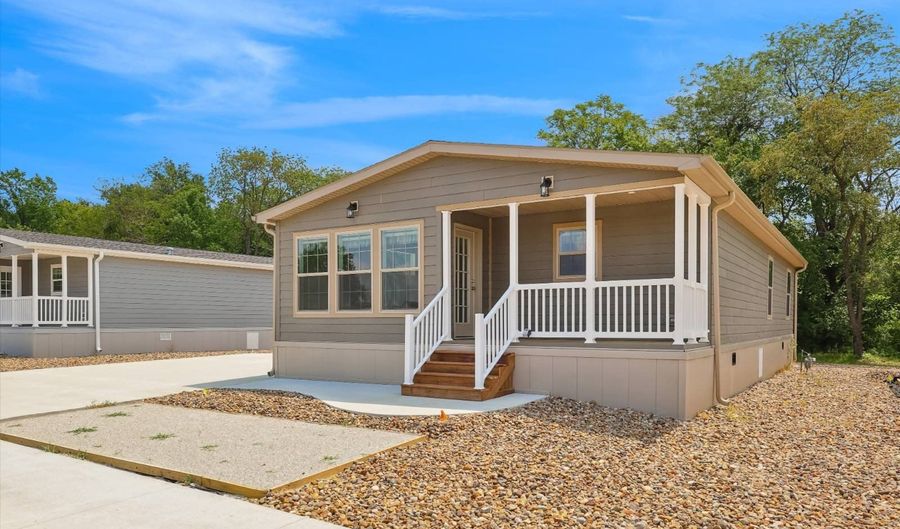
This brand-new,2026, 3-bedroom, 2-bathroom offers 1456 square feet of thoughtfully designed living space where the gorgeous natural wood kitchen takes center stage. With a massive center island, endless cabinetry, and a hidden walk-in pantry (yes, hidden!), you will have enough storage for everything from holiday platters to that air fryer you swore you would use every day. The open-concept living and dining areas make entertaining effortless, while the spacious primary suite features a large walk-in closet. Two additional bedrooms and a full guest bathroom with soaking tub provide the perfect space for family, guests, hobbies, or a home office. Located in Shephard's Grove, Ankemy's newest 55+ maintenance-free community, you will spend less time mowing and more time enjoying life. The monthly community fee covers the land lease, snow removal, landscaping, lawn care, walking paths, and guest parking. This home also includes: Stainless steel kitchen appliances, washer and dryer, gas furnace and central air, window blinds, two-space carport with secure built-in storage, a $1500 moving allowance and a one-year home warranty. Future amenities include a community center with a kitchen, fitness area, storm shelter and dog walk. The only thing missing from this home is your favorite coffee mug on the island! Call today for your private showing!

More Details

MLS Name
My State MLS
Source
ListHub
MLS Number
11921003
MLS ID
NYSMLS
Virtual Tour
PARTICIPANT
Name
Jessica Brown
Primary Phone
(712) 307-7134
Key
3YD-NYSMLS-530414
Email
sunvalleylakerealtor@gmail.com
BROKER
Name
Arrowhead Realty Company LLC
Phone
(712) 307-7134
OFFICE
Name
Arrowhead Realty Company LLC
Phone
(712) 307-7134
Copyright © 2026 My State MLS. All rights reserved. All information provided by the listing agent/broker is deemed reliable but is not guaranteed and should be independently verified.

Features

Basement
Basement
Dock
Dock
Elevator
Elevator
Fireplace
Fireplace
Greenhouse
Greenhouse
Hot Tub Spa
Hot Tub Spa
New Construction
New Construction
Pool
Pool
Sauna
Sauna
Sports Court
Sports Court
Waterfront
Waterfront
Heating
Forced Air
Forced Air
Interior
Walk-In Closet(s)
Walk-In Closet(s)
Master Downstairs
Master Downstairs
Parking
Driveway
Driveway
Property Condition
Under Construction
Under Construction
Roof
Asphalt
Asphalt
Rooms
Bathroom 1
Bathroom 1
Bathroom 2
Bathroom 2
Laundry Room
Laundry Room
Bedroom 2
Bedroom 2
Bedroom 3
Bedroom 3
Bedroom 1
Bedroom 1

History

DateEventPrice$/SqftSource
Listed For Sale
Residential
$229,000$157Arrowhead Realty Company LLC
Report issue with price history

Taxes

YearAnnual AmountDescription
$400

Nearby Schools

Elementary School

Southeast Elementary School

2.7 miles awayKG - 05

Elementary School

East Elementary School

3.3 miles awayKG - 05

Elementary School

Northeast Elementary

4.1 miles awayPK - 05
Show more
Get more info on 7368 BERWICK Dr 8, Ankeny, IA 50021
Profile
Jessica Brown
Listing Agent
(712) 307-7134
By pressing request info, you agree that Residential and real estate professionals may contact you via phone/text about your inquiry, which may involve the use of automated means.
Profile
Jessica Brown
Listing Agent
(712) 307-7134
By pressing request info, you agree that Residential and real estate professionals may contact you via phone/text about your inquiry, which may involve the use of automated means.