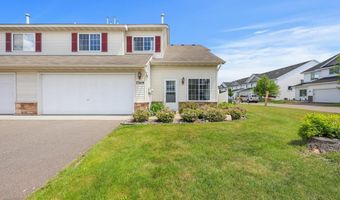
7349 Kalland Cir NE 46Albertville, MN 55301
Price
$258,900
Listed On
Type
For Sale
Status
Active
7349 Kalland Cir NE 46, Albertville, MN 55301
2 Beds
2 Bath
1471 sqft
Asking  $258,900

Snapshot

Type
For Sale
Category
Purchase
Property Type
Residential
Property Subtype
Townhouse
MLS Number
7098357
Parcel Number
118220000460
Property Sqft
1,471 sqft
Lot Size
0.02 acres
Year Built
2006
Year Updated
Bedrooms
2
Bathrooms
2
Full Bathrooms
1
3/4 Bathrooms
0
Half Bathrooms
1
Quarter Bathrooms
0
Lot Size (in sqft)
1,089
Price Low
-
Room Count
-
Building Unit Count
-
Condo Floor Number
-
Number of Buildings
-
Number of Floors
0
Parking Spaces
0
Location Directions
From Hwy 169 go north on Cty Rd 19, to West on 70th St, to North on Kalland Ave, to West on Kalland Circle to home.
Subdivision Name
Kittredge Crossing Condo Cic97
Franchise Affiliation
Realty ONE Group
Special Listing Conditions
Auction
Auction
Bankruptcy Property
Bankruptcy Property
HUD Owned
HUD Owned
In Foreclosure
In Foreclosure
Notice Of Default
Notice Of Default
Probate Listing
Probate Listing
Real Estate Owned
Real Estate Owned
Short Sale
Short Sale
Third Party Approval

Description

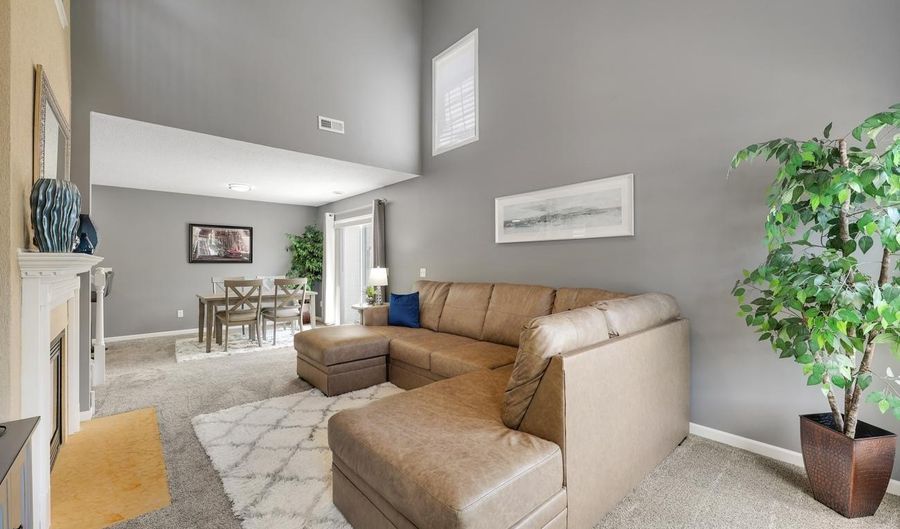
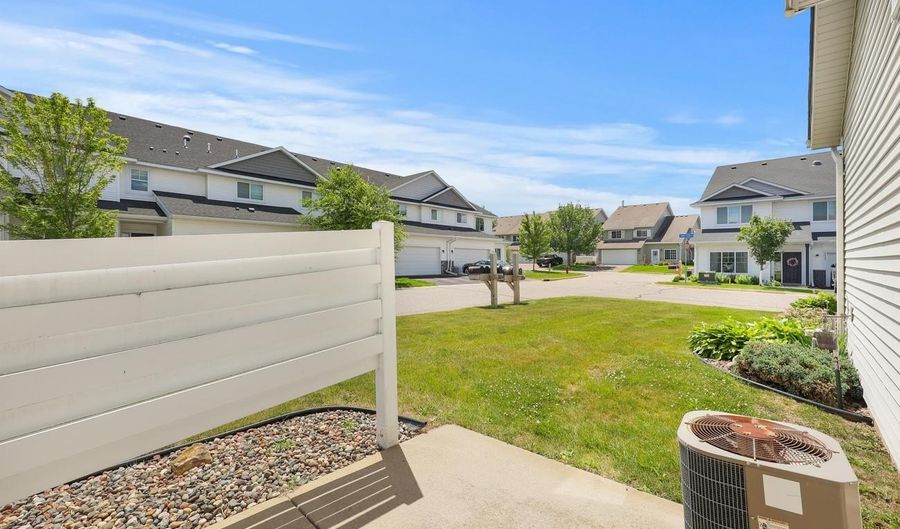
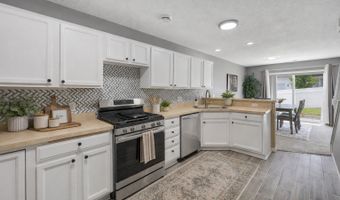
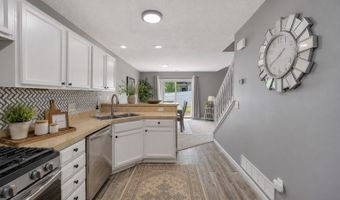
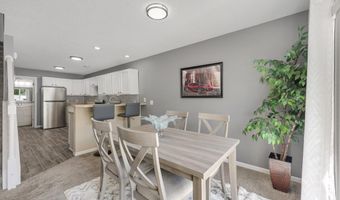
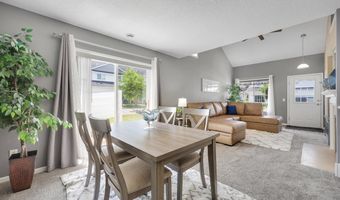
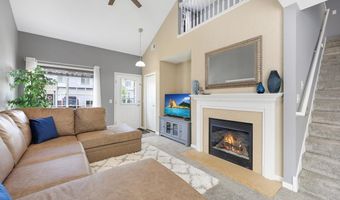
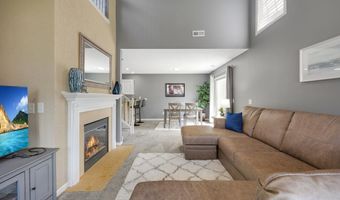
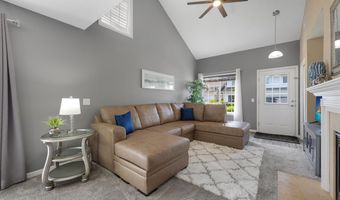
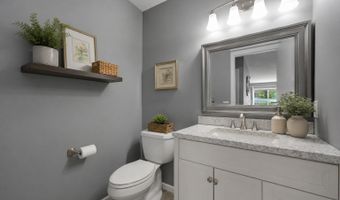
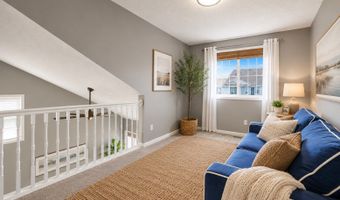
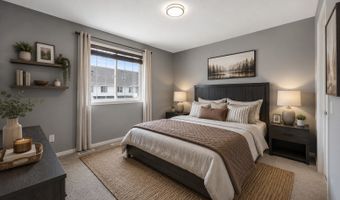
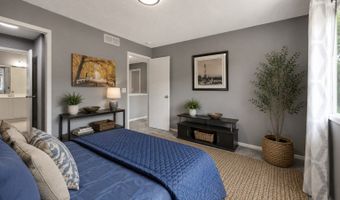
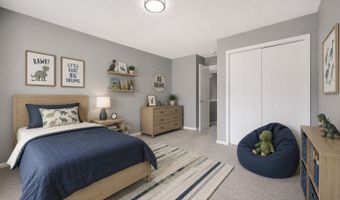
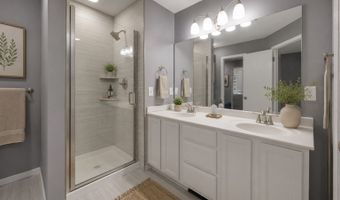
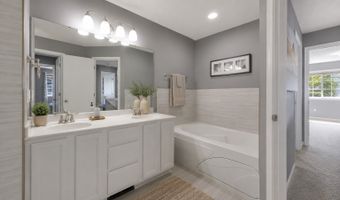
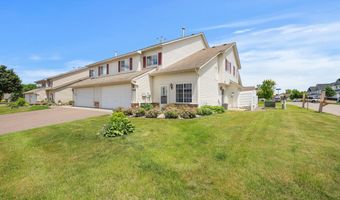
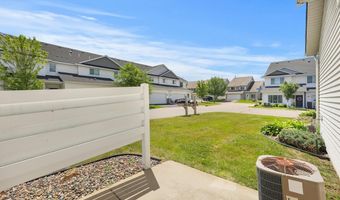
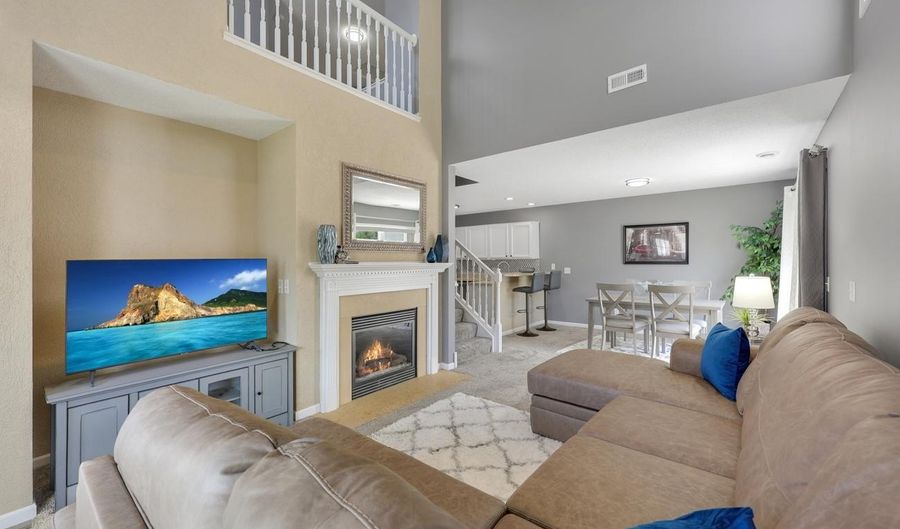
Welcome home to this beautifully updated end-unit townhome! Offering 2 spacious bedrooms, 1.5 baths, and a versatile loft, this home provides the perfect combination of comfort, style, and low-maintenance living. Step inside and you'll immediately appreciate the bright, open layout enhanced by the additional natural light that comes with an end-unit location. The beautifully updated kitchen features painted cabinetry, a stylish tile backsplash, and a fresh, modern feel that's sure to impress. The adjacent dining and living areas create a seamless flow for everyday living and entertaining. Thoughtful updates continue throughout the home, including a stunning tile shower in the upper-level bath, a new vanity in the main floor bathroom, and updated light fixtures throughout, giving the home a fresh and contemporary look. Upstairs, you'll find two generously sized bedrooms along with a flexible loft space perfect for a home office, reading nook, workout area, playroom, or additional living space. Whether you're working from home or simply need extra room to spread out, the loft offers endless possibilities. Location is everything, and this home delivers! Enjoy easy access to shopping, dining, parks, walking trails, schools, and major commuter routes. Everything you need is just minutes away, making daily life both convenient and enjoyable. Enjoy truly carefree living with an HOA that has been exceptionally easy to work with and offers tremendous value. Association dues include water, sewer, garbage, snow removal, lawn care, and additional exterior maintenance, making homeownership simple, convenient, and stress-free.

More Details

MLS Name
Northstar MLS
Source
ListHub
MLS Number
7098357
MLS ID
RMLSMN
Virtual Tour
PARTICIPANT
Name
Michelle M Goltz
Primary Phone
(612) 749-8404
Key
3YD-RMLSMN-40816
Email
michelle.goltz@rogchoice.com
BROKER
Name
Realty ONE Group Choice
Phone
(612) 749-8404
OFFICE
Name
Realty ONE Group Choice
Phone
(763) 400-3680
Copyright © 2026 Northstar MLS. All rights reserved. All information provided by the listing agent/broker is deemed reliable but is not guaranteed and should be independently verified.

Features

Basement
Basement
Dock
Dock
Elevator
Elevator
Fireplace
Fireplace
Greenhouse
Greenhouse
Hot Tub Spa
Hot Tub Spa
New Construction
New Construction
Pool
Pool
Sauna
Sauna
Sports Court
Sports Court
Waterfront
Waterfront
Cooling
Central Air
Central Air
Exterior
Brick/Stone
Brick/Stone
Vinyl
Vinyl
Heating
Forced Air
Forced Air
Parking
Garage - Attached
Garage - Attached
Rooms
Bathroom 1
Bathroom 1
Bathroom 2
Bathroom 2
Bedroom 2
Bedroom 2
Bedroom 1
Bedroom 1

History

DateEventPrice$/SqftSource
For Sale ~ Price Changed
Residential
$258,900
-2.1%
$176Realty ONE Group Choice
Listed For Sale
Residential
$264,500$180Realty ONE Group Choice
Report issue with price history

Taxes

YearAnnual AmountDescription
2026$3,408

Nearby Schools

Kindergarten

Albertville Primary

2 miles awayPK - KG

Senior High School

St. Michael - Albertville Senior High

2.3 miles away09 - 12
Get more info on 7349 Kalland Cir NE 46, Albertville, MN 55301
Profile
Michelle M Goltz
Listing Agent
(612) 749-8404
By pressing request info, you agree that Residential and real estate professionals may contact you via phone/text about your inquiry, which may involve the use of automated means.
Profile
Michelle M Goltz
Listing Agent
(612) 749-8404
By pressing request info, you agree that Residential and real estate professionals may contact you via phone/text about your inquiry, which may involve the use of automated means.