733 Castle Ridge Dr Ballwin, MO 63021
Price
$649,900
Listed On
Type
For Sale
Status
Pending
733 Castle Ridge Dr, Ballwin, MO 63021
4 Beds
4 Bath
4385 sqft
Asking  $649,900

Snapshot

Type
For Sale
Category
Purchase
Property Type
Residential
Property Subtype
Single Family Residence
MLS Number
26039530
Parcel Number
25S-44-0188
Property Sqft
4,385 sqft
Lot Size
0.43 acres
Year Built
1999
Year Updated
Bedrooms
4
Bathrooms
4
Full Bathrooms
3
3/4 Bathrooms
0
Half Bathrooms
1
Quarter Bathrooms
0
Lot Size (in sqft)
18,730.8
Price Low
-
Room Count
9
Building Unit Count
-
Condo Floor Number
-
Number of Buildings
-
Number of Floors
2
Parking Spaces
0
Location Directions
GPS Friendly!
Subdivision Name
Castle Pines
Franchise Affiliation
Keller Williams Realty
Special Listing Conditions
Auction
Auction
Bankruptcy Property
Bankruptcy Property
HUD Owned
HUD Owned
In Foreclosure
In Foreclosure
Notice Of Default
Notice Of Default
Probate Listing
Probate Listing
Real Estate Owned
Real Estate Owned
Short Sale
Short Sale
Third Party Approval

Description

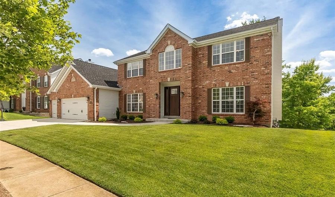
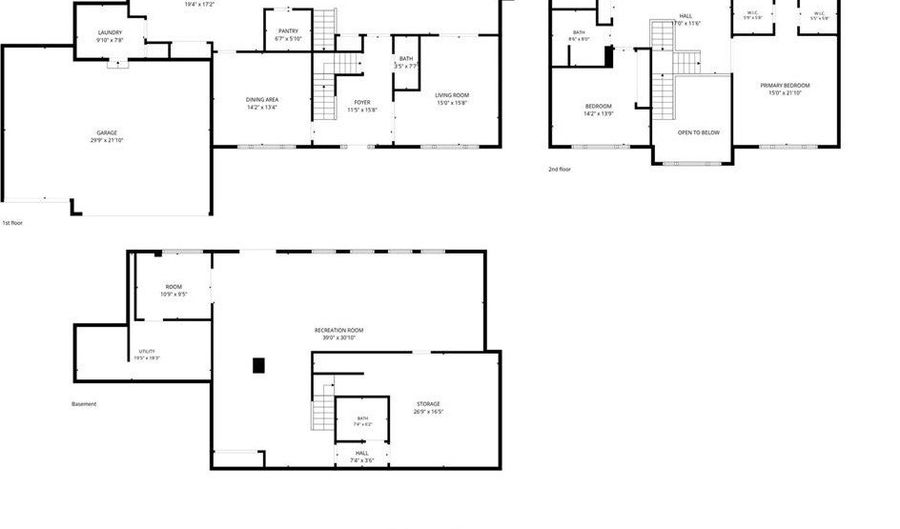
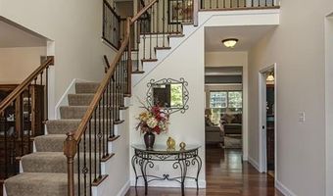
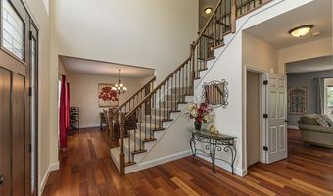
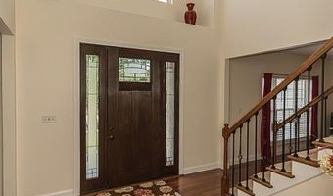
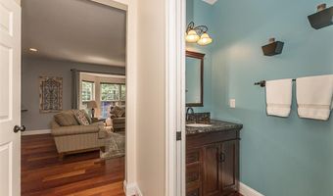
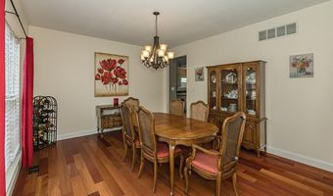
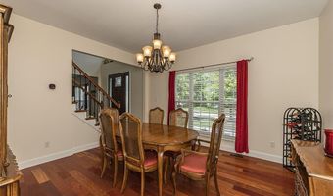
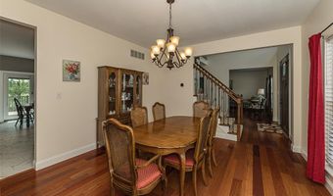

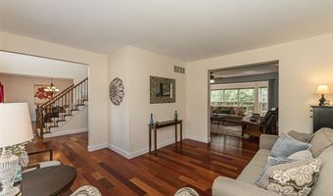

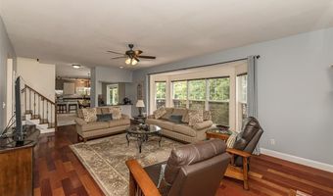
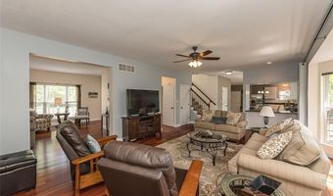
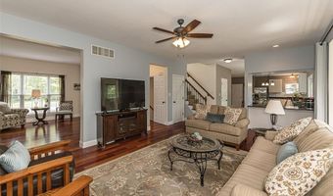
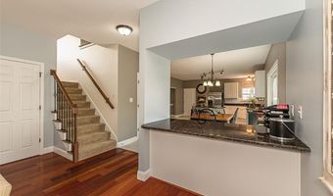
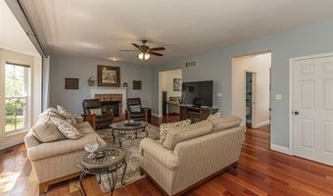
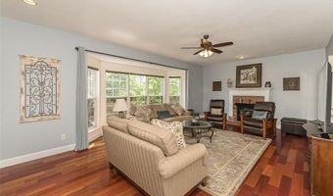
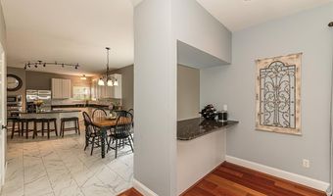
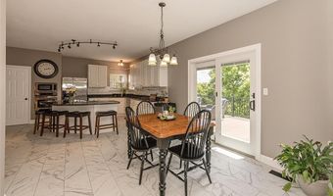
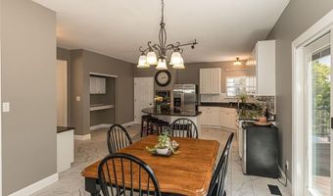
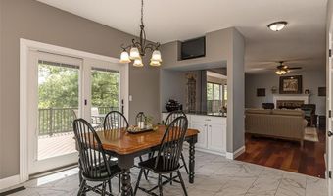
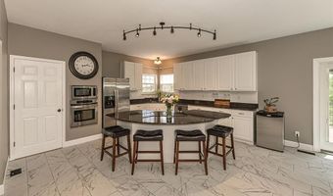
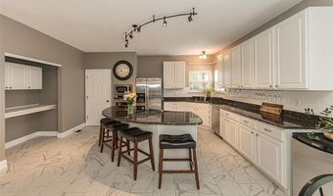
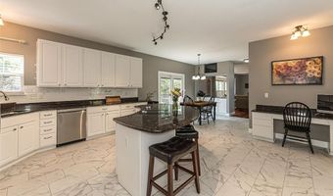
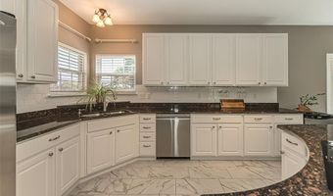
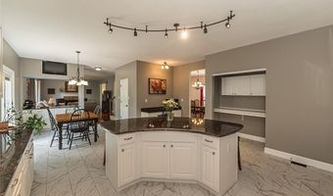
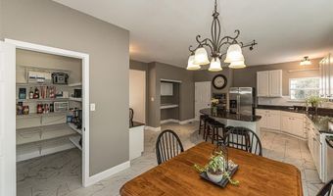
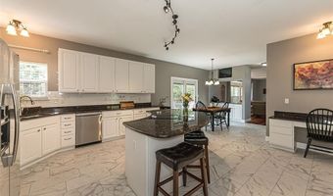
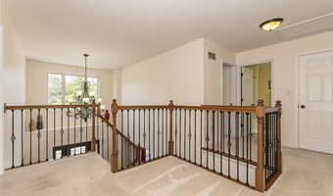
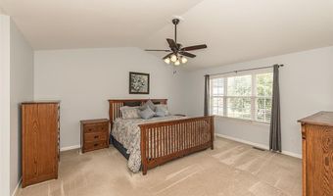
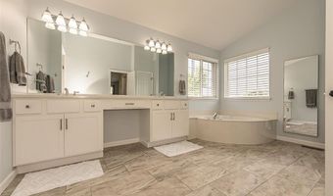
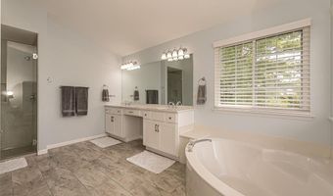
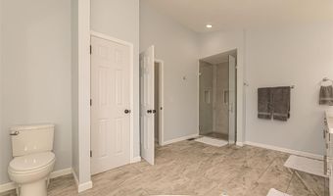
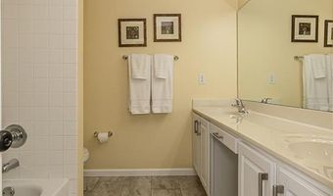
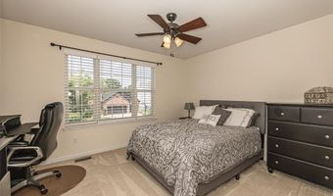
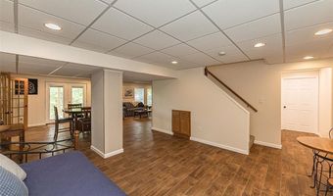
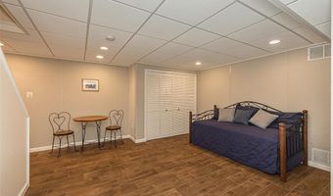
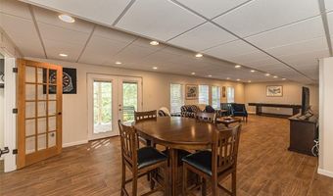
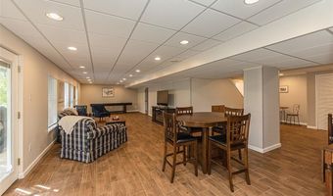
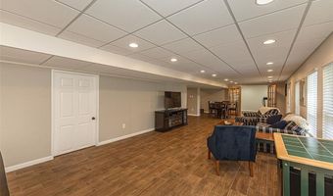
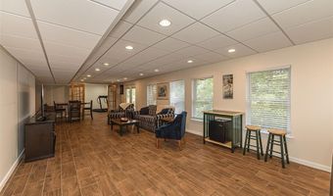
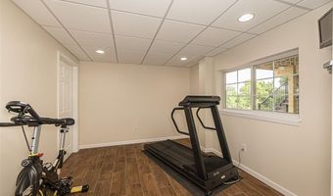
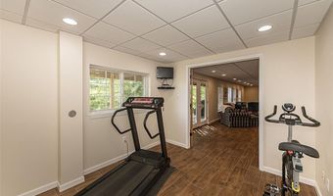
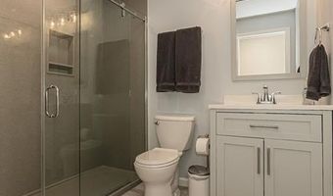
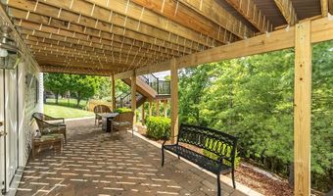
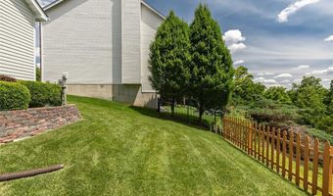
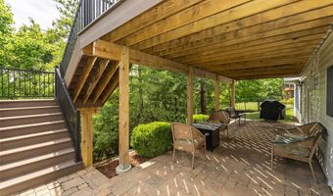
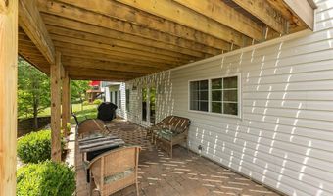
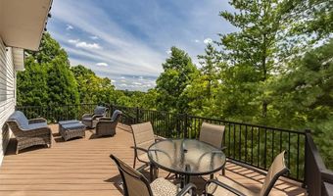
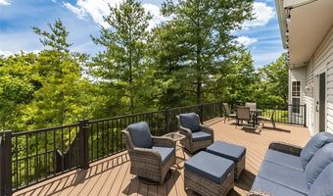
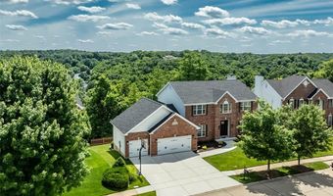
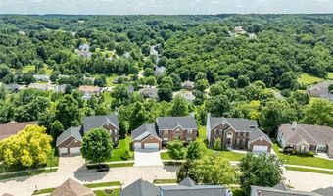
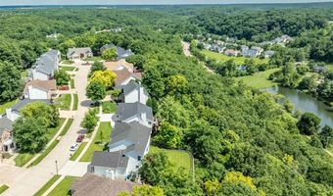
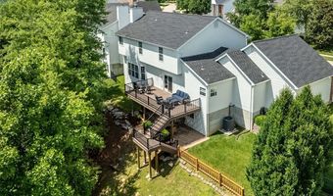
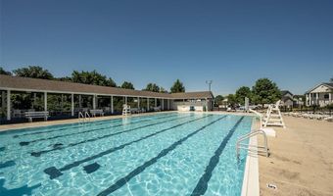
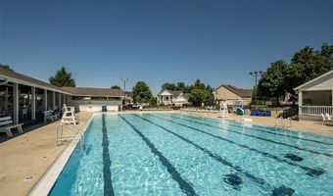
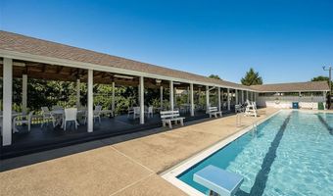
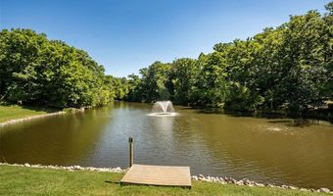
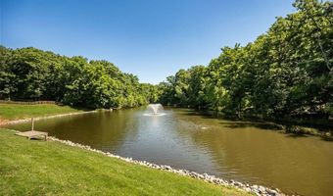
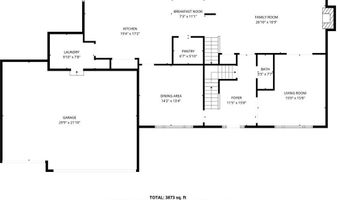
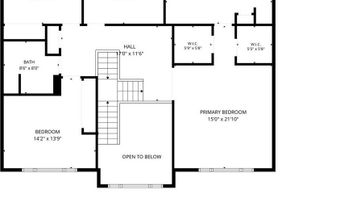
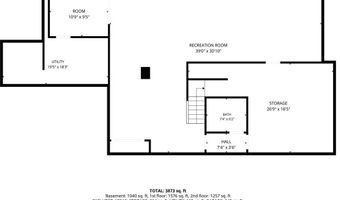
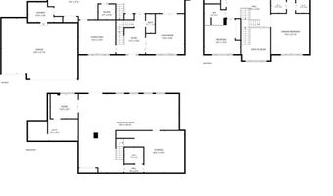
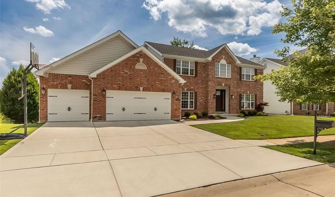
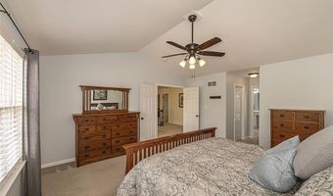
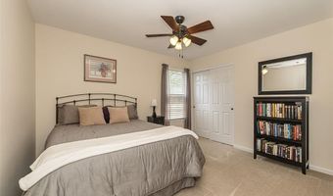
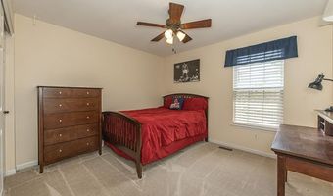
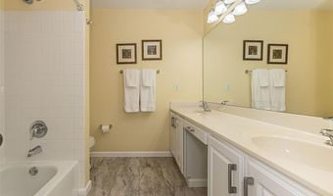
Sweeping views and an exceptional setting create the backdrop for this beautifully maintained 4-bedroom, 3.5-bath two-story offering over 3,000 sq ft above grade plus a beautifully finished walk-out lower level. Perfectly positioned on a premium cul de sac lot, this exceptional home combines timeless elegance with thoughtful updates and outstanding indoor and outdoor living spaces. A full brick front, newer driveway and sidewalk, manicured landscaping, and an impressive two-story foyer with rich hardwood floors and a grand T-staircase create an unforgettable first impression. The center hall floorplan offers formal living and dining rooms, while the spacious family room features a brick fireplace, stunning bay window and seamless flow into the beautifully updated kitchen. Designed for both everyday living and entertaining, the kitchen boasts abundant cabinetry, granite countertops, an oversized center island with a breakfast bar, stainless appliances, a planning desk, a walk-in pantry and a bright breakfast area with access to the deck. Upstairs, a cozy sitting area overlooking the foyer welcomes you to the impressive primary retreat. Double doors open to a spacious suite highlighted by soaring cathedral ceilings and dual walk-in closets. The primary bath features vaulted ceilings, an oversized double vanity, a corner soaking tub, and a separate shower, creating a private escape. The finished walk-out lower level offers incredible flexibility with expansive recreation and entertaining spaces, fitness room and direct access to the paver patio. Outdoor living is equally impressive with two decks, double French door access, incredible panoramic wooded views and an irrigation system that helps keep the grounds beautifully maintained. Residents also enjoy neighborhood pool and clubhouse amenities, adding to the exceptional lifestyle this community offers. Major improvements include a newer roof, Trane HVAC system, remodeled primary bath, full bath addition in lower level, garage doors, custom entry door, kitchen flooring, composite deck, driveway, sidewalk, exterior lighting and refreshed landscaping. Sellers have already completed the Ballwin occupancy inspection for added peace of mind. An exceptional opportunity to own a home where the views are as memorable as the craftsmanship and care behind them!
More Details

MLS Name
Mid America Regional Information Systems, Inc.
Source
ListHub
MLS Number
26039530
MLS ID
MARISMO
Virtual Tour
PARTICIPANT
Name
Tom Basler
Primary Phone
(636) 578-4577
Key
3YD-MARISMO-STBASLE
Email
jesshumphreys@kw.com
BROKER
Name
Keller Williams Realty Chesterfield
Phone
(636) 578-4577
OFFICE
Name
Keller Williams Chesterfield
Phone
(636) 534-8100
Copyright © 2026 Mid America Regional Information Systems, Inc. All rights reserved. All information provided by the listing agent/broker is deemed reliable but is not guaranteed and should be independently verified.

Features

Basement
Basement
Dock
Dock
Elevator
Elevator
Fireplace
Fireplace
Greenhouse
Greenhouse
Hot Tub Spa
Hot Tub Spa
New Construction
New Construction
Pool
Pool
Sauna
Sauna
Sports Court
Sports Court
Waterfront
Waterfront
Appliances
Stainless Steel Appliance(s)
Electric Cooktop
Electric Cooktop
Dishwasher
Dishwasher
Disposal
Disposal
Microwave
Microwave
Built-In Electric Oven
Refrigerator
Refrigerator
Wall Oven
Wall Oven
Gas Water Heater
Gas Water Heater
Architectural Style
Other
Other
Construction Materials
Brick Veneer
Brick Veneer
 Stone Veneer
Stone Veneer
 Vinyl Siding
Vinyl Siding
Cooling
Electric
Electric
Central Air
Central Air
Ceiling Fan(s)
Ceiling Fan(s)
Flooring
Tile
Tile
Carpet
Carpet
Hardwood
Hardwood
Vinyl
Vinyl
Heating
Forced Air
Forced Air
Natural Gas
Natural Gas
Interior
Breakfast Bar
Breakfast Bar
Breakfast Room
Breakfast Room
Ceiling Fan(s)
Ceiling Fan(s)
Double Vanity
Double Vanity
Eat-in Kitchen
Eat-in Kitchen
Entrance Foyer
Entrance Foyer
Granite Counters
Granite Counters
Kitchen Island
Kitchen Island
Pantry
Pantry
Recessed Lighting
Recessed Lighting
Separate Dining
Separate Dining
Separate Shower
Separate Shower
Soaking Tub
Soaking Tub
Solid Surface Countertop(s)
Storage
Storage
Two Story Entrance Foyer
Vaulted Ceiling(s)
Vaulted Ceiling(s)
Walk-In Closet(s)
Walk-In Closet(s)
Walk-In Pantry
Walk-In Pantry
Other Structures
Storage
Storage
Parking
Open
Open
Driveway
Driveway
Garage
Garage
Patio and Porch
Deck
Deck
Patio
Patio
Rooms
Bedroom 4
Bedroom 4
Bonus Room
Bonus Room
Bathroom 1
Bathroom 1
Bathroom 2
Bathroom 2
Dining Room
Dining Room
Bathroom 4
Bathroom 4
Bedroom 3
Bedroom 3
 Laundry Room
Laundry Room
Bedroom 2
Bedroom 2
Bathroom 3
Bathroom 3
Bedroom 1
Bedroom 1
 Basement
Basement
 Family Room
Family Room
 Game Room
Game Room
Window
Blinds
Blinds
Bay Window(s)
Bay Window(s)

History

DateEventPrice$/SqftSource
For Sale ~ Price Changed
Residential
$649,900
-7.2%
$148Keller Williams Chesterfield
Listed For Sale
Residential
$700,000$160Keller Williams Chesterfield
Report issue with price history

Taxes

YearAnnual AmountDescription
2025$7,727

Nearby Schools

Elementary School

Woerther Elementary

1.2 miles awayKG - 05

Middle School

Morgan Selvidge Middle

1.6 miles away06 - 08

Elementary School

Oak Brook Elementary

1.3 miles awayKG - 05
Show more
Get more info on 733 Castle Ridge Dr, Ballwin, MO 63021
Profile
Tom Basler
Listing Agent
(636) 578-4577
By pressing request info, you agree that Residential and real estate professionals may contact you via phone/text about your inquiry, which may involve the use of automated means.
Profile
Tom Basler
Listing Agent
(636) 578-4577
By pressing request info, you agree that Residential and real estate professionals may contact you via phone/text about your inquiry, which may involve the use of automated means.