7322 Kimble Dr Indianapolis, IN 46217
Price
$225,000
Listed On
Type
For Sale
Status
Pending
7322 Kimble Dr, Indianapolis, IN 46217
4 Beds
3 Bath
1503 sqft
Asking  $225,000

Snapshot

Type
For Sale
Category
Purchase
Property Type
Residential
Property Subtype
Single Family Residence
MLS Number
22110492
Parcel Number
491416107002000500
Property Sqft
1,503 sqft
Lot Size
0.10 acres
Year Built
2003
Year Updated
Bedrooms
4
Bathrooms
3
Full Bathrooms
2
3/4 Bathrooms
0
Half Bathrooms
1
Quarter Bathrooms
0
Lot Size (in sqft)
4,356
Price Low
-
Room Count
7
Building Unit Count
-
Condo Floor Number
-
Number of Buildings
-
Number of Floors
2
Parking Spaces
0
Location Directions
GPS Friendly
Legal Description
Park View At Wellingshire Sec 3 L173
Subdivision Name
Park View At Wellingshire
Franchise Affiliation
Keller Williams Realty
Special Listing Conditions
Auction
Auction
Bankruptcy Property
Bankruptcy Property
HUD Owned
HUD Owned
In Foreclosure
In Foreclosure
Notice Of Default
Notice Of Default
Probate Listing
Probate Listing
Real Estate Owned
Real Estate Owned
Short Sale
Short Sale
Third Party Approval

Description

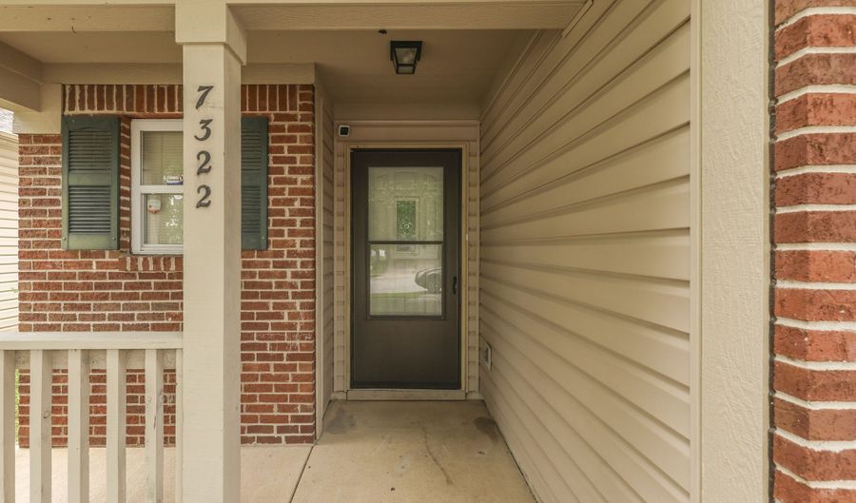
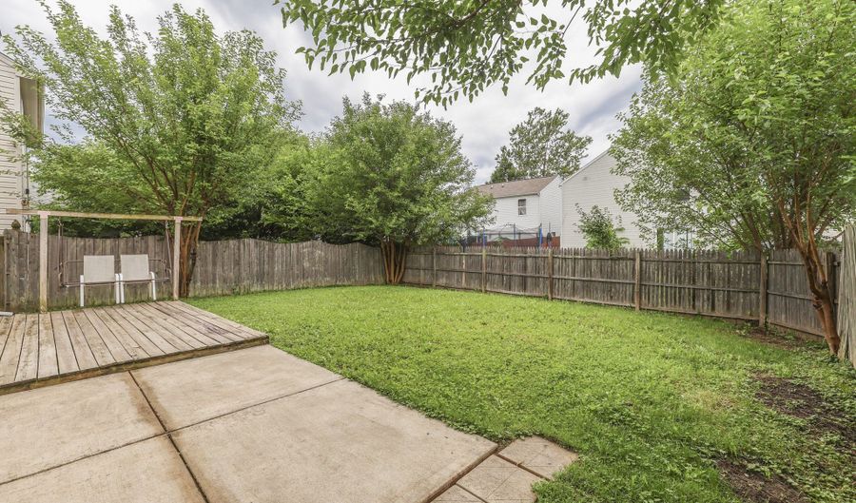
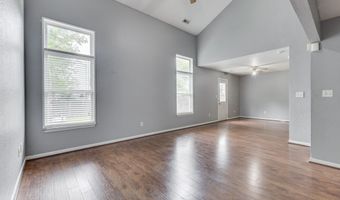
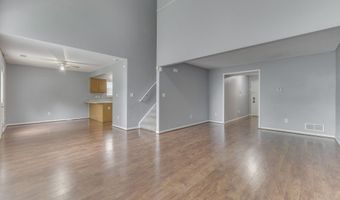
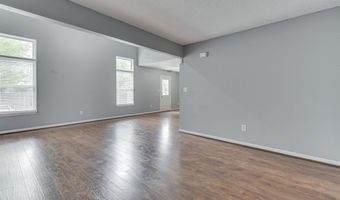
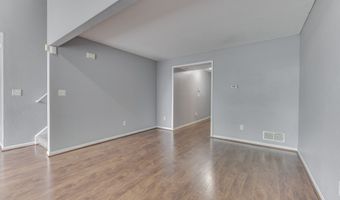
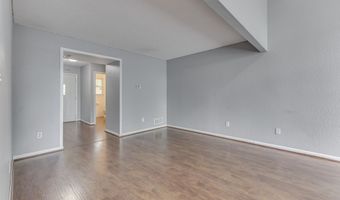
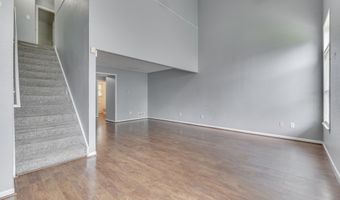
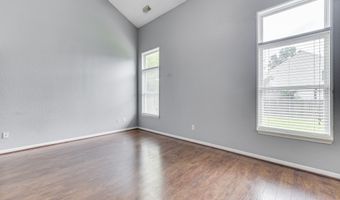
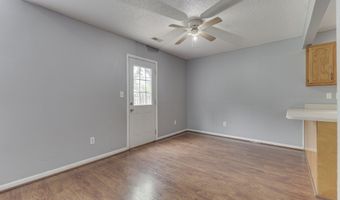
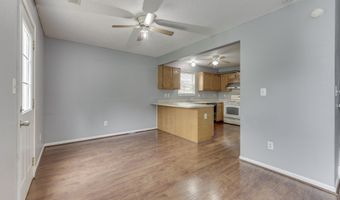
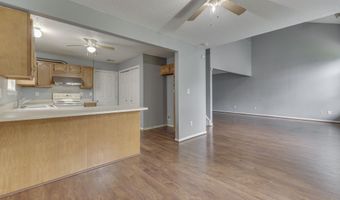
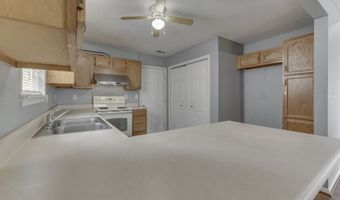
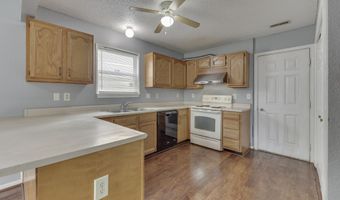
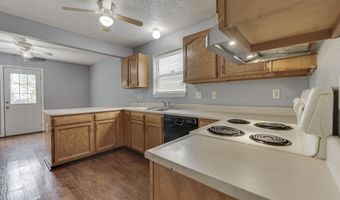
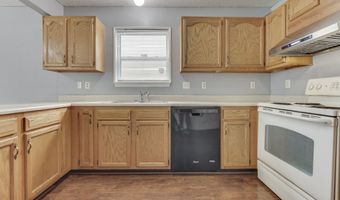
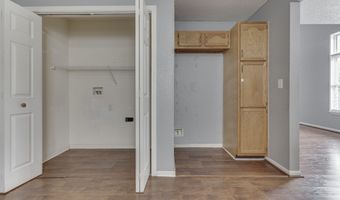
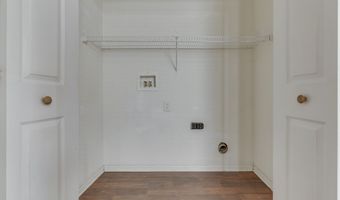
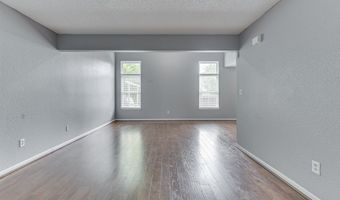
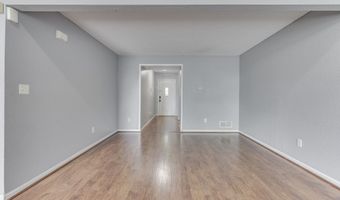
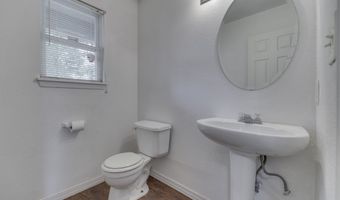
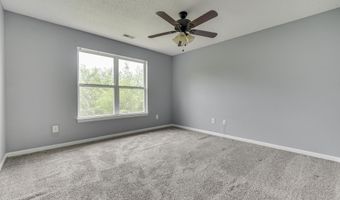
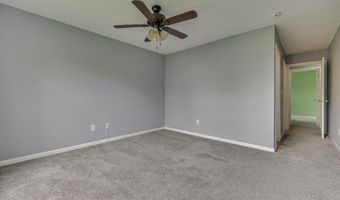
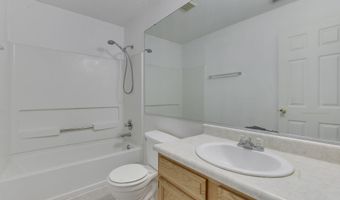
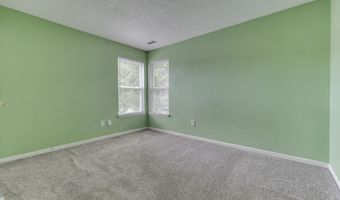
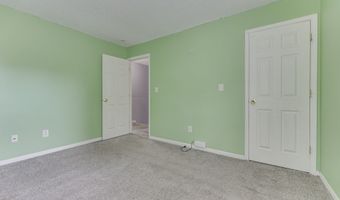
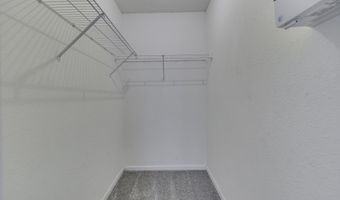
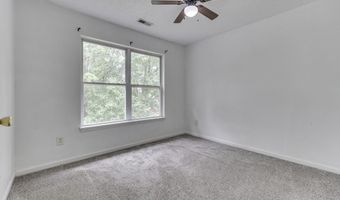
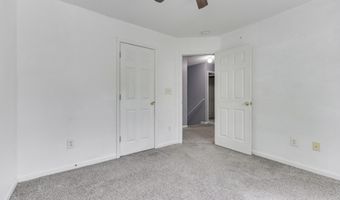
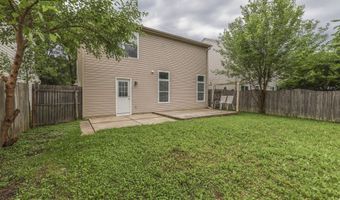
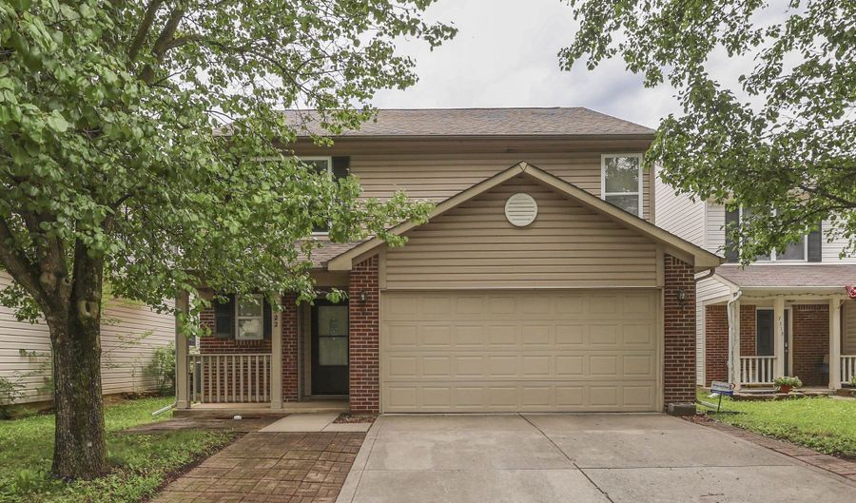
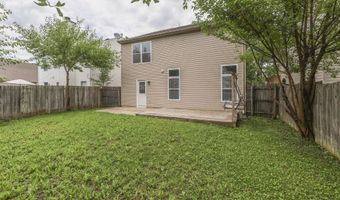
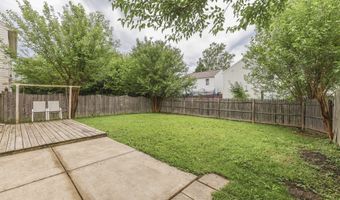
**ATTENTION Perry Township Buyers** You can either continue Paying Rent to your Landlord for that 3 Bedroom / 1.5 Bath 1,300sf Home in Greenwood or . . . you can OWN a 4 Bedroom / 2.5 Bath 1,500sf Home of your very own in this Popular Perry Township Subdivision!! All Laminate Hardwood Floors throughout the Entire Main Level with Dramatic Vaulted Ceilings and Tons of Natural Sunlight flooding the Two Story Great Room. The Great Room has Extra Large Windows and leads directly to the Breakfast Nook and Kitchen. The Kitchen has both a Dishwasher, an Electric Stove and Lots of Cabinet and Counter Space. The Washer and Dryer are also located right off the Kitchen, making it very convenient to keep up with the Laundry while Making Meals. You will LOVE having a 2 Car Attached Garage and the Backyard features both a Deck and a Patio -- Plenty of Room for Entertaining this Summer. There is even a Fully Fenced Backyard for Pets and Children. This Home could be yours for the Same Price you are Currently Paying in Rent. Plus . . . You are Super Close to Southern Dunes Golf Course and have access to the Community Pool, Playground and Tennis Courts with Easy Access to I-69, too. DO NOT let this one pass you by -- You will be kicking yourself if you miss out on this one. MUST SEE TODAY!!
More Details

MLS Name
MIBOR Service Corporation
Source
ListHub
MLS Number
22110492
MLS ID
MIBORIN
Virtual Tour
PARTICIPANT
Name
Shawna Brooks
Primary Phone
(317) 882-5900
Key
3YD-MIBORIN-15844
Email
shawnashometeam@gmail.com
BROKER
Name
Keller Williams Indy South
Phone
(317) 882-5900
OFFICE
Name
Keller Williams Indy Metro Partners
Phone
(317) 882-5900
Copyright © 2026 MIBOR Service Corporation. All rights reserved. All information provided by the listing agent/broker is deemed reliable but is not guaranteed and should be independently verified.

Features

Basement
Basement
Dock
Dock
Elevator
Elevator
Fireplace
Fireplace
Greenhouse
Greenhouse
Hot Tub Spa
Hot Tub Spa
New Construction
New Construction
Pool
Pool
Sauna
Sauna
Sports Court
Sports Court
Waterfront
Waterfront
Appliances
Dishwasher
Dishwasher
Disposal
Disposal
Electric Oven
Electric Oven
Architectural Style
Other
Other
Construction Materials
Brick
Brick
 Vinyl Siding
Vinyl Siding
Cooling
Central Air
Central Air
Fencing
Fenced
Fenced
Privacy
Privacy
Heating
Forced Air
Forced Air
Interior
Attic Access
Attic Access
Breakfast Bar
Breakfast Bar
Ceiling Vaulted
Ceiling Vaulted
Entrance Foyer
Entrance Foyer
Paddle Fan
Paddle Fan
Hi-Speed Internet Availbl
Walk-In Closet(s)
Walk-In Closet(s)
Wood Work Painted
Wood Work Painted
Patio and Porch
Patio
Patio
Deck
Deck
Rooms
Bedroom 3
Bedroom 3
Bathroom 3
Bathroom 3
Bedroom 1
Bedroom 1
Bedroom 4
Bedroom 4
Bathroom 2
Bathroom 2
Bedroom 2
Bedroom 2
Bathroom 1
Bathroom 1
Utilities
Cable Available
Cable Available

History

DateEventPrice$/SqftSource
Listed For Sale
Residential
$225,000$150Keller Williams Indy Metro Partners
Report issue with price history

Taxes

YearAnnual AmountDescription
2024$0Park View At Wellingshire Sec 3 L173

Nearby Schools

Elementary School

Rosa Parks - Edison Elementary

0.3 miles awayPK - 05

Elementary School

Glenns Valley Elementary School

1.1 miles awayKG - 05

High School

Perry Meridian High School

2.2 miles away09 - 12
Show more
Get more info on 7322 Kimble Dr, Indianapolis, IN 46217
Profile
Shawna Brooks
Listing Agent
(317) 882-5900
By pressing request info, you agree that Residential and real estate professionals may contact you via phone/text about your inquiry, which may involve the use of automated means.
Profile
Shawna Brooks
Listing Agent
(317) 882-5900
By pressing request info, you agree that Residential and real estate professionals may contact you via phone/text about your inquiry, which may involve the use of automated means.