729 Fesmire St Asheboro, NC 27205
Price
$539,900
Listed On
Type
For Sale
Status
Pending
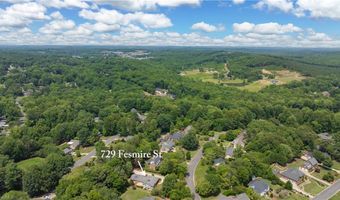
729 Fesmire St, Asheboro, NC 27205
3 Beds
4 Bath
2366 sqft
Asking  $539,900

Snapshot

Type
For Sale
Category
Purchase
Property Type
Residential
Property Subtype
Other
MLS Number
1225871
Parcel Number
Property Sqft
2,366 sqft
Lot Size
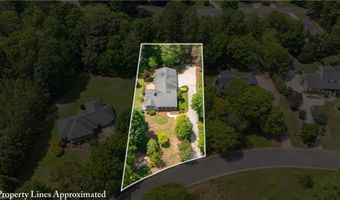
0.66 acres
Year Built
1987
Year Updated
Bedrooms
3
Bathrooms
4
Full Bathrooms
3
3/4 Bathrooms
0
Half Bathrooms
1
Quarter Bathrooms
0
Lot Size (in sqft)
28,749.6
Price Low
-
Room Count
8
Building Unit Count
-
Condo Floor Number
-
Number of Buildings
-
Number of Floors
0
Parking Spaces
0
Location Directions
Hwy 64, turn onto Zoo Parkway, left onto Newbern Ave, left on Fesmire St, home on left (2nd house).
Subdivision Name
Pinecroft Village
Franchise Affiliation
RE/MAX International
Special Listing Conditions
Auction
Auction
Bankruptcy Property
Bankruptcy Property
HUD Owned
HUD Owned
In Foreclosure
In Foreclosure
Notice Of Default
Notice Of Default
Probate Listing
Probate Listing
Real Estate Owned
Real Estate Owned
Short Sale
Short Sale
Third Party Approval

Description

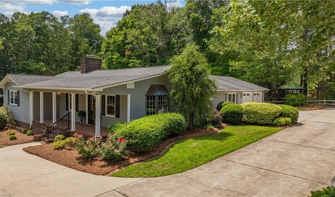
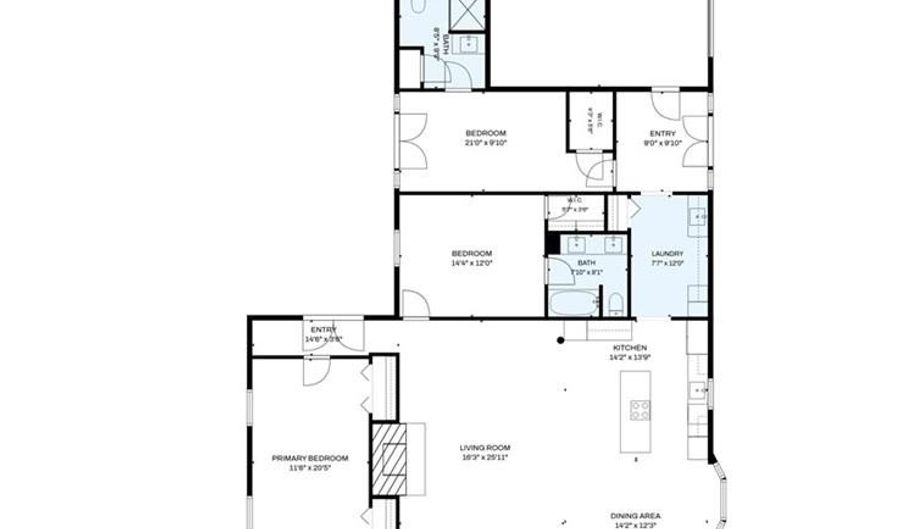
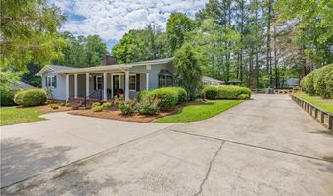
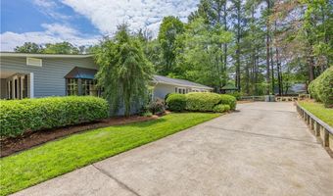
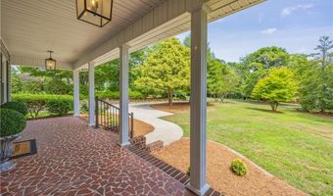
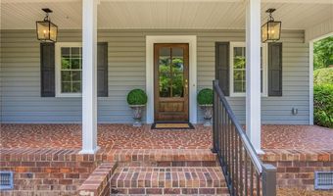
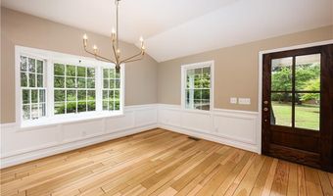
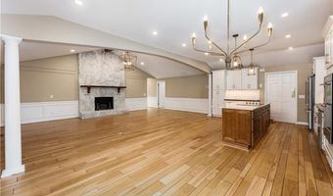
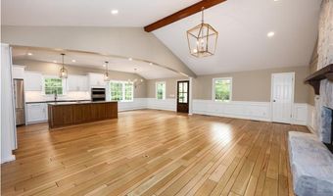
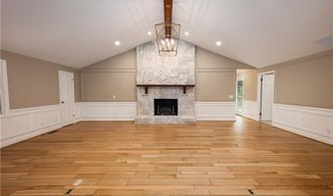
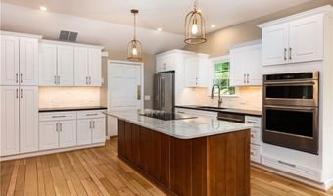
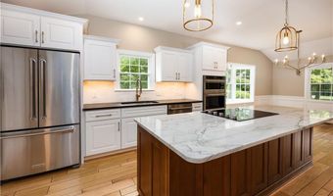
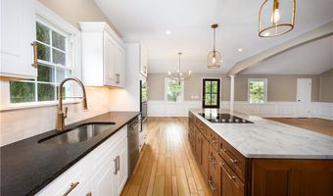
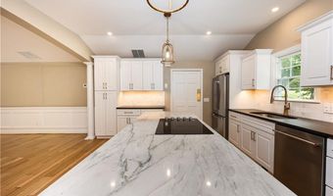
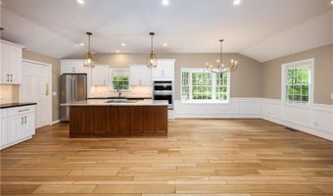
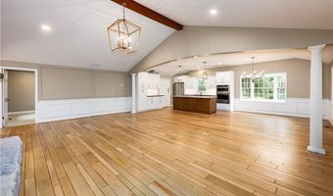
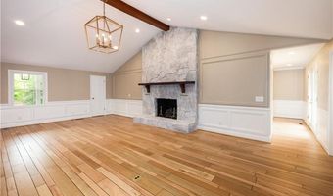
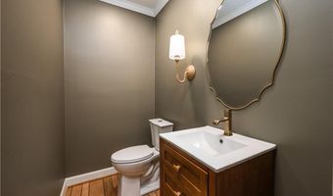
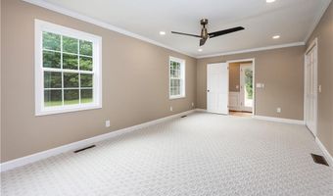
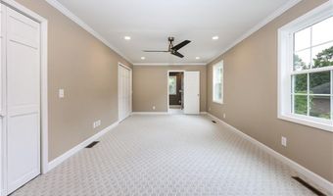
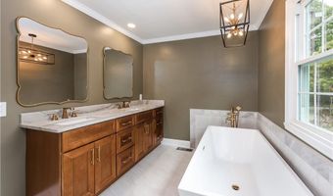
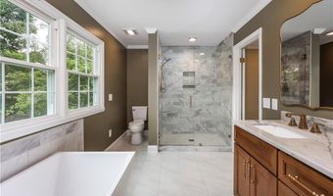
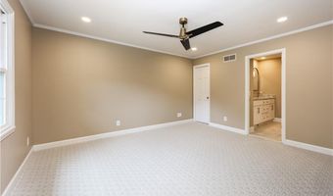
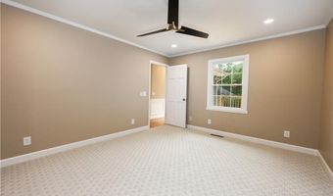
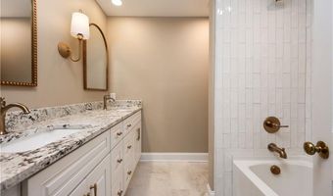
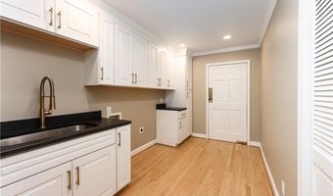
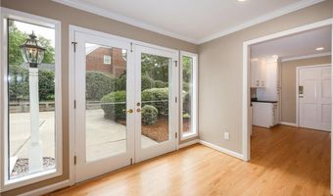
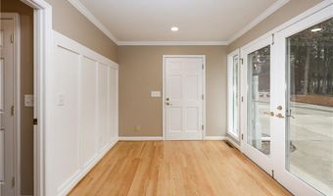
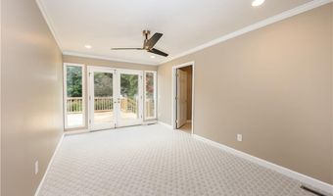
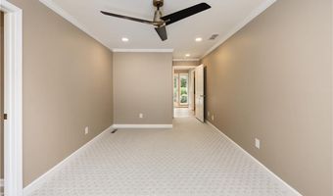
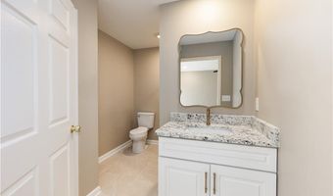
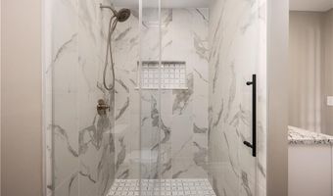
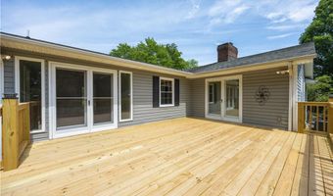
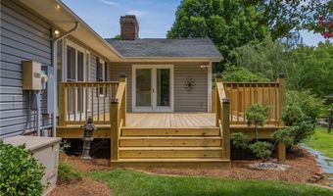
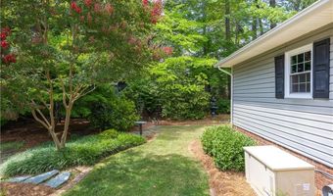
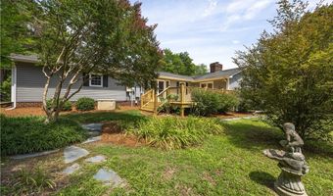
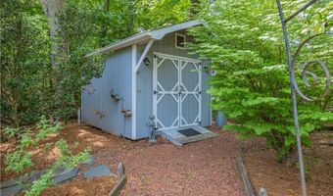
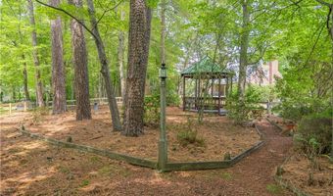
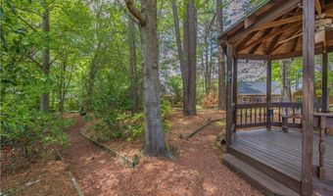
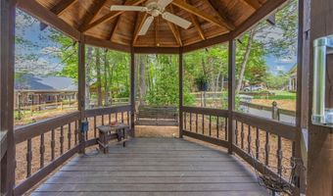
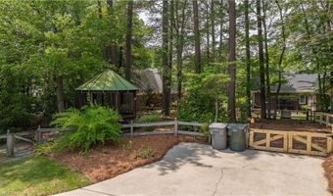
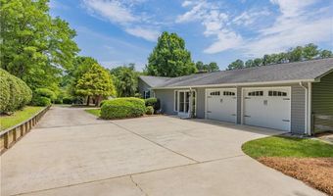
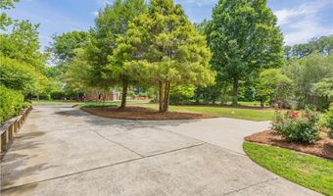
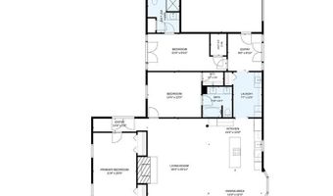
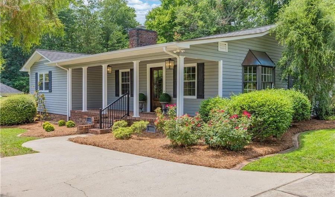
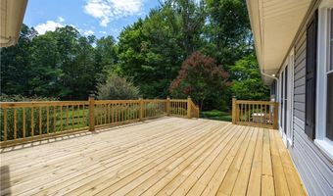
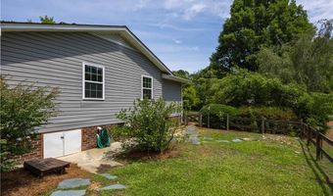
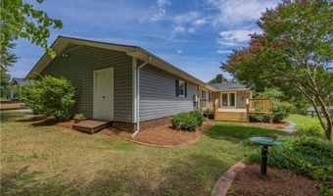
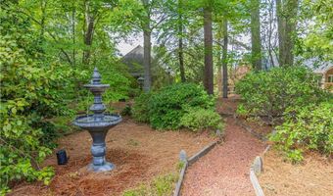
Nestled in the highly sought-after Pinecroft Village, this beautifully updated one-level home offers timeless elegance and exceptional comfort. Featuring 3 bedrooms, 3.5 baths, and an open floor plan, the spacious great room showcases hardwood floors and a stunning stone fireplace with gas logs and stunning millwork. The designer kitchen boasts quartzite countertops, custom cabinetry, an eat-at island, and new KitchenAid stainless appliances. The luxurious primary suite offers two walk-in closets and a spa-inspired bath with a freestanding soaking tub, dual quartzite vanities, and a frameless glass shower. Each guest bedroom features its own private bath, including a third suite with French doors opening to the back deck. Additional highlights include an oversized garage with storage and flex space, whole-house generator, fenced backyard, patio, gazebo, storage building, and beautiful landscaping. Major updates include new HVAC, plumbing, electrical, panel box, and windows. Zero-entry!
More Details

MLS Name
Triad Multiple Listing Service
Source
ListHub
MLS Number
1225871
MLS ID
TRIADNC
Virtual Tour
PARTICIPANT
Name
Christopher Vega
Primary Phone
(910) 859-4507
Key
3YD-TRIADNC-329877
Email
vegacs24@gmail.com
BROKER
Name
RE/MAX Central Realty
Phone
(336) 626-5600
OFFICE
Name
RE/MAX Central Realty
Phone
(336) 626-5600
Copyright © 2026 Triad Multiple Listing Service. All rights reserved. All information provided by the listing agent/broker is deemed reliable but is not guaranteed and should be independently verified.

Features

Basement
Basement
Dock
Dock
Elevator
Elevator
Fireplace
Fireplace
Greenhouse
Greenhouse
Hot Tub Spa
Hot Tub Spa
New Construction
New Construction
Pool
Pool
Sauna
Sauna
Sports Court
Sports Court
Waterfront
Waterfront
Rooms
Bathroom 3
Bathroom 3
Bathroom 2
Bathroom 2
Bathroom 4
Bathroom 4
Bathroom 1
Bathroom 1
Bedroom 3
Bedroom 3
Bedroom 2
Bedroom 2
Bedroom 1
Bedroom 1

History

DateEventPrice$/SqftSource
Listed For Sale
Residential
$539,900$228Re/Max Central Realty
Report issue with price history

Taxes

YearAnnual AmountDescription
2025$3,779

Nearby Schools

Elementary School

Guy B Teachey Elementary

0.6 miles awayPK - 05

High School

Asheboro High

1.2 miles away09 - 12

Elementary School

Lindley Park Elementary

1.6 miles awayPK - 05
Show more
Get more info on 729 Fesmire St, Asheboro, NC 27205
Profile
Christopher Vega
Listing Agent
(910) 859-4507
By pressing request info, you agree that Residential and real estate professionals may contact you via phone/text about your inquiry, which may involve the use of automated means.
Profile
Christopher Vega
Listing Agent
(910) 859-4507
By pressing request info, you agree that Residential and real estate professionals may contact you via phone/text about your inquiry, which may involve the use of automated means.