7270 NW 23rd St Ankeny, IA 50023
Price
$895,000
Listed On
Type
For Sale
Status
Active
7270 NW 23rd St, Ankeny, IA 50023
3 Beds
4 Bath
2563 sqft
Asking  $895,000

Snapshot

Type
For Sale
Category
Purchase
Property Type
Residential
Property Subtype
Other
MLS Number
746717
Parcel Number
18000847002008
Property Sqft
2,563 sqft
Lot Size
4.80 acres
Year Built
2010
Year Updated
Bedrooms
3
Bathrooms
4
Full Bathrooms
2
3/4 Bathrooms
1
Half Bathrooms
1
Quarter Bathrooms
0
Lot Size (in sqft)
209,131.56
Price Low
-
Room Count
-
Building Unit Count
-
Condo Floor Number
-
Number of Buildings
-
Number of Floors
2
Parking Spaces
0
Location Directions
SW Orlabor Rd, South on NW 26th St, East on NW 70th Ave, North on NW 22nd St. NW 22nd curves into NW 23rd St to private drive and home.
Legal Description
E 282.25F MEAS ON N LN LOT 2 & N 46F OF LOT A LYG E OF EXT W LN E 282.25F LOT 2 HIGH-RIDGE ESTATES
Franchise Affiliation
None
Special Listing Conditions
Auction
Auction
Bankruptcy Property
Bankruptcy Property
HUD Owned
HUD Owned
In Foreclosure
In Foreclosure
Notice Of Default
Notice Of Default
Probate Listing
Probate Listing
Real Estate Owned
Real Estate Owned
Short Sale
Short Sale
Third Party Approval

Description

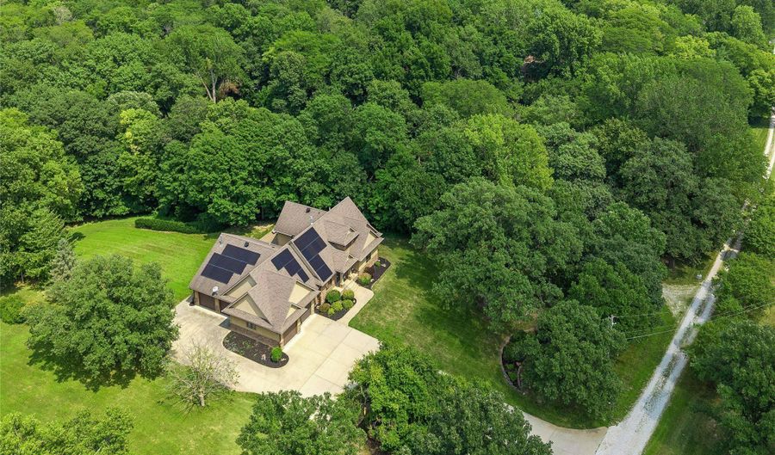
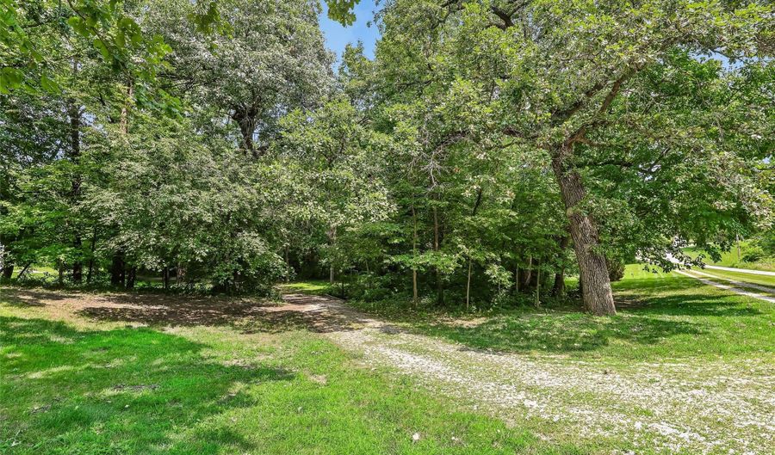
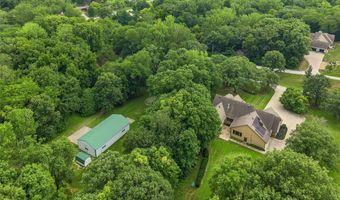
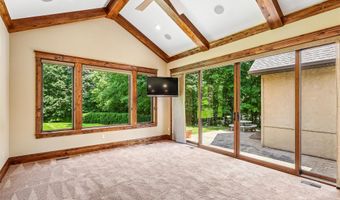
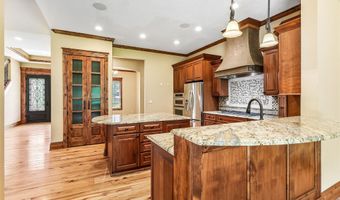
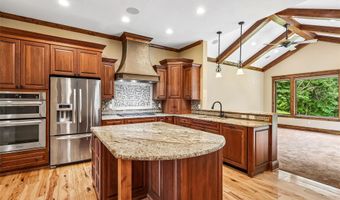
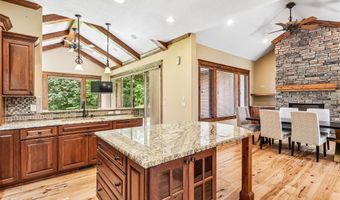
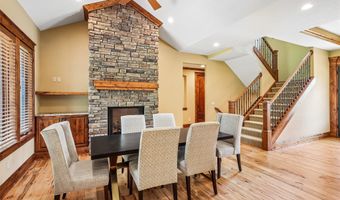
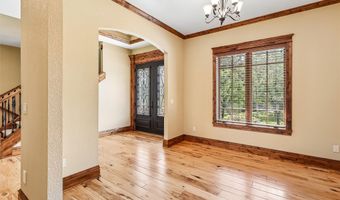
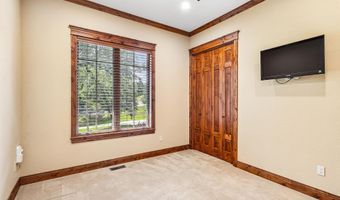
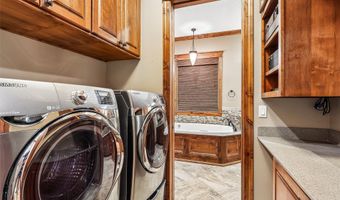
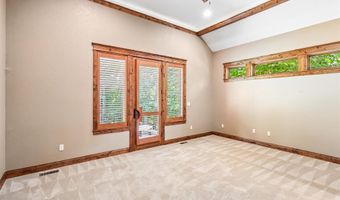
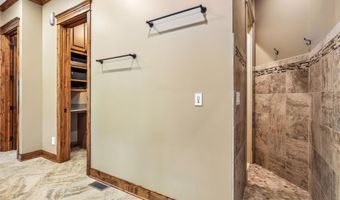
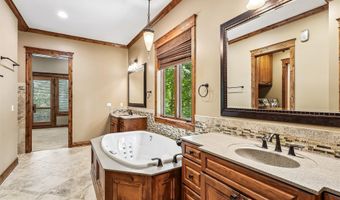
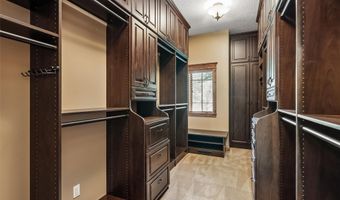
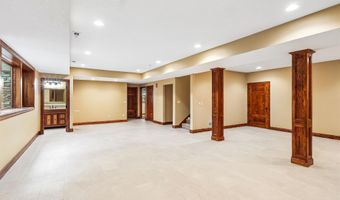
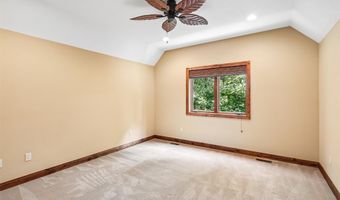
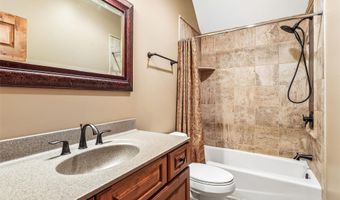
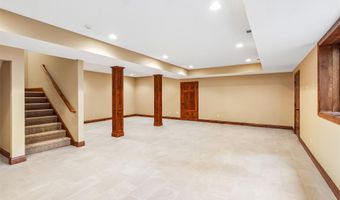
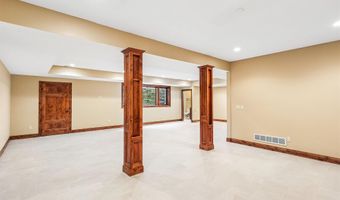
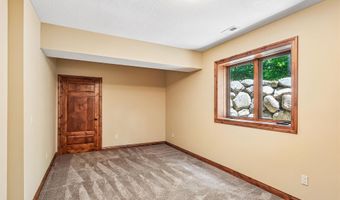
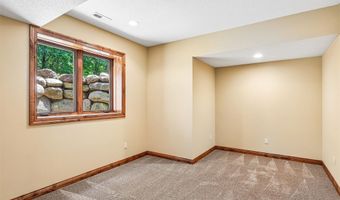
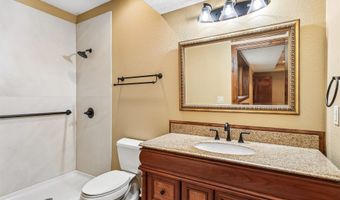
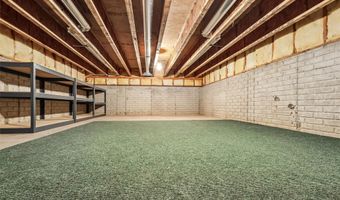
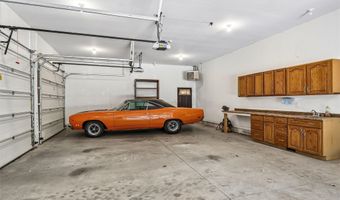
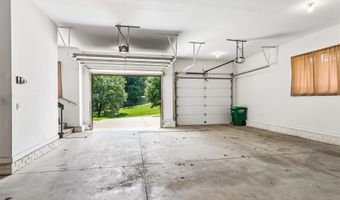
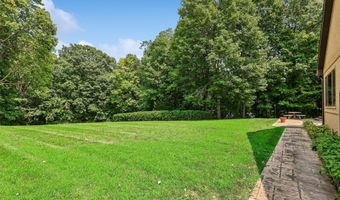
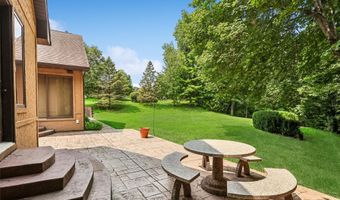
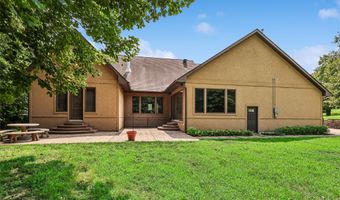
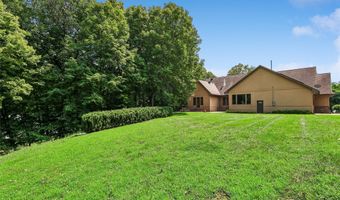
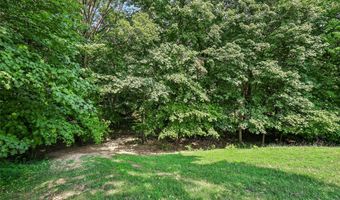
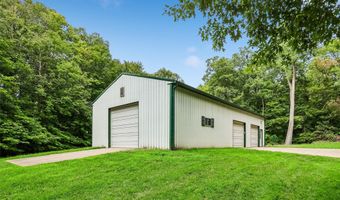
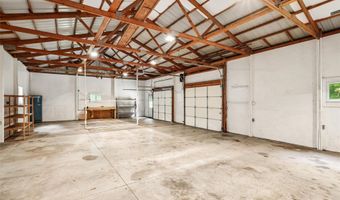
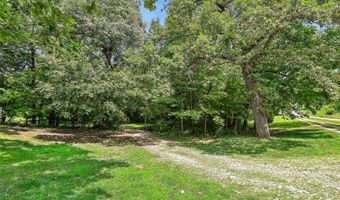
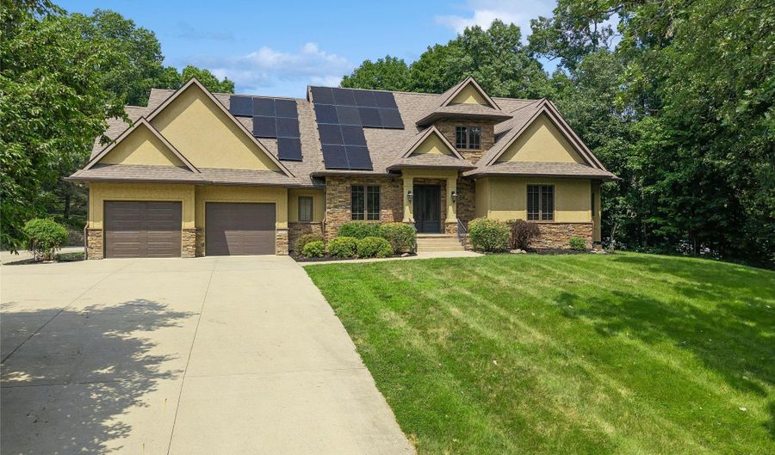
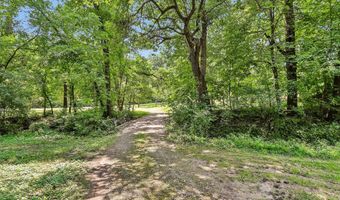
Where luxury, privacy, and exceptional craftsmanship come together. Nestled on a wooded acreage w/ a creek winding through the property, this custom 3 bdrm 1.5-story home offers the perfect blend of elegance and functionality just minutes from Ankeny amenities. The primary suite features private patio access, walk-in tiled shower, dual vanities, and a custom walk-in closet with built-ins. Throughout the main lvl, you'll appreciate 8' doors, rich wood trim and cabinetry and expansive windows that fill the home with natural light. The family room opens to a large stamped concrete patio overlooking mature trees and a private yard, perfect for relaxing or entertaining. The finished lower lvl offers a spacious family room, stubbed for a future wet bar, and two non-conforming BRs with egress windows, providing flex living space for guests, hobbies, or a home office. Car enthusiasts and hobbyists will love the oversized 4-car attached garage plus the 30' x 60' metal building, ideal for storing boats, vehicles, equipment, or the ultimate workshop. Geothermal heating and cooling, solar panels (Avg gas/electric is $30 per month) add year-round efficiency. A truly rare opportunity to own an executive retreat in one of Ankeny's most desirable locations.

More Details

MLS Name
Des Moines Area Association of REALTORS®, Inc.
Source
ListHub
MLS Number
746717
MLS ID
DMAARIA
Virtual Tour
PARTICIPANT
Name
Susan Vanderwaal
Primary Phone
(515) 453-6148
Key
3YD-DMAARIA-4360
Email
susanvw@iowarealty.com
Fax
(515) 453-6144
BROKER
Name
Iowa Realty Co., Inc.
Phone
(800) 724-2297
OFFICE
Name
Iowa Realty South
Phone
(515) 453-6300
Copyright © 2026 Des Moines Area Association of REALTORS®, Inc. All rights reserved. All information provided by the listing agent/broker is deemed reliable but is not guaranteed and should be independently verified.

Features

Basement
Basement
Dock
Dock
Elevator
Elevator
Fireplace
Fireplace
Greenhouse
Greenhouse
Hot Tub Spa
Hot Tub Spa
New Construction
New Construction
Pool
Pool
Sauna
Sauna
Sports Court
Sports Court
Waterfront
Waterfront
Appliances
BuiltInOven
BuiltInOven
Cooktop
Cooktop
Dryer
Dryer
Dishwasher
Dishwasher
Microwave
Microwave
Refrigerator
Refrigerator
Stove
Stove
Washer
Washer
Architectural Style
Other
Other
Construction Materials
Stucco
Stucco
Cooling
Geothermal
Geothermal
Exterior
Patio
Patio
Storage
Storage
Flooring
Tile
Tile
Carpet
Carpet
Hardwood
Hardwood
Heating
Electric (Heating)
Electric (Heating)
Geothermal (Heating)
Interior
CentralVacuum
CentralVacuum
DiningArea
DiningArea
SeparateFormalDiningRoom
WindowTreatments
WindowTreatments
Other Structures
Storage
Storage
Parking
Garage
Garage
Patio and Porch
Patio
Patio
Roof
Asphalt
Asphalt
Shingle
Shingle
Rooms
Bedroom 3
Bedroom 3
Bedroom 2
Bedroom 2
Bathroom 3
Bathroom 3
Dining Room
Dining Room
Bedroom 1
Bedroom 1
Bathroom 4
Bathroom 4
Bathroom 2
Bathroom 2
 Basement
Basement
Bathroom 1
Bathroom 1

History

DateEventPrice$/SqftSource
Listed For Sale
Residential
$895,000$349Iowa Realty South
Report issue with price history

Taxes

YearAnnual AmountDescription
$11,378E 282.25F MEAS ON N LN LOT 2 & N 46F OF LOT A LYG E OF EXT W LN E 282.25F LOT 2 HIGH-RIDGE ESTATES

Nearby Schools

Elementary School

Crocker Elementary School

0.9 miles awayPK - 05

Elementary School

Westwood Elementary School

3.1 miles awayPK - 05

Elementary School

Northwest Elementary School

3.1 miles awayKG - 05
Show more
Get more info on 7270 NW 23rd St, Ankeny, IA 50023
Profile
Susan Vanderwaal
Listing Agent
(515) 453-6148
By pressing request info, you agree that Residential and real estate professionals may contact you via phone/text about your inquiry, which may involve the use of automated means.
Profile
Susan Vanderwaal
Listing Agent
(515) 453-6148
By pressing request info, you agree that Residential and real estate professionals may contact you via phone/text about your inquiry, which may involve the use of automated means.