726 HILLCREST Dr Annapolis, MD 21409
Price
$659,000
Listed On
Type
For Sale
Status
Active
726 HILLCREST Dr, Annapolis, MD 21409
3 Beds
3 Bath
2681 sqft
Asking  $659,000

Snapshot

Type
For Sale
Category
Purchase
Property Type
Residential
Property Subtype
Other
MLS Number
MDAA2144112
Parcel Number
Property Sqft
2,681 sqft
Lot Size
0.17 acres
Year Built
1990
Year Updated
Bedrooms
3
Bathrooms
3
Full Bathrooms
2
3/4 Bathrooms
0
Half Bathrooms
1
Quarter Bathrooms
0
Lot Size (in sqft)
7,562.02
Price Low
-
Room Count
-
Building Unit Count
-
Condo Floor Number
-
Number of Buildings
-
Number of Floors
3
Parking Spaces
5
Subdivision Name
CAPE ST CLAIRE
Franchise Affiliation
Coldwell Banker Real Estate
Special Listing Conditions
Auction
Auction
Bankruptcy Property
Bankruptcy Property
HUD Owned
HUD Owned
In Foreclosure
In Foreclosure
Notice Of Default
Notice Of Default
Probate Listing
Probate Listing
Real Estate Owned
Real Estate Owned
Short Sale
Short Sale
Third Party Approval

Description

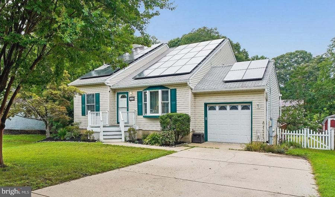
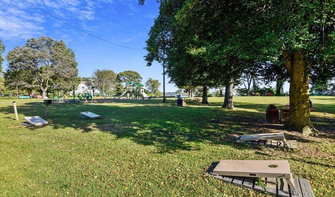
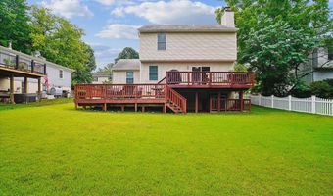
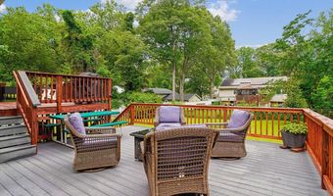
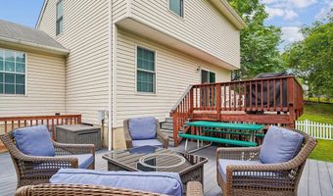
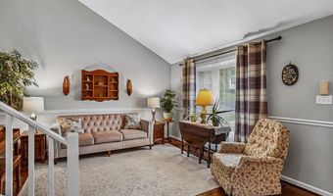
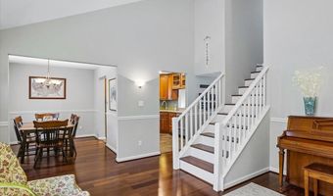
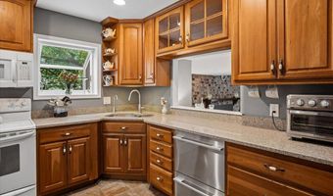
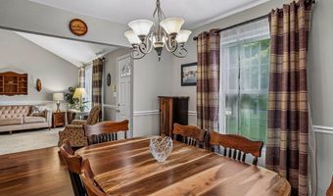
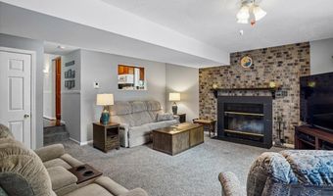
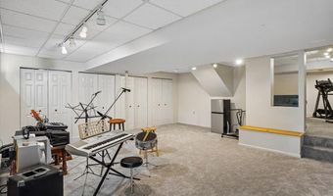
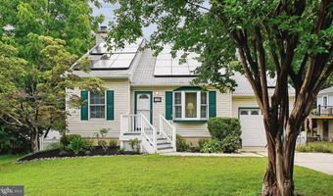
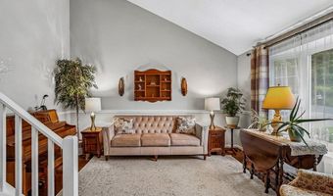
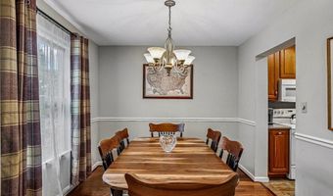
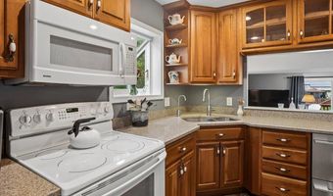
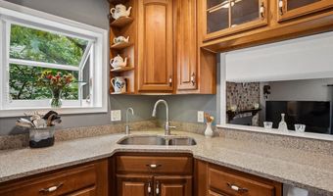
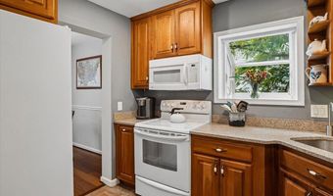
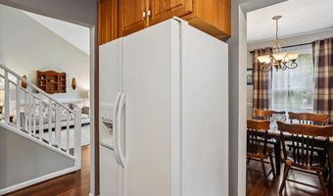
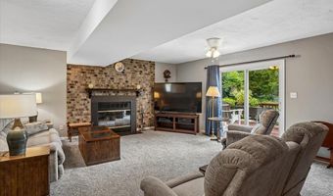
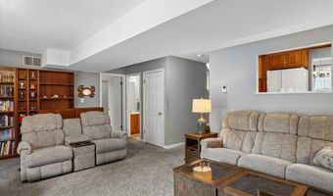
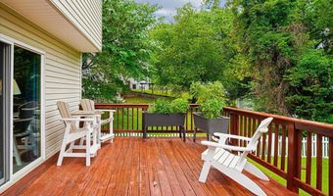
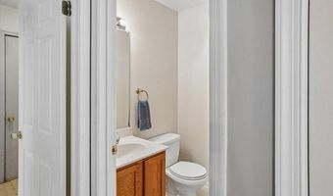
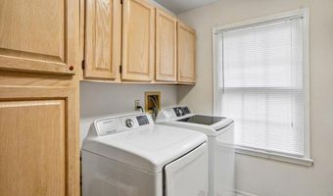
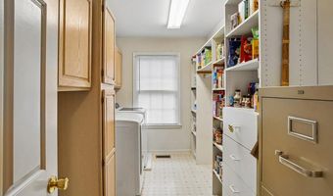
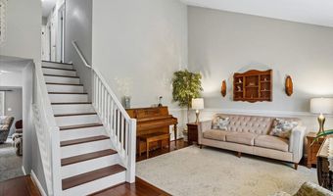
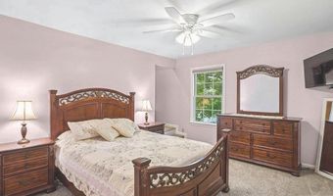
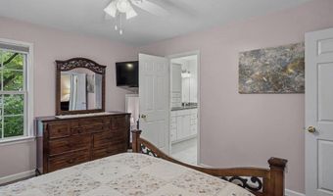
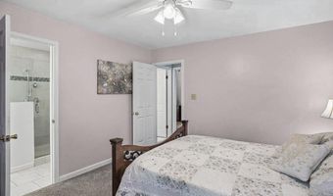
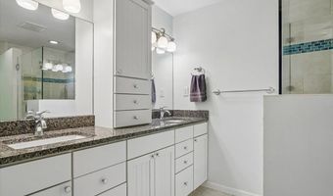
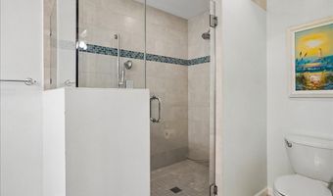
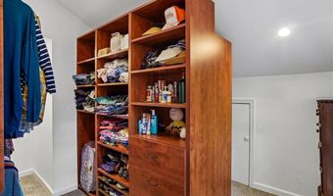
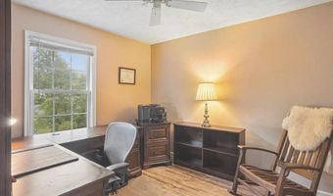
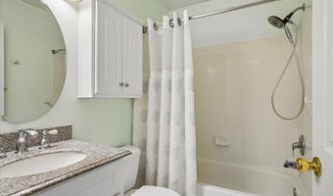
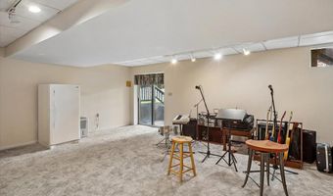
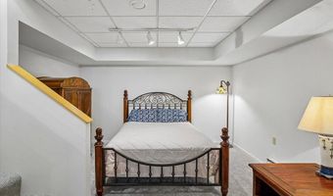
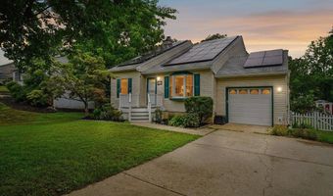
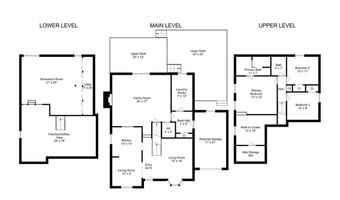
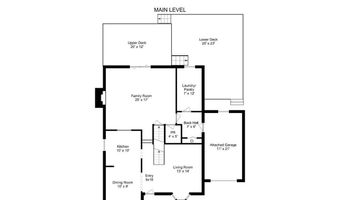
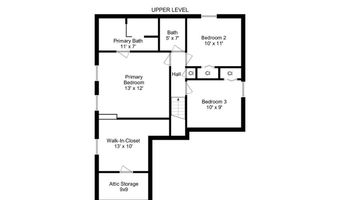
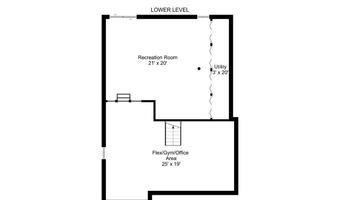
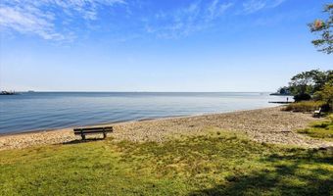
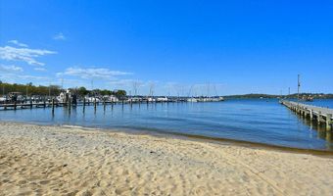
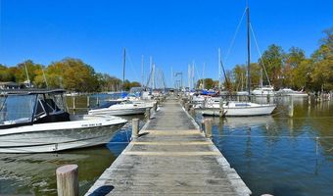
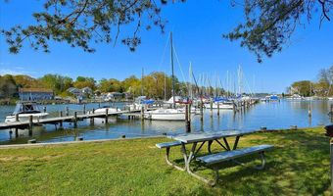
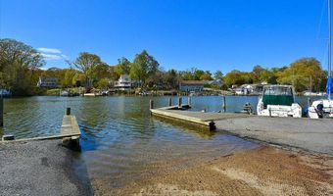
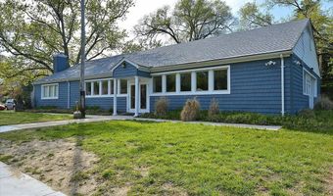
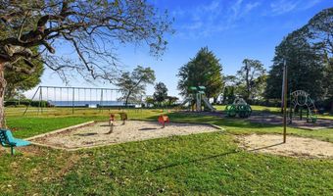
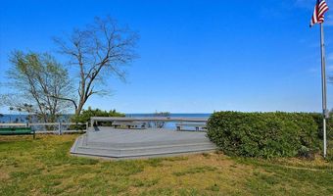
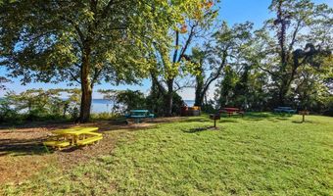
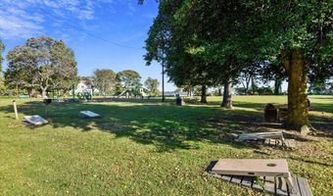
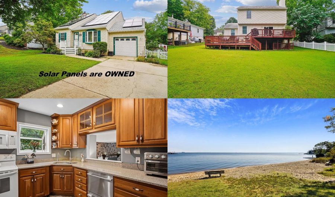
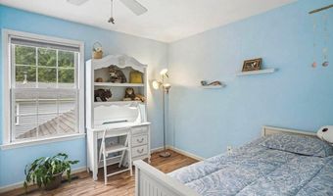
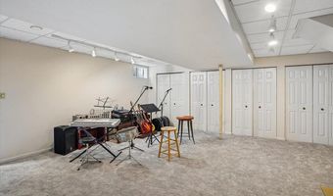
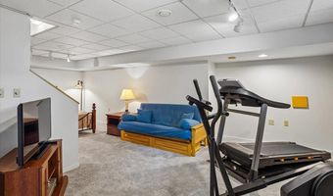
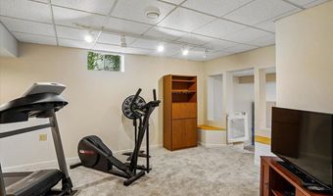
CONTINUE TO SHOW FOR BACKUP CONTRACTS. Welcome to this beautifully updated and meticulously maintained home in the highly sought-after water-privileged community of Cape St. Claire! Offering the perfect blend of comfort, style, and energy efficiency, this move-in-ready gem features an upgraded kitchen, an expansive primary suite with an enlarged spa-like bath, a cozy family room with a fireplace, a finished walk-out lower level, a multi-level deck, a one-car attached garage, and OWNED solar panels. Rich Brazilian chestnut engineered flooring (2019) flows throughout the living room, dining room, entry, staircase, and upper-level hallway. The thoughtfully designed kitchen is sure to impress with 42-inch cherry cabinetry featuring pull-out pantry drawers, built-in spice rack, glass display cabinets, crown molding, stainless double-drawer dishwasher, double-door refrigerator with icemaker and water dispenser, and range with convection oven and warming drawer, greenhouse window, plus a double-bowl sink and convenient instant hot water tap. Retreat to the expansive primary suite, complete with a large walk-in closet with a custom California Closet system and a luxurious spa-inspired bath featuring a double sink vanity with ample cabinetry and an oversized multi-head tiled shower. The inviting family room is centered around a cozy fireplace, while the vaulted-ceiling living room creates an open, airy atmosphere ideal for everyday living and entertaining. The finished walk-out lower level provides exceptional flexibility with ample space for a recreation room, guest suite, and home gym or office area, and includes a sliding glass door leading to the backyard. Step outside to the multi-level deck overlooking the level backyard-an ideal setting for outdoor dining, entertaining, or simply relaxing. The lower deck is even reinforced and wired for a hot tub. Additional updates and features include replacement windows throughout the main and upper levels, a water heater replaced in 2019, a foam-insulated attic for enhanced energy efficiency, and a well-maintained heat pump that has been serviced under a maintenance contract. Unlike many homes in Cape St. Claire, this property is connected to public water, an added benefit. Even better, the OWNED solar panel system helps reduce electric costs while generating valuable solar credits. For added peace of mind, a one-year Assurant Home Warranty is included. Enjoy all the exceptional amenities Cape St. Claire has to offer, including community beaches, boat ramps, fishing piers, playgrounds, parks, a clubhouse, and year-round community events. The home is also conveniently located near Cape St. Claire Elementary School, Broadneck High School, the Broadneck Library, grocery store, shops, restaurants, and RT 50 for easy access to Annapolis, Ft. Meade, Baltimore, D.C., and BWI Airport. This exceptional home truly offers the complete package-generous living space, thoughtful updates, energy-efficient features, and an unbeatable Chesapeake Bay lifestyle. A must-see! Please note: Pool club requires separate membership and fees. Waitlist exists for community slips and requires additional fees. Cape St. Claire is a Special Community Benefit District (see other fee, which is already included in real estate tax bill).
More Details

MLS Name
Bright MLS
Source
ListHub
MLS Number
MDAA2144112
MLS ID
TRENDPA
Virtual Tour
PARTICIPANT
Name
Antonia Barry
Primary Phone
(410) 533-1177
Key
3YD-TRENDPA-47594
Email
abarry@cbrealty.com
BROKER
Name
Coldwell Banker Residential Brokerage
Phone
(410) 224-2200
OFFICE
Name
Coldwell Banker Realty
Phone
(410) 224-2200
Copyright © 2026 Bright MLS. All rights reserved. All information provided by the listing agent/broker is deemed reliable but is not guaranteed and should be independently verified.

Features

Basement
Basement
Dock
Dock
Elevator
Elevator
Fireplace
Fireplace
Greenhouse
Greenhouse
Hot Tub Spa
Hot Tub Spa
New Construction
New Construction
Pool
Pool
Sauna
Sauna
Sports Court
Sports Court
Waterfront
Waterfront
Appliances
Dishwasher
Dishwasher
Disposal
Disposal
Microwave
Microwave
Oven/Range - Electric
Built-In Microwave
Built-In Microwave
Dryer
Dryer
Dryer - Electric
Dryer - Electric
Washer
Washer
Oven - Single
Oven - Single
Refrigerator
Refrigerator
Icemaker
Icemaker
Water Dispenser
Water Dispenser
Stove
Stove
WaterHeater
WaterHeater
Architectural Style
Contemporary
Contemporary
Colonial
Colonial
Construction Materials
Vinyl Siding
Vinyl Siding
Cooling
Ceiling Fan(s)
Ceiling Fan(s)
Heat Pump
Heat Pump
Central Air
Central Air
Heating
Baseboard
Baseboard
Heat Pump (Heating)
Heat Pump (Heating)
Central
Central
Electric (Heating)
Electric (Heating)
Interior
Primary Bath(s)
Primary Bath(s)
Window Treatments
Window Treatments
Bathroom - Stall Shower
Bathroom - Tub Shower
Built-Ins
Built-Ins
Carpet
Carpet
Ceiling Fan(s)
Ceiling Fan(s)
Formal/Separate Dining Room
Upgraded Countertops
Walk-in Closet(s)
Walk-in Closet(s)
Wood Floors
Wood Floors
Recessed Lighting
Recessed Lighting
Chair Railings
Chair Railings
Floor Plan - Open
Floor Plan - Open
Parking
Garage - Attached
Garage - Attached
Driveway
Driveway
Off Street
Off Street
Rooms
Bedroom 3
Bedroom 3
Bathroom 2
Bathroom 2
Bathroom 3
Bathroom 3
 Basement
Basement
Bedroom 1
Bedroom 1
Bedroom 2
Bedroom 2
Bathroom 1
Bathroom 1
Dining Room
Dining Room
Waterfront
Navigable Water
Navigable Water

History

DateEventPrice$/SqftSource
Listed For Sale
Residential
$659,000$246Coldwell Banker Realty
Report issue with price history

Taxes

YearAnnual AmountDescription
$5,620

Nearby Schools

High School

Broadneck High

0.3 miles away09 - 12

Elementary School

Windsor Farm Elementary

0.4 miles awayKG - 05

Elementary School

Cape St. Claire Elementary

0.7 miles awayKG - 05
Show more
Get more info on 726 HILLCREST Dr, Annapolis, MD 21409
Profile
Antonia Barry
Listing Agent
(410) 533-1177
By pressing request info, you agree that Residential and real estate professionals may contact you via phone/text about your inquiry, which may involve the use of automated means.
Profile
Antonia Barry
Listing Agent
(410) 533-1177
By pressing request info, you agree that Residential and real estate professionals may contact you via phone/text about your inquiry, which may involve the use of automated means.