7252 Lockford Walk N Avon, IN 46123
Price
$2,800/mo
Listed On
Type
For Rent
Status
Active
7252 Lockford Walk N, Avon, IN 46123
4 Beds
3 Bath
2354 sqft
For Rent  $2,800/mo

Snapshot

Type
For Sale
Category
Rent
Property Type
Residential
Property Subtype
Single Family Residence
MLS Number
22117639
Parcel Number
321014103007000031
Property Sqft
2,354 sqft
Lot Size
0.17 acres
Year Built
2021
Year Updated
Bedrooms
4
Bathrooms
3
Full Bathrooms
2
3/4 Bathrooms
0
Half Bathrooms
1
Quarter Bathrooms
0
Lot Size (in sqft)
7,405.2
Price Low
-
Room Count
9
Building Unit Count
-
Condo Floor Number
-
Number of Buildings
-
Number of Floors
2
Parking Spaces
0
Location Directions
GPS Friendly
Legal Description
The Village Of Turner Trace Sec 1 Lot 38 0.17Ac
Subdivision Name
Village Of Turner Trace
Franchise Affiliation
None
Special Listing Conditions
Auction
Auction
Bankruptcy Property
Bankruptcy Property
HUD Owned
HUD Owned
In Foreclosure
In Foreclosure
Notice Of Default
Notice Of Default
Probate Listing
Probate Listing
Real Estate Owned
Real Estate Owned
Short Sale
Short Sale
Third Party Approval

Description

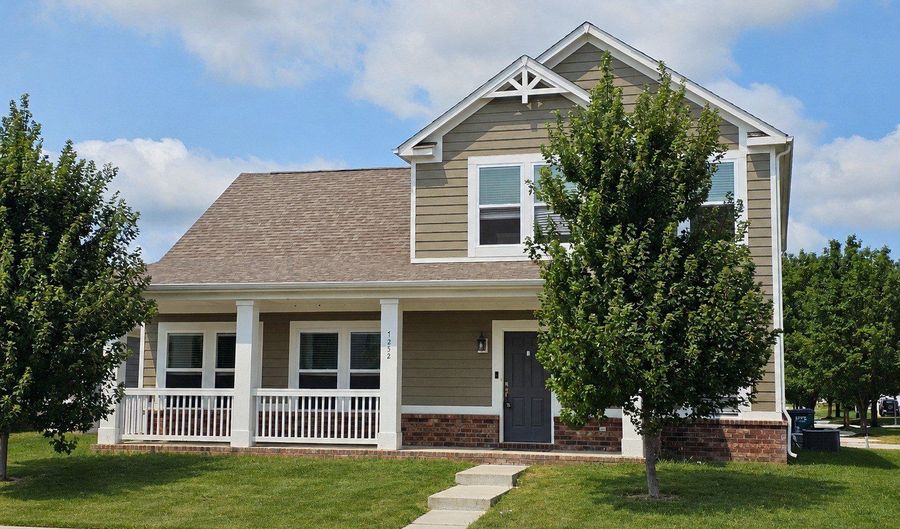
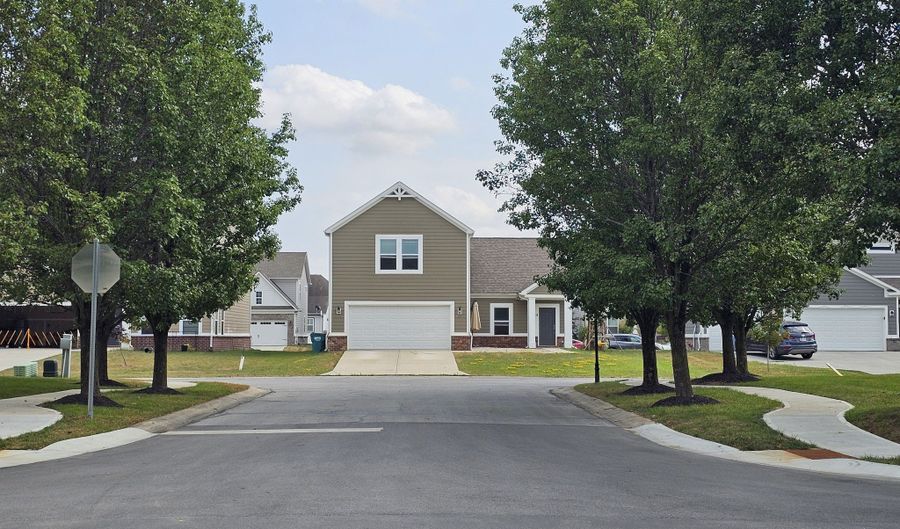
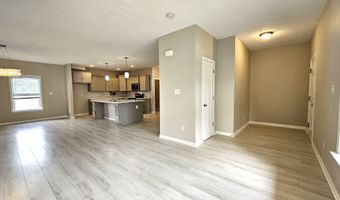
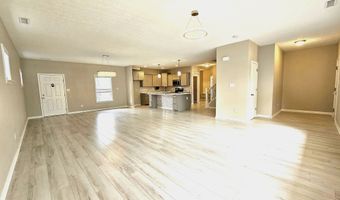
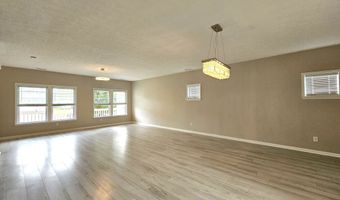
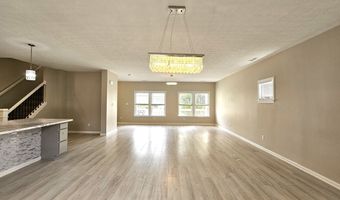
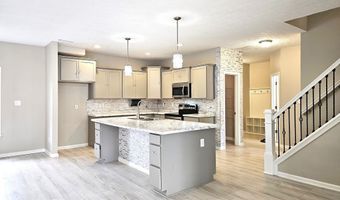
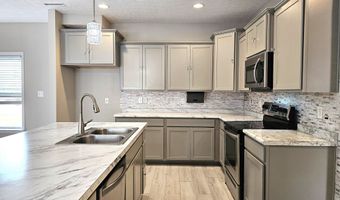
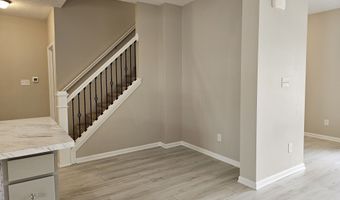
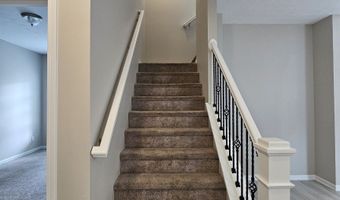
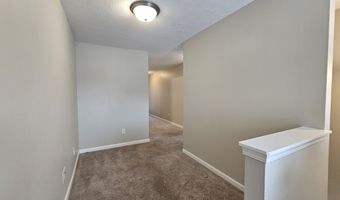
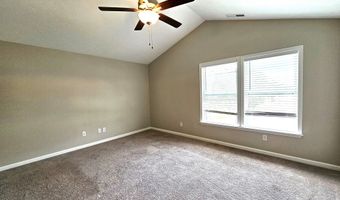
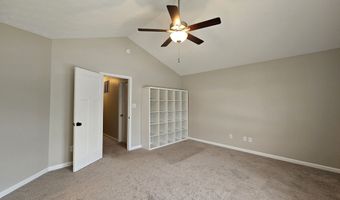
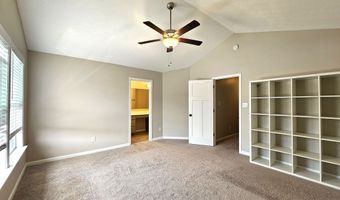
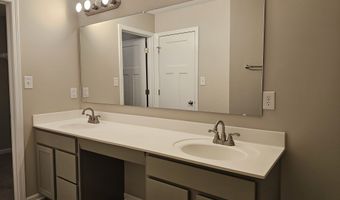
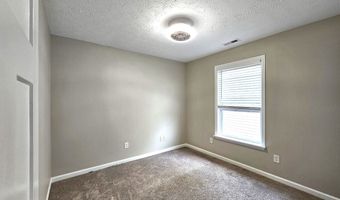
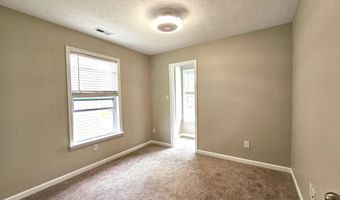
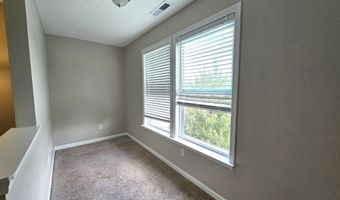
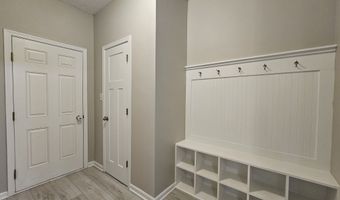
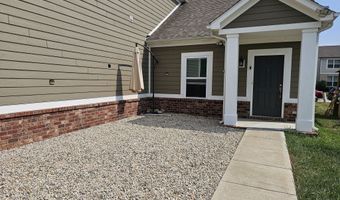
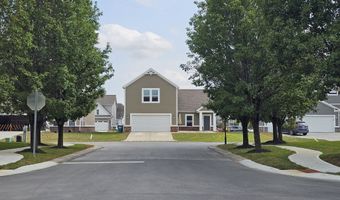
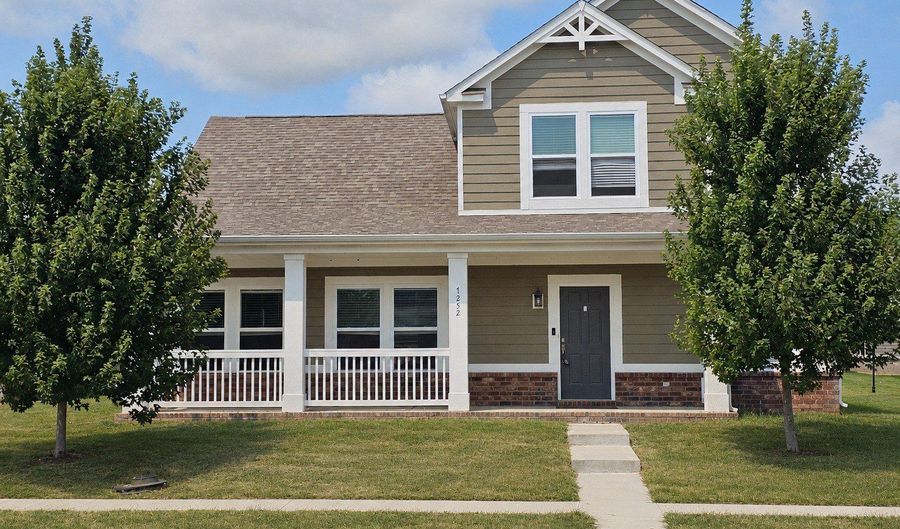
A covered front porch welcomes you to this spacious home with an open layout designed for comfortable everyday living and easy entertaining. Durable, vinyl plank flooring flows through the main living areas, creating a bright and cohesive feel. The generous great room offers plenty of flexibility for multiple seating and dining arrangements and opens naturally to the kitchen. The kitchen features tons of cabinets, stainless steel appliances, decorative tile backsplash, recessed lighting, and an oversized island with additional seating and storage. A nearby flex area provides options for a small breakfast table, home office or reading area. The primary suite includes a vaulted ceiling, a large walk-in closet and a private bathroom with a double-sink vanity, separate soaking tub, and tiled walk-in shower. Additional highlights include neutral finishes and extensive storage throughout the home. Two other bedrooms are located upstairs, along with the laundry room, a small loft and a sitting area. A fourth bedroom is located downstairs for convenience. Enjoy the neighborhood pool that's within walking distance from the backyard or take a walk to the landscaped green spaces scattered throughout the neighborhood.

More Details

MLS Name
MIBOR Service Corporation
Source
ListHub
MLS Number
22117639
MLS ID
MIBORIN
Virtual Tour
PARTICIPANT
Name
Cassandra Chandler-Dues
Primary Phone
(317) 501-8778
Key
3YD-MIBORIN-29367
Email
cassandra@ehprealestate.com
BROKER
Name
ELEVATED Homes & Properties
Phone
(317) 501-8778
OFFICE
Name
ELEVATED Homes and Properties
Phone
(317) 501-8778
Copyright © 2026 MIBOR Service Corporation. All rights reserved. All information provided by the listing agent/broker is deemed reliable but is not guaranteed and should be independently verified.

Features

Basement
Basement
Dock
Dock
Elevator
Elevator
Fireplace
Fireplace
Greenhouse
Greenhouse
Hot Tub Spa
Hot Tub Spa
New Construction
New Construction
Pool
Pool
Sauna
Sauna
Sports Court
Sports Court
Waterfront
Waterfront
Appliances
Dishwasher
Dishwasher
Electric Water Heater
MicroHood
MicroHood
Electric Oven
Electric Oven
Refrigerator
Refrigerator
Architectural Style
Other
Other
Construction Materials
Brick
Brick
 Cement Siding
Cement Siding
Cooling
Central Air
Central Air
Heating
Forced Air
Forced Air
Interior
Kitchen Island
Kitchen Island
Paddle Fan
Paddle Fan
Eat-in Kitchen
Eat-in Kitchen
Pantry
Pantry
Wood Work Painted
Wood Work Painted
Rooms
Bedroom 4
Bedroom 4
Bedroom 3
Bedroom 3
Bathroom 3
Bathroom 3
Bathroom 1
Bathroom 1
Bathroom 2
Bathroom 2
Bedroom 1
Bedroom 1
Bedroom 2
Bedroom 2

History

DateEventPrice$/SqftSource
Listed For Rent
Residential
$2,800$1ELEVATED Homes and Properties
Report issue with price history

Taxes

YearAnnual AmountDescription
2025$0The Village Of Turner Trace Sec 1 Lot 38 0.17Ac

Nearby Schools

High School

Avon High School

0.4 miles away09 - 12

Elementary School

Hickory Elementary School

0.6 miles awayPK - 04

Elementary School

Pine Tree Elementary School

0.7 miles awayKG - 04
Show more
Get more info on 7252 Lockford Walk N, Avon, IN 46123
Profile
Cassandra Chandler-Dues
Leasing Agent
(317) 501-8778
By pressing request info, you agree that Residential and real estate professionals may contact you via phone/text about your inquiry, which may involve the use of automated means.
Profile
Cassandra Chandler-Dues
Leasing Agent
(317) 501-8778
By pressing request info, you agree that Residential and real estate professionals may contact you via phone/text about your inquiry, which may involve the use of automated means.