725 S Main St 2AAsheboro, NC 27203
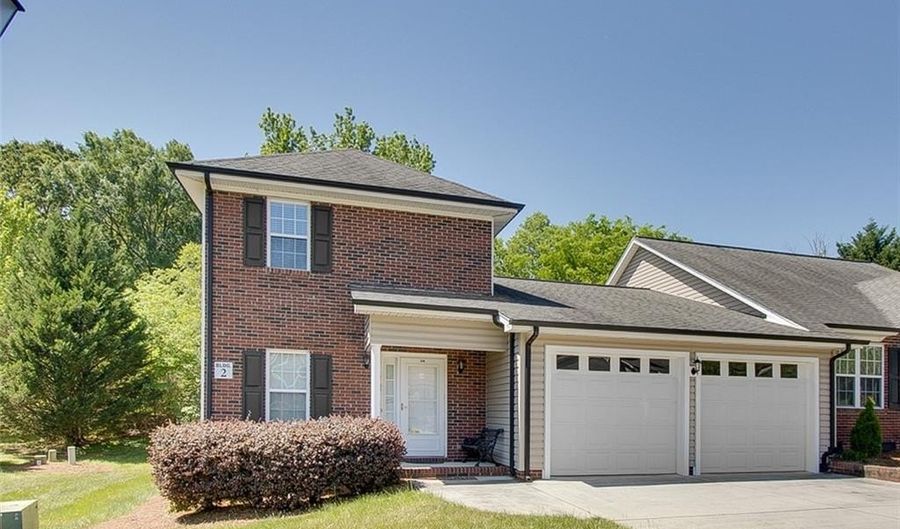 725 S Main St 2A, Asheboro, NC 27203 - 3 Beds, 3 Bath
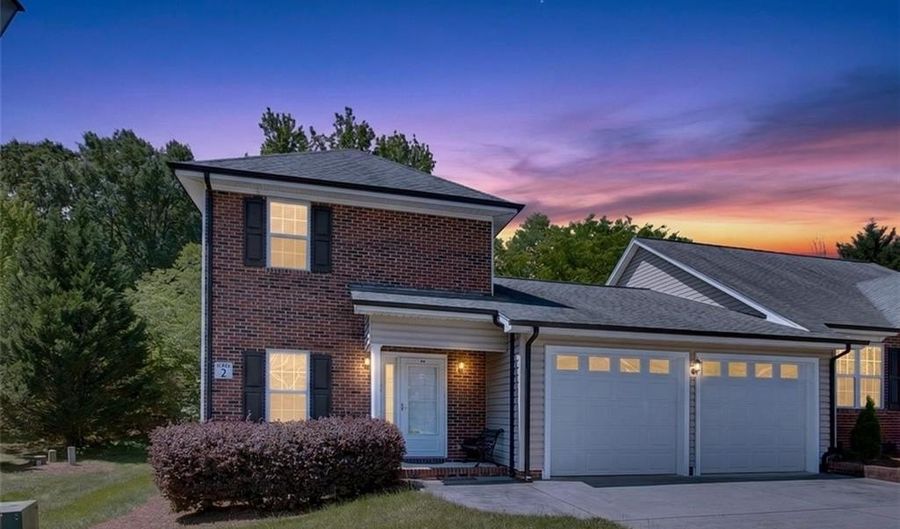 725 S Main St 2A, Asheboro, NC 27203 - 3 Beds, 3 Bath
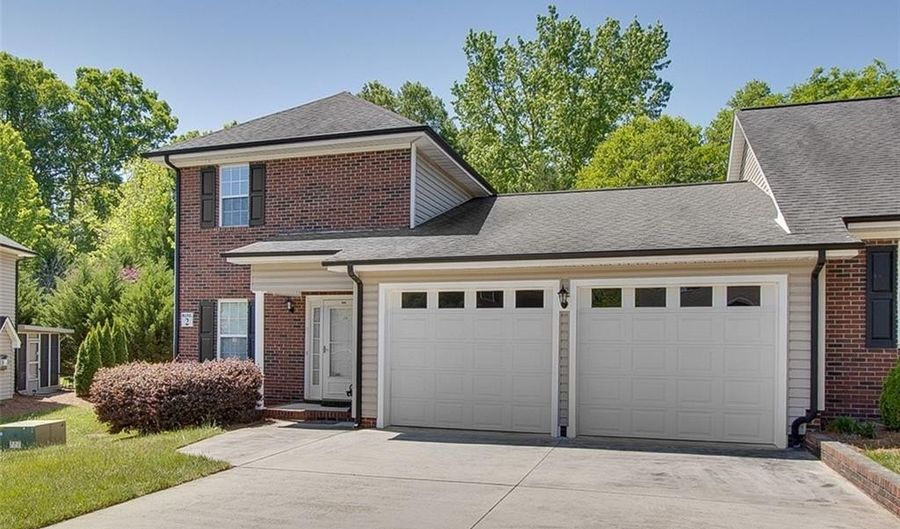 725 S Main St 2A, Asheboro, NC 27203 - 3 Beds, 3 Bath
Snapshot

Description
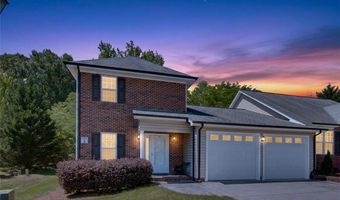
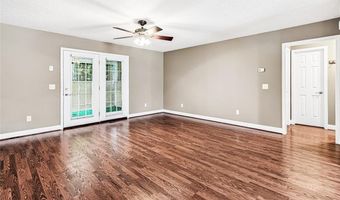
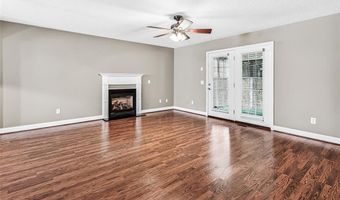
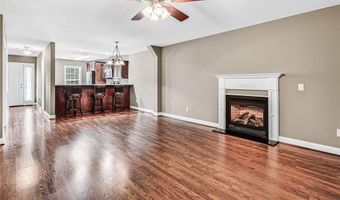
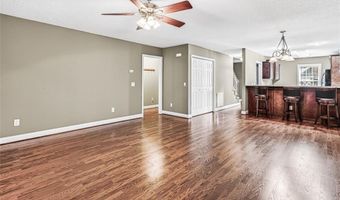
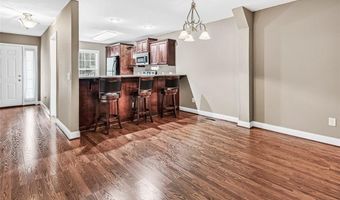
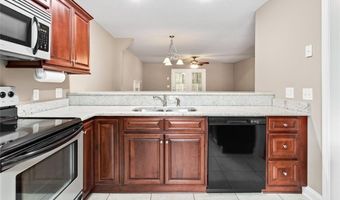
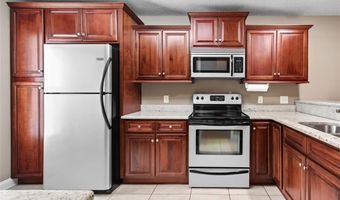
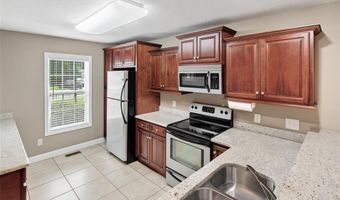
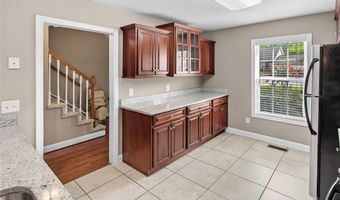
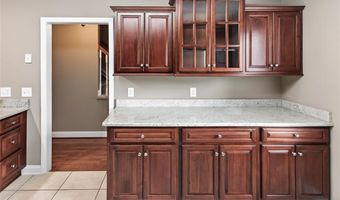
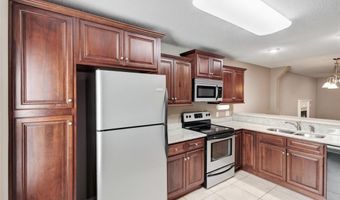
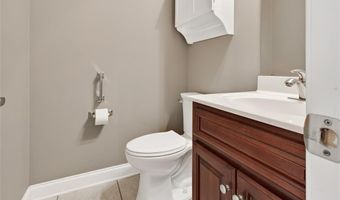
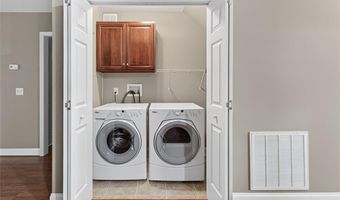
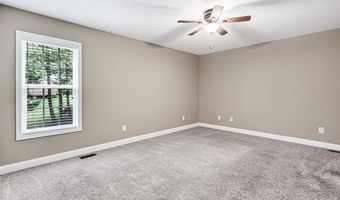
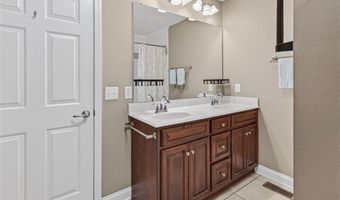
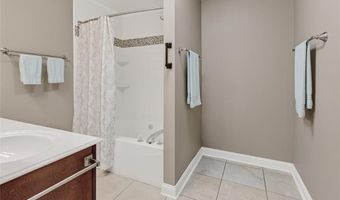
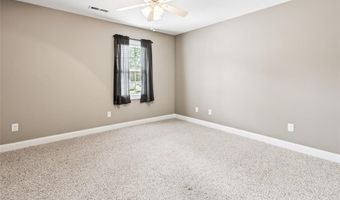
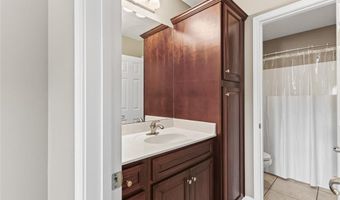
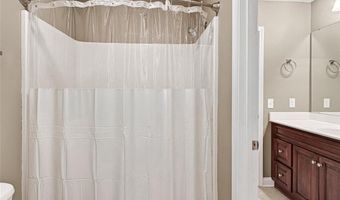
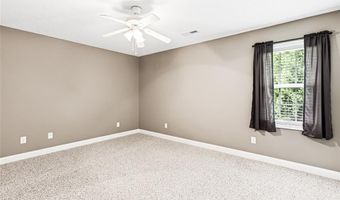
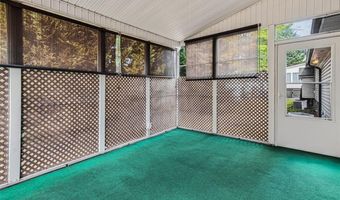
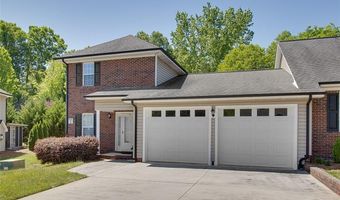
Beautiful, move-in ready townhome offering a spacious, well-designed floor plan in a convenient location! The main-level primary suite offers a generous walk-in closet, while the primary bath features a double vanity and ceramic tile flooring. The inviting living room features a cozy fireplace with gas logs and flows seamlessly into the dining area. The kitchen is equipped with granite countertops, an eat-at bar, and all appliances convey, including the refrigerator. A guest bath and laundry room, complete with washer and dryer, are also located on the main level. Upstairs, you'll find two additional bedrooms, a full bath, and ample walk-in attic storage. Relax year-round in the heated and cooled sunroom with its own mini-split system. Additional features include a double attached garage and concrete driveway. Bonus value: A new roof is scheduled for August 2026, and all HOA dues have been paid through the end of 2026, providing added peace of mind for the new owner!
Open House Showings
| Start Time | End Time | Appointment Required? |
|---|---|---|
| No |
More Details
Features

History
| Date | Event | Price | $/Sqft | Source |
|---|---|---|---|---|
| For Sale ~ Price Changed Residential | $274,900 -1.8% | $147 | Re/Max Central Realty | |
| Listed For Sale Residential | $279,900 | $150 | Re/Max Central Realty |
Taxes
| Year | Annual Amount | Description |
|---|---|---|
| 2026 | $2,924 | TOWNHOMES ON MAIN;L2A |
Nearby Schools
Elementary School Lindley Park Elementary | 0.4 miles away | PK - 05 | |
Elementary School Donna L Loflin Elementary | 0.4 miles away | PK - 05 | |
High School Asheboro High | 0.7 miles away | 09 - 12 |
