725 Oak Grove Rd Benton, TN 37307

Price
$535,000
Listed On
Type
For Sale
Status
Active
725 Oak Grove Rd, Benton, TN 37307
3 Beds
3 Bath
2559 sqft
Asking  $535,000

Snapshot

Type
For Sale
Category
Purchase
Property Type
Residential
Property Subtype
Single Family Residence
MLS Number
20263984
Parcel Number
036 06001 000
Property Sqft
2,559 sqft
Lot Size
4.70 acres
Year Built
1974
Year Updated
Bedrooms
3
Bathrooms
3
Full Bathrooms
2
3/4 Bathrooms
0
Half Bathrooms
1
Quarter Bathrooms
0
Lot Size (in sqft)
204,732
Price Low
-
Room Count
-
Building Unit Count
-
Condo Floor Number
-
Number of Buildings
-
Number of Floors
2
Parking Spaces
4
Location Directions
Take APD 40/HWY60 to Ocoee East Exit for HWY 64 East, and merge onto HWY 64 East, gon6.4 miles on HWY 64 and take exit for 411 North , then go 7.7 miles north on 411 and turn right onto Grove Rd, then turn left onto Oak Grove Rd and go 350 ft and turn left onto concrete drive SOP.
Franchise Affiliation
None
Special Listing Conditions
Auction
Auction
Bankruptcy Property
Bankruptcy Property
HUD Owned
HUD Owned
In Foreclosure
In Foreclosure
Notice Of Default
Notice Of Default
Probate Listing
Probate Listing
Real Estate Owned
Real Estate Owned
Short Sale
Short Sale
Third Party Approval

Description

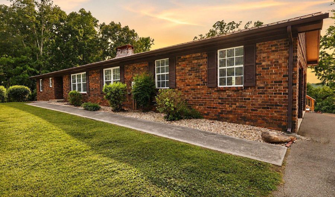
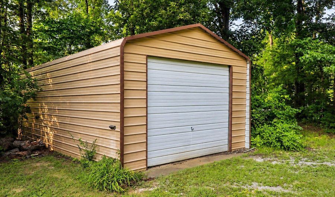
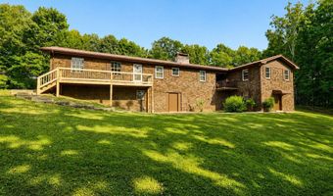
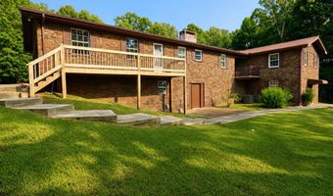
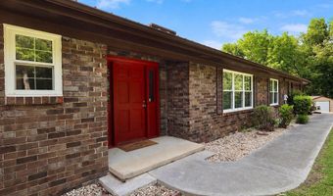
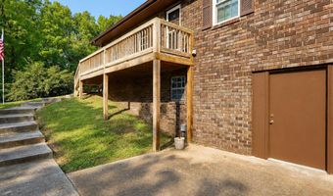
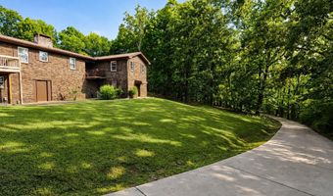
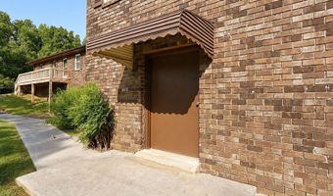
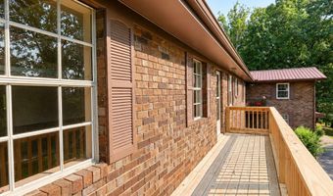
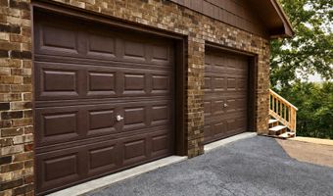
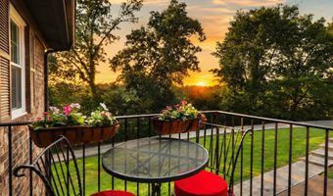
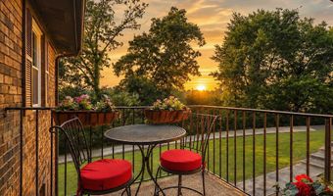
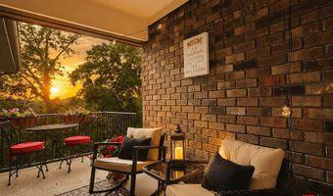
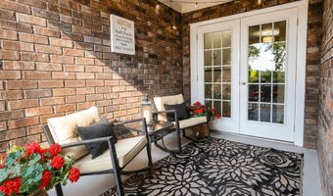
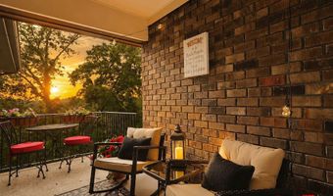
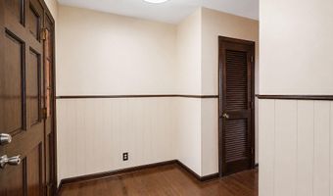
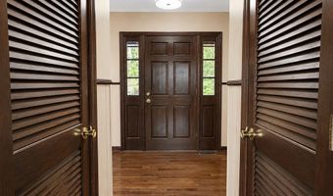
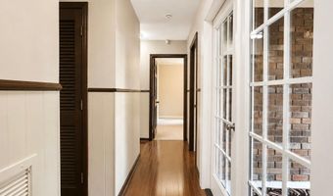
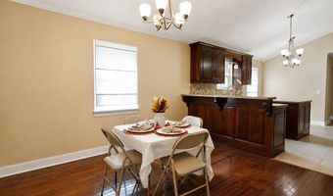
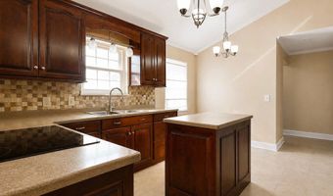
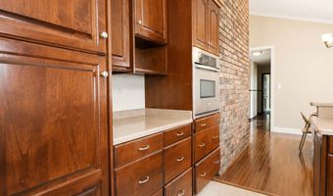
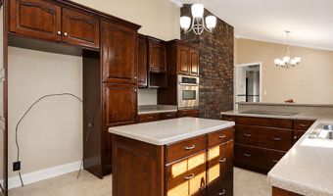
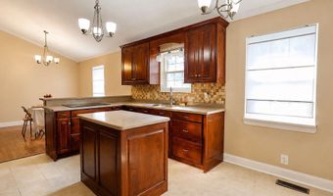
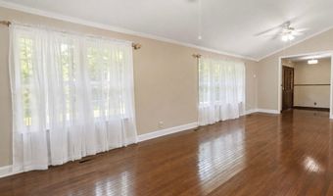
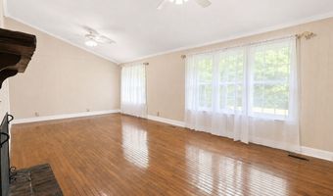
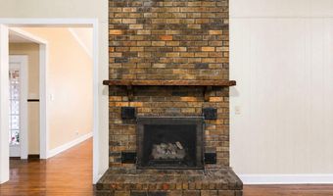
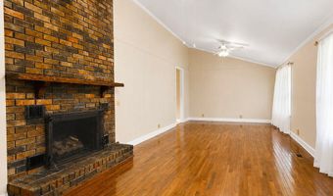
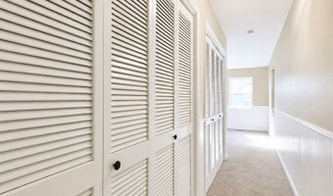
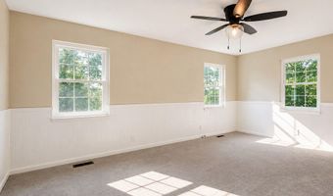
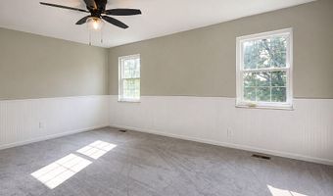
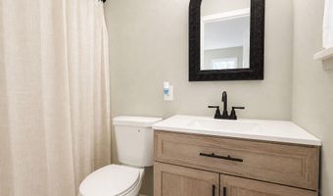
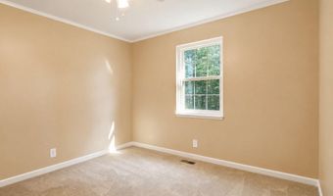
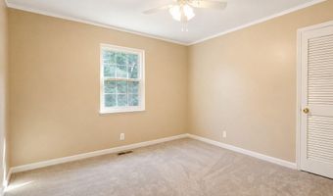
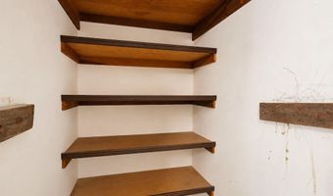
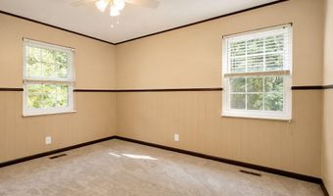
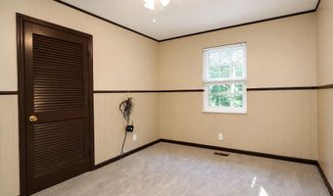
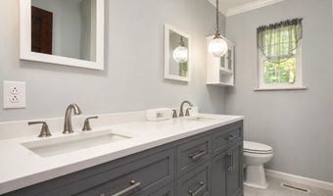
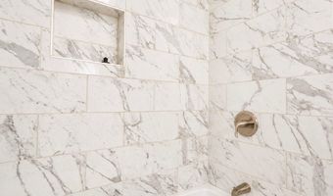
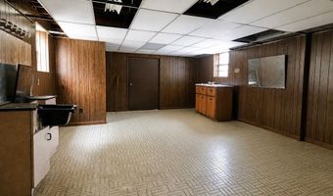
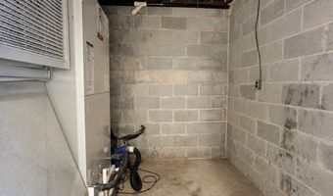
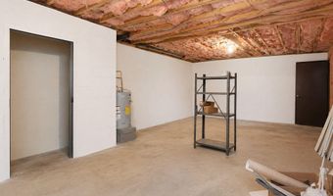
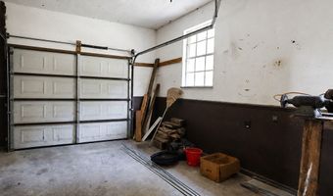
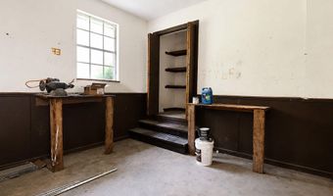
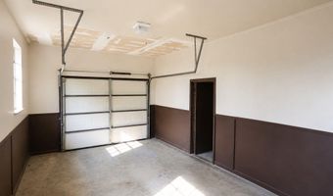
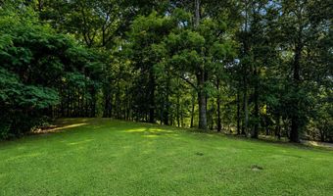
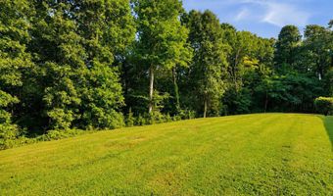
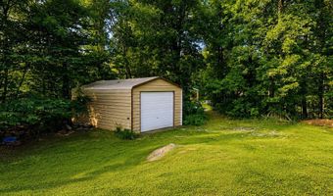
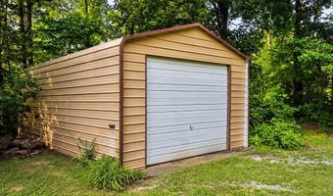
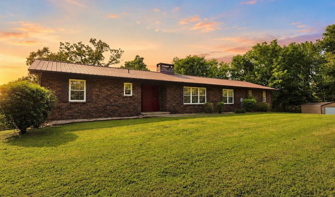
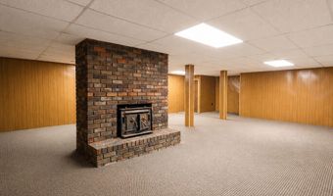
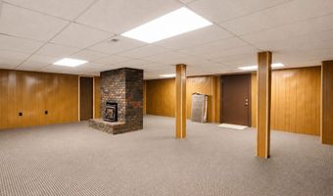
Escape to mountain areas of Eastern TN, minutes from Cherokee National Forrest and the Ocoee River with options for rafting, boating and fishing! Take a peak at this PRIVATE ESTATE with almost 5 arces & updated Ranch home with 3 beds, 2 finished baths with large bonus den in basement (approx 685 ft finished) with wood burning fireplace, gas option on main, and 750 more sq. ft to finish out. Basement features a preplumbed half bath. This home features a vaulted family room, a metal roof, updated kitchen with corian counters & updated bathrooms. Sellers Recently added $20K driveway, & $20k in New windows in 2022 exterior doors in 2026. The sellers recently spent another $20K in updateds with New paint, new carpet throughout upstairs bedrooms, wall paper removeal, bath flooring updated, popcorn ceiling removal in foyer, hall, bedrooms and master bath, paint in bedrooms, master bath, foyer, hall, kitchen and dining paint, paint in the basement rec/den space this summer. Enjoy on your morning coffee on the renovated open patio on the main level with newly added french doors. This home also features a detached metal storage building and attached 2 car garage. Home warranty included. Come take a look! This one won't last long! **Kitchen wired for dishwasher right of sink** drawers removeable
Open House Showings

Start TimeEnd TimeAppointment Required?
No

More Details

MLS Name
River Counties Association of Realtors
Source
ListHub
MLS Number
20263984
MLS ID
RCARTN
Virtual Tour
PARTICIPANT
Name
Michelle McRee
Primary Phone
(423) 650-2109
Key
3YD-RCARTN-420_105
Email
mcreemichelle@yahoo.com
BROKER
Name
Re/Max Experience
Phone
(423) 790-3086
OFFICE
Name
RE/MAX Experience
Phone
(423) 790-3086
Copyright © 2026 River Counties Association of Realtors. All rights reserved. All information provided by the listing agent/broker is deemed reliable but is not guaranteed and should be independently verified.

Features

Basement
Basement
Dock
Dock
Elevator
Elevator
Fireplace
Fireplace
Greenhouse
Greenhouse
Hot Tub Spa
Hot Tub Spa
New Construction
New Construction
Pool
Pool
Sauna
Sauna
Sports Court
Sports Court
Waterfront
Waterfront
Appliances
Electric Cooktop
Electric Cooktop
Electric Oven
Electric Oven
Architectural Style
Ranch
Ranch
Construction Materials
Brick
Brick
 Wood Siding
Wood Siding
Cooling
Central Air
Central Air
Ceiling Fan(s)
Ceiling Fan(s)
Exterior
Rain Gutters
Rain Gutters
Balcony
Balcony
Flooring
Carpet
Carpet
Engineered
Engineered
Vinyl
Vinyl
Heating
Central
Central
Interior
Walk-In Closet(s)
Walk-In Closet(s)
Storage
Storage
Pantry
Pantry
High Speed Internet
High Speed Internet
High Ceilings
High Ceilings
Granite Counters
Granite Counters
Ceiling Fan(s)
Ceiling Fan(s)
Other Structures
Outbuilding
Outbuilding
Storage
Storage
Parking
Garage
Garage
Patio and Porch
Porch
Porch
Deck
Deck
Roof
Metal
Metal
Rooms
Bedroom 2
Bedroom 2
Bedroom 1
Bedroom 1
Bedroom 3
Bedroom 3
Bathroom 3
Bathroom 3
Bathroom 1
Bathroom 1
Bathroom 2
Bathroom 2
Basement
Basement
Utilities
Cable Available
Cable Available
Window
Vinyl Frames
Vinyl Frames
Aluminum Frames
Aluminum Frames

History

DateEventPrice$/SqftSource
Listed For Sale
Residential
$535,000$209Re/Max Experience
Report issue with price history
Taxes

YearAnnual AmountDescription
$1,235

Nearby Schools

Elementary School

Benton Elementary School

0.9 miles awayPK - 05

Middle School

Chilhowee Middle School

0.9 miles away06 - 08

High School
Polk County High School

4.8 miles away09 - 12
Get more info on 725 Oak Grove Rd, Benton, TN 37307
Profile
Michelle McRee
Listing Agent
(423) 650-2109
By pressing request info, you agree that Residential and real estate professionals may contact you via phone/text about your inquiry, which may involve the use of automated means.
Profile
Michelle McRee
Listing Agent
(423) 650-2109
By pressing request info, you agree that Residential and real estate professionals may contact you via phone/text about your inquiry, which may involve the use of automated means.