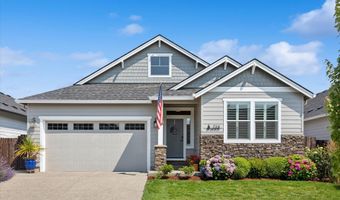
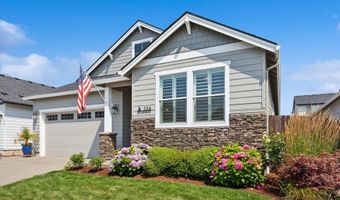
724 SE 36TH St Battle Ground, WA 98604
Price
$625,000
Listed On
Type
For Sale
Status
Active
724 SE 36TH St, Battle Ground, WA 98604
3 Beds
2 Bath
1808 sqft
Asking  $625,000

Snapshot

Type
For Sale
Category
Purchase
Property Type
Residential
Property Subtype
Single Family Residence
MLS Number
352505604
Parcel Number
986061470
Property Sqft
1,808 sqft
Lot Size
0.11 acres
Year Built
2023
Year Updated
Bedrooms
3
Bathrooms
2
Full Bathrooms
2
3/4 Bathrooms
0
Half Bathrooms
0
Quarter Bathrooms
0
Lot Size (in sqft)
4,791.6
Price Low
-
Room Count
-
Building Unit Count
-
Condo Floor Number
-
Number of Buildings
-
Number of Floors
1
Parking Spaces
0
Location Directions
East on SE Eaton Blvd. S. on SE Grace Ave. W. on SE 35th St. S. on SE 8th Ave. W on SE 36th St.
Legal Description
CEDAR HEIGHTS PH1 LOT 101 312212 FOR ASSESSOR USE ONLY CEDAR HEIG
Franchise Affiliation
None
Special Listing Conditions
Auction
Auction
Bankruptcy Property
Bankruptcy Property
HUD Owned
HUD Owned
In Foreclosure
In Foreclosure
Notice Of Default
Notice Of Default
Probate Listing
Probate Listing
Real Estate Owned
Real Estate Owned
Short Sale
Short Sale
Third Party Approval

Description

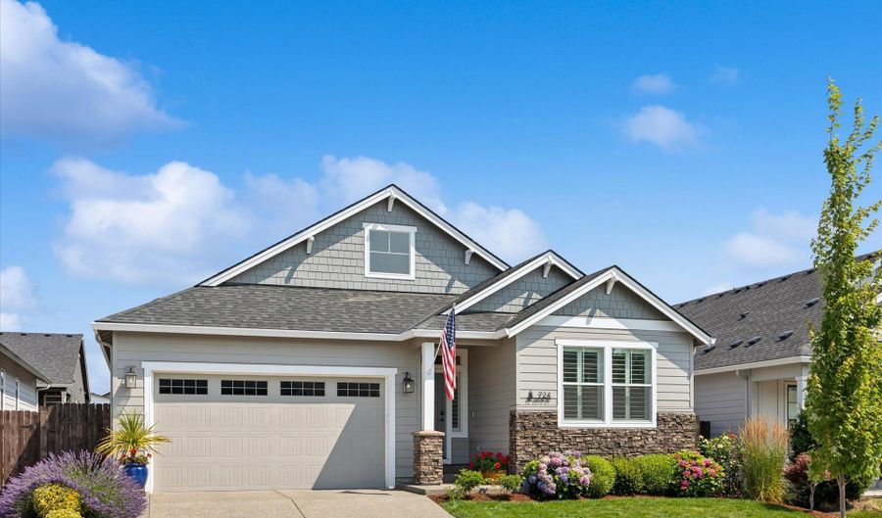
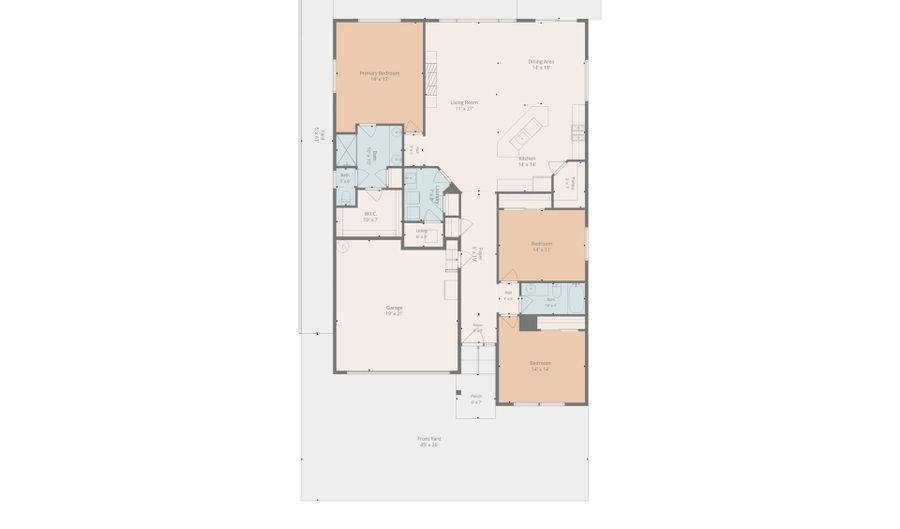
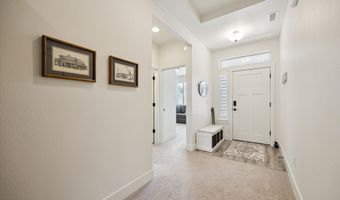
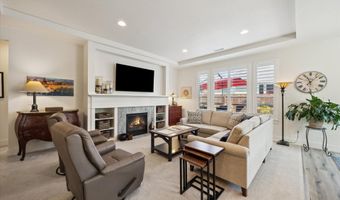
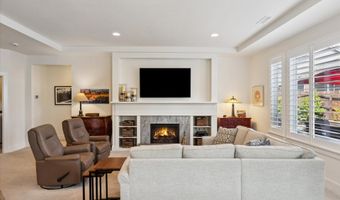
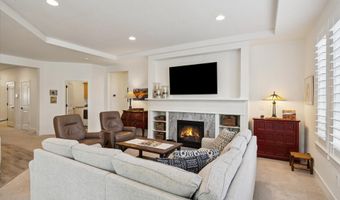
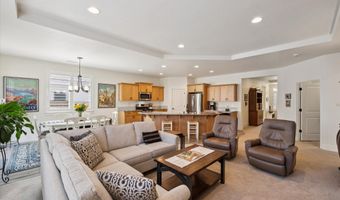
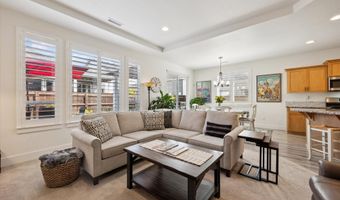
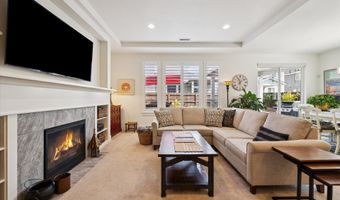
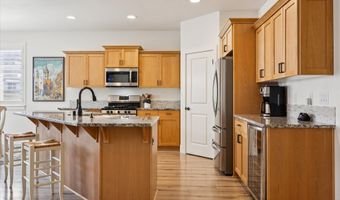
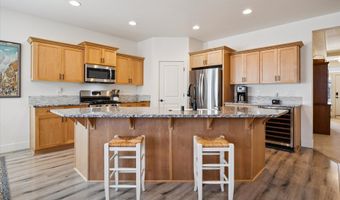
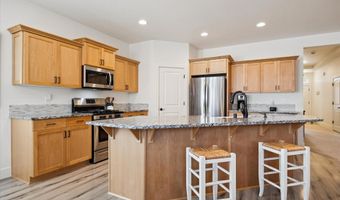
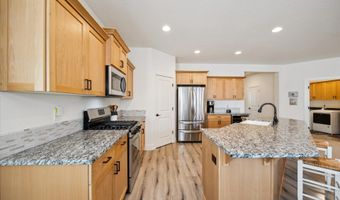
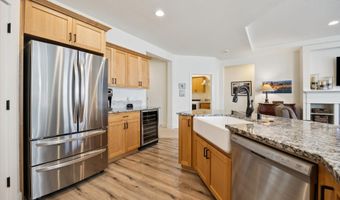
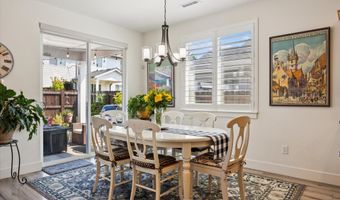
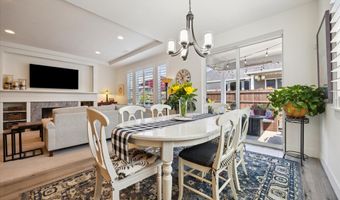
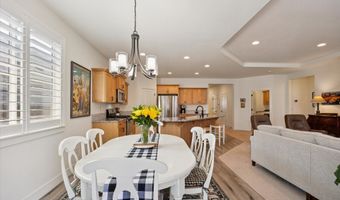
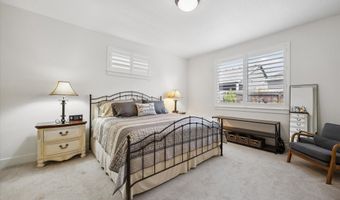
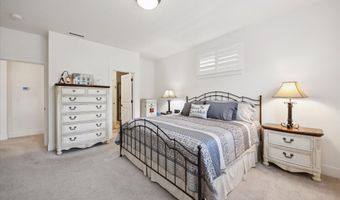
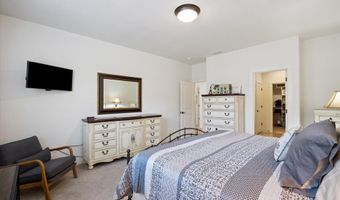
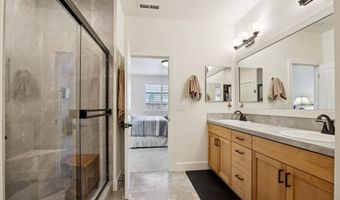
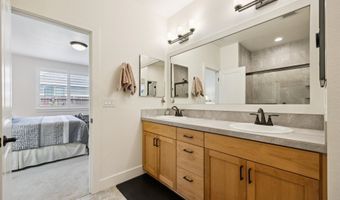

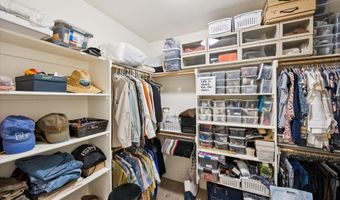
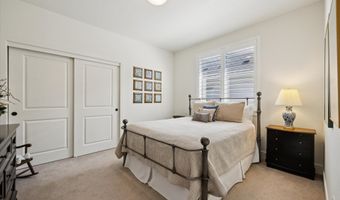
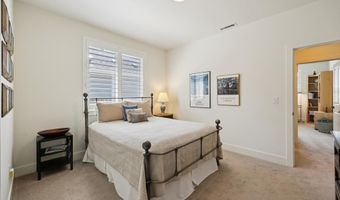
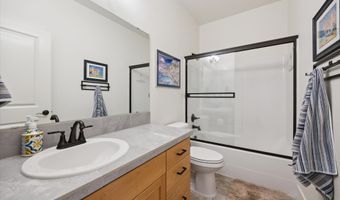
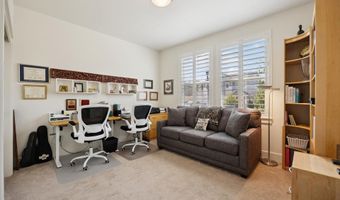
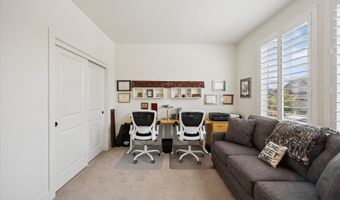
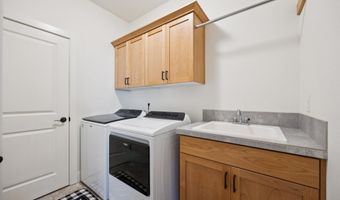
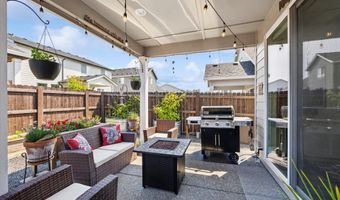
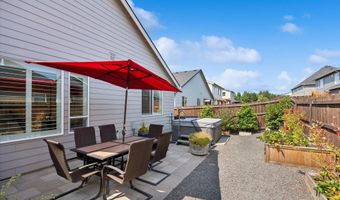
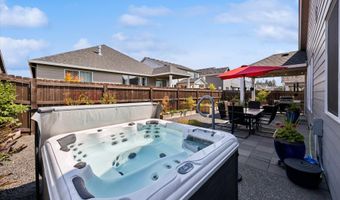
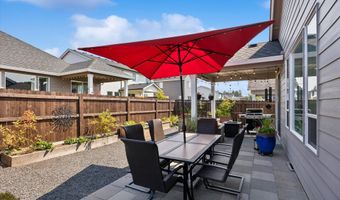
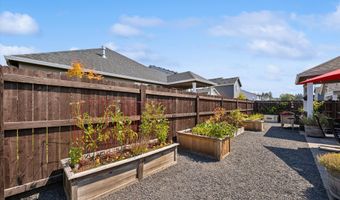
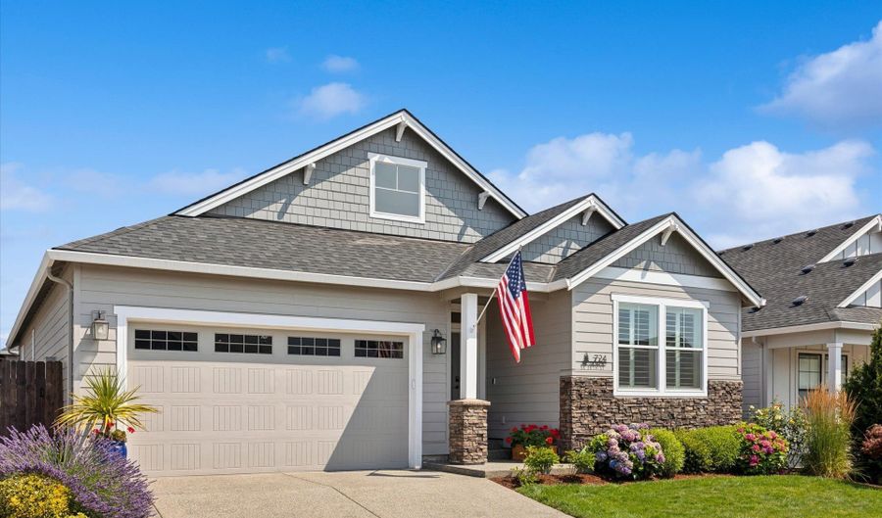
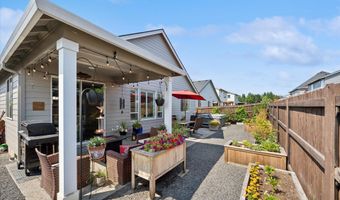
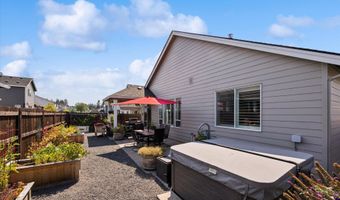
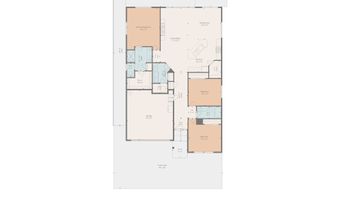
One-level home offering 3 bedrooms, 2 bathrooms, and an inviting great room floor plan designed for comfortable everyday living and effortless entertaining. The open-concept kitchen features granite countertops, tile backsplash, stainless steel appliances, soft-close cabinetry, a spacious eat bar, and a walk-in pantry. The adjoining dining area includes a sliding glass door that opens to the covered back patio, seamlessly blending indoor and outdoor living. The spacious living room showcases custom built-in cabinetry and a cozy gas fireplace, creating the perfect gathering space. Retreat to the private primary suite featuring a walk-in closet with custom shelving, dual sink vanity with tile countertops, abundant storage, and a beautifully appointed tile walk-in shower. Two generously sized guest bedrooms are conveniently situated on either side of the full guest bathroom. Thoughtful upgrades throughout include upgraded carpet padding, plantation shutters, upgraded laminate flooring, and a dedicated laundry room with washer and dryer included. Step outside to a beautifully maintained, fully fenced backyard featuring a covered patio with gas BBQ plumbing, an extended paver patio, raised garden beds, a newly installed French drain system with over nine yards of gravel, and a free-standing hot tub-creating the perfect space to relax or entertain year-round. Front and backyard landscaping are already in place, with front yard sprinklers for added convenience. HOA dues include front yard landscaping, making for easy, low-maintenance living.

More Details

MLS Name
Regional Multiple Listing Services
Source
ListHub
MLS Number
352505604
MLS ID
RMLSOR
Virtual Tour
PARTICIPANT
Name
Heather Renner
Primary Phone
(360) 921-7803
Key
3YD-RMLSOR-RENNERHL
Email
heather@rennersrealestate.com
BROKER
Name
Premiere Property Group
Phone
(360) 693-6139
OFFICE
Name
Premiere Property Group, LLC
Phone
(360) 693-6139
Copyright © 2026 Regional Multiple Listing Services. All rights reserved. All information provided by the listing agent/broker is deemed reliable but is not guaranteed and should be independently verified.

Features

Basement
Basement
Dock
Dock
Elevator
Elevator
Fireplace
Fireplace
Greenhouse
Greenhouse
Hot Tub Spa
Hot Tub Spa
New Construction
New Construction
Pool
Pool
Sauna
Sauna
Sports Court
Sports Court
Waterfront
Waterfront
Appliances
Dishwasher
Dishwasher
Disposal
Disposal
FreeStandingGasRange
FreeStandingRefrigerator
Granite
Granite
Island
Island
Microwave
Microwave
Pantry
Pantry
PlumbedForIceMaker
PlumbedForIceMaker
StainlessSteelAppliance
WineCooler
WineCooler
Architectural Style
Other
Other
Cooling
Heat Pump
Heat Pump
Central Air
Central Air
Exterior
CoveredPatio
CoveredPatio
Fenced
Fenced
FreeStandingHotTub
FreeStandingHotTub
GasHookup
GasHookup
Patio
Patio
RaisedBeds
RaisedBeds
Sprinkler
Sprinkler
XeriscapeLandscaping
Yard
Yard
Fencing
Fenced
Fenced
Heating
Forced Air
Forced Air
Heat Pump (Heating)
Heat Pump (Heating)
Interior
GarageDoorOpener
GarageDoorOpener
Granite
Granite
HighCeilings
HighCeilings
HighSpeedInternet
HighSpeedInternet
LaminateFlooring
LaminateFlooring
Laundry
Laundry
VinylFloor
VinylFloor
WalltoWallCarpet
WalltoWallCarpet
WasherDryer
WasherDryer
Patio and Porch
Patio
Patio
Roof
Composition
Composition
Rooms
 Laundry Room
Laundry Room
Laundry Room
Laundry Room
Bedroom 3
Bedroom 3
Bedroom 1
Bedroom 1
Bathroom 1
Bathroom 1
Dining Room
Dining Room
Bathroom 2
Bathroom 2
Bedroom 2
Bedroom 2
Window
Vinyl Frames
Vinyl Frames

History

DateEventPrice$/SqftSource
Listed For Sale
Residential
$625,000$346Premiere Property Group, LLC
Report issue with price history

Taxes

YearAnnual AmountDescription
$3,891CEDAR HEIGHTS PH1 LOT 101 312212 FOR ASSESSOR USE ONLY CEDAR HEIG

Nearby Schools

Middle School

Maple Grove Middle

1 miles away05 - 08

Elementary School

Maple Grove Primary

1 miles awayPK - 04

High School

Battle Ground High School

1.9 miles away09 - 12
Show more
Get more info on 724 SE 36TH St, Battle Ground, WA 98604
Profile
Heather Renner
Listing Agent
(360) 921-7803
By pressing request info, you agree that Residential and real estate professionals may contact you via phone/text about your inquiry, which may involve the use of automated means.
Profile
Heather Renner
Listing Agent
(360) 921-7803
By pressing request info, you agree that Residential and real estate professionals may contact you via phone/text about your inquiry, which may involve the use of automated means.