724 N ASH Dr Chandler, AZ 85224
Price
$615,000
Listed On
Type
For Sale
Status
Active
724 N ASH Dr, Chandler, AZ 85224
4 Beds
2 Bath
2142 sqft
Asking  $615,000

Snapshot

Type
For Sale
Category
Purchase
Property Type
Residential
Property Subtype
Single Family Residence
MLS Number
7063768
Parcel Number
302-74-373
Property Sqft
2,142 sqft
Lot Size
0.19 acres
Year Built
1992
Year Updated
Bedrooms
4
Bathrooms
2
Full Bathrooms
2
3/4 Bathrooms
0
Half Bathrooms
0
Quarter Bathrooms
0
Lot Size (in sqft)
8,189.28
Price Low
-
Room Count
-
Building Unit Count
-
Condo Floor Number
-
Number of Buildings
-
Number of Floors
1
Parking Spaces
0
Location Directions
South on dobson. East/Left on Galveston. North/Left at Andersen Blvd. East/Right on Del Rio. First Right after StopSign/Greenbelt. Home is first on Right. OK to park in driveway.
Legal Description
LOT 66 HAMILTON HOMES 1 AT ANDERSEN SPRINGS 1-122 TR A-K MCR 030439
Subdivision Name
HAMILTON HOMES 1 AT ANDERSEN SPRINGS 1-122 TR A-K
Franchise Affiliation
None
Special Listing Conditions
Auction
Auction
Bankruptcy Property
Bankruptcy Property
HUD Owned
HUD Owned
In Foreclosure
In Foreclosure
Notice Of Default
Notice Of Default
Probate Listing
Probate Listing
Real Estate Owned
Real Estate Owned
Short Sale
Short Sale
Third Party Approval

Description

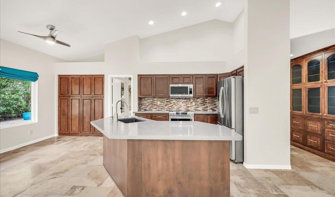
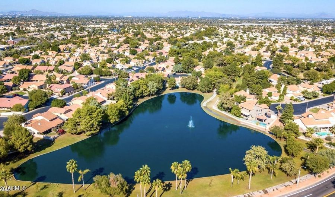
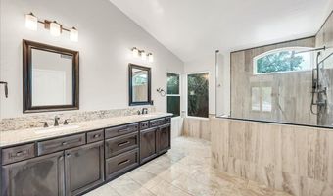
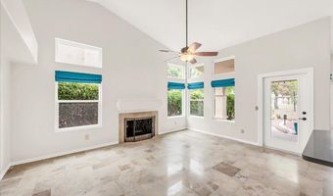
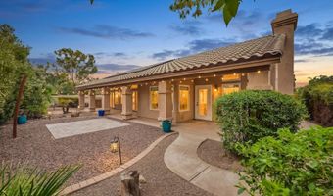
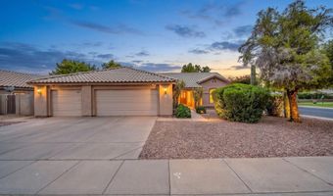
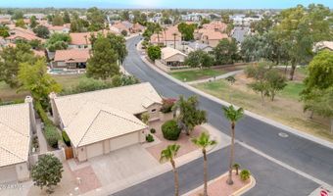
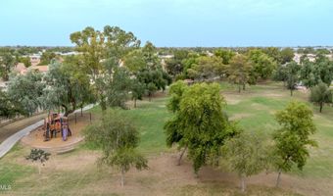
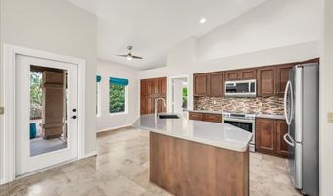
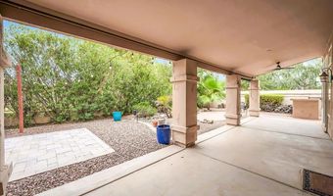
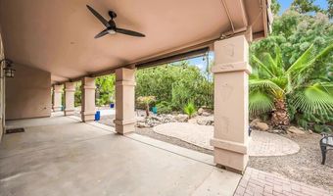
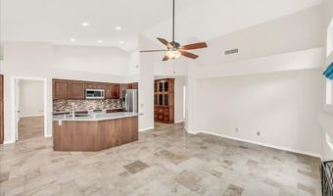
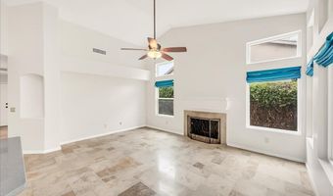
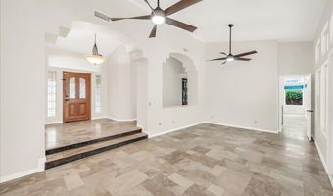
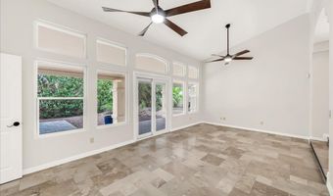
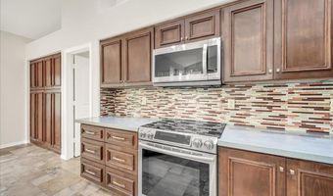
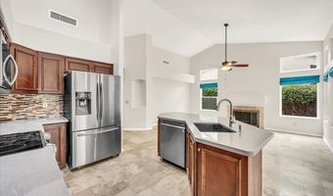
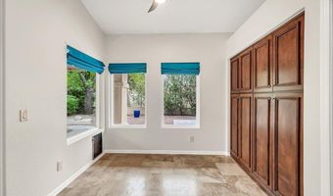
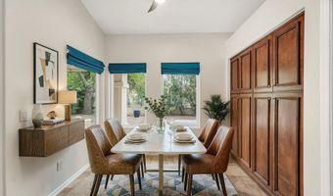
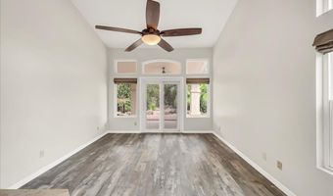
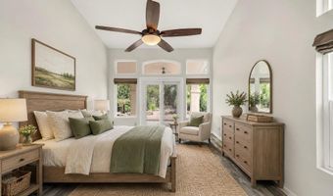
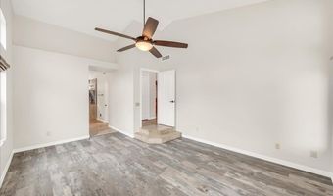
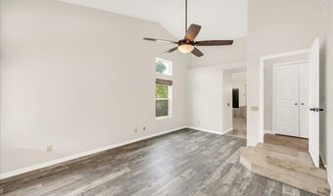
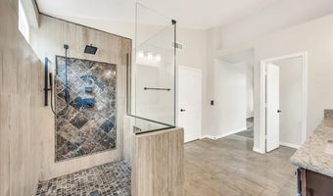
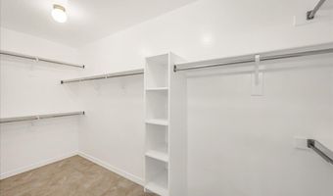
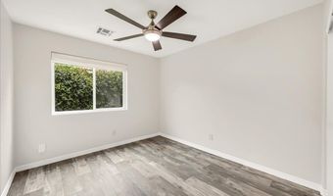
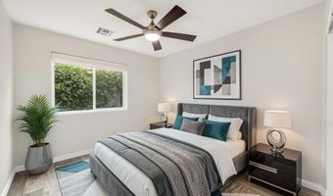
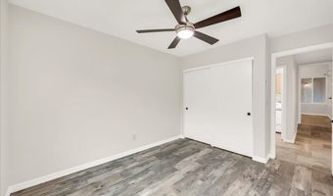
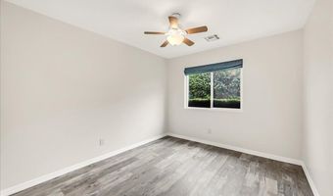
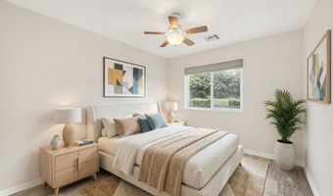
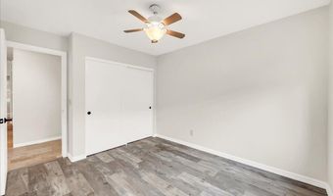
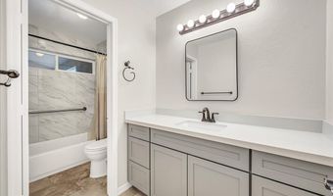
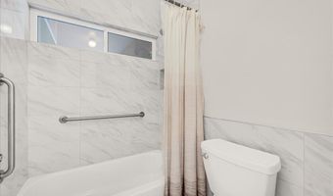
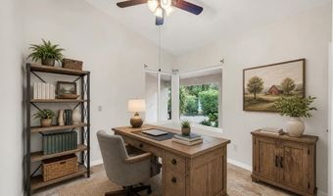
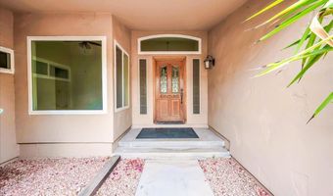
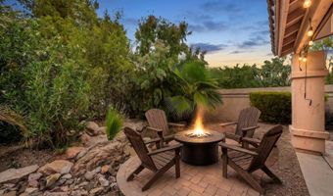
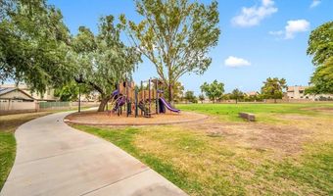
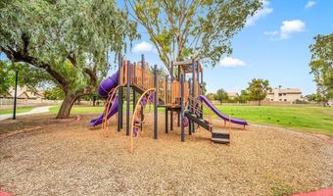
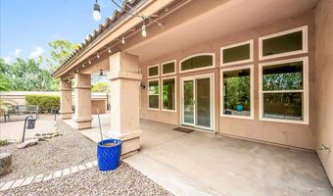
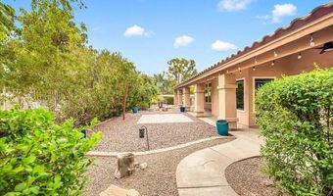
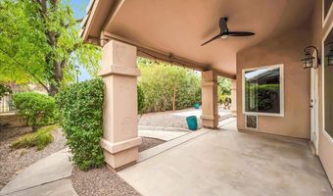
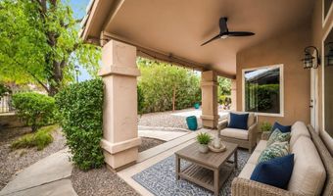
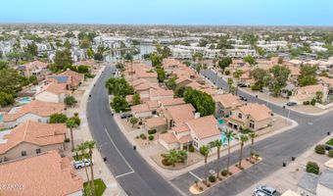
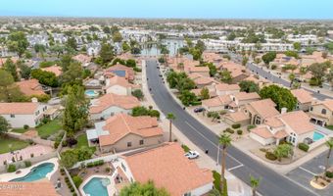
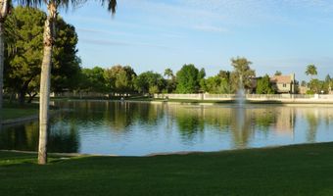
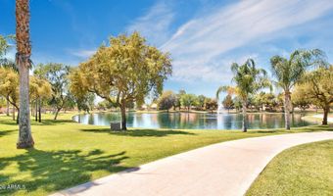
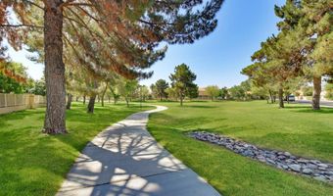
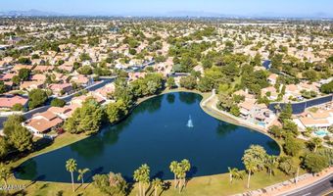
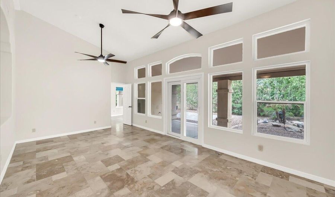
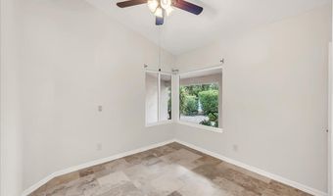
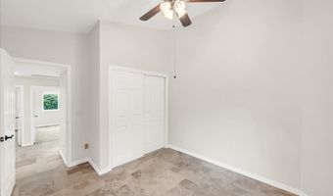
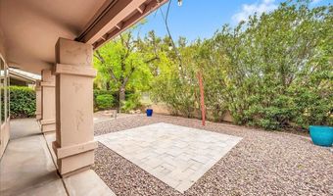
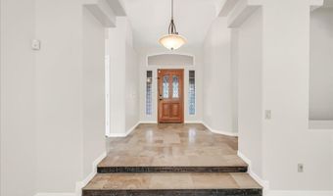
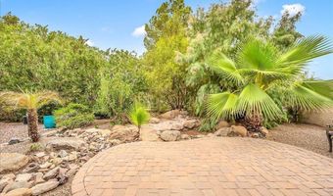
Discover a little urban oasis in the heart of Chandler! Andersen Springs is a quiet community w/ mature trees, greenbelts, walking/biking paths, playgrounds & lakes. Roof New 2024 & Owned Solar! Inside, vaulted ceilings, fresh neutral paint, & abundant natural light create a bright, open feel for this move-in-ready home. The entry opens to a large bright living room, the vaulted kitchen opens to the family room w/ fireplace, creating comfortable gathering spaces. The kitchen features stainless steel appliances, Quartz countertops, & breakfast nook. The primary bedroom is split for privacy, featuring a spacious ensuite w/ a large walk-in shower, dual vanities, & a spacious walk-in closet, while the updated guest bath adds a fresh touch. 3-car garage w/ EV. 2 oversized covered patios accessible from 3 rooms-the primary bedroom, living room and kitchen, overlooking a peaceful, low-maintenance backyard lined with mature trees and shrubs for added privacy. The home backs directly to the greenbelt/walking path, providing easy access to the community's paths. Just across the street, the playground and expansive grassy area feel like an extension of your own backyard--without the maintenance. Walk or bike to nearby restaurants, coffee shops, Fry's and Sprouts, with Chandler Fashion Center, Downtown Chandler, Chandler Regional Medical Center and the Price Road employment corridor just minutes away. Convenient access to Loop 101 and Loop 202. Located in the top-rated Chandler Unified School District. As a single-level living, 4-bedroom, 3-car garage home on a greenbelt lot, mature trees, and an incredibly convenient Chandler location--this home offers the space, setting, and lifestyle that make Andersen Springs such a special place to be.

More Details

MLS Name
Arizona Regional Multiple Listing Service, Inc.
Source
ListHub
MLS Number
7063768
MLS ID
ARMLSAZ
Virtual Tour
PARTICIPANT
Name
Tonya Wellman
Primary Phone
(602) 690-5554
Key
3YD-ARMLSAZ-TV009
Email
toni@tonisellsaz.com
Fax
(480) 452-1157
BROKER
Name
HomeSmart
Phone
(602) 230-7600
OFFICE
Name
HomeSmart
Phone
(602) 230-7600
Copyright © 2026 Arizona Regional Multiple Listing Service, Inc. All rights reserved. All information provided by the listing agent/broker is deemed reliable but is not guaranteed and should be independently verified.

Features

Basement
Basement
Dock
Dock
Elevator
Elevator
Fireplace
Fireplace
Greenhouse
Greenhouse
Hot Tub Spa
Hot Tub Spa
New Construction
New Construction
Pool
Pool
Sauna
Sauna
Sports Court
Sports Court
Waterfront
Waterfront
Appliances
Dryer
Dryer
Washer
Washer
Refrigerator
Refrigerator
Built-in Microwave
Built-in Microwave
Dishwasher
Dishwasher
Disposal
Disposal
Electric Oven
Electric Oven
Construction Materials
Stucco
Stucco
 Wood Frame
Wood Frame
Cooling
Central Air
Central Air
Flooring
Laminate
Laminate
Tile
Tile
Stone
Stone
Heating
Electric (Heating)
Electric (Heating)
Interior
Quartz Countertops
Quartz Countertops
Double Vanity
Double Vanity
Eat-in Kitchen
Eat-in Kitchen
Breakfast Bar
Breakfast Bar
Vaulted Ceiling(s)
Vaulted Ceiling(s)
Kitchen Island
Kitchen Island
Pantry
Pantry
3/4 Bath Master Bdrm
Parking
Open
Open
Garage - Attached
Garage - Attached
Patio and Porch
Patio
Patio
Roof
Tile
Tile
Rooms
Bathroom 2
Bathroom 2
Bedroom 3
Bedroom 3
Bedroom 2
Bedroom 2
Bedroom 1
Bedroom 1
Bedroom 4
Bedroom 4
Bathroom 1
Bathroom 1

History

DateEventPrice$/SqftSource
Listed For Sale
Residential
$615,000$287HomeSmart
Report issue with price history
Taxes

YearAnnual AmountDescription
2025$2,069LOT 66 HAMILTON HOMES 1 AT ANDERSEN SPRINGS 1-122 TR A-K MCR 030439

Nearby Schools

Elementary School

Bright Beginnings School #1

0.5 miles awayKG - 06

Elementary School

Erie Elementary School

0.6 miles awayPK - 08

Elementary School

Paragon Science Academy Elementary School

0.6 miles awayKG - 05
Show more
Get more info on 724 N ASH Dr, Chandler, AZ 85224
Profile
Tonya Wellman
Listing Agent
(602) 690-5554
By pressing request info, you agree that Residential and real estate professionals may contact you via phone/text about your inquiry, which may involve the use of automated means.
Profile
Tonya Wellman
Listing Agent
(602) 690-5554
By pressing request info, you agree that Residential and real estate professionals may contact you via phone/text about your inquiry, which may involve the use of automated means.