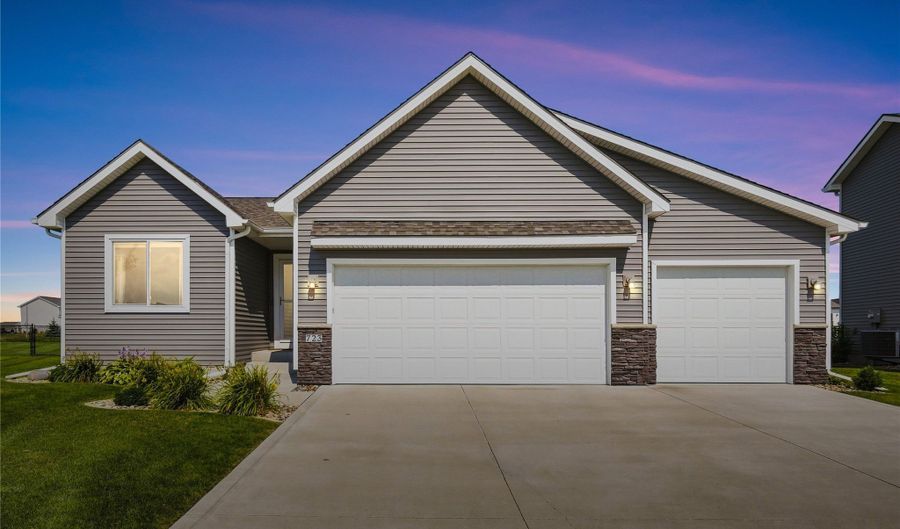
723 NE Whitetail Dr Ankeny, IA 50021
Price
$335,000
Listed On
Type
For Sale
Status
Active
723 NE Whitetail Dr, Ankeny, IA 50021
2 Beds
2 Bath
1211 sqft
Asking  $335,000

Snapshot

Type
For Sale
Category
Purchase
Property Type
Residential
Property Subtype
Single Family Residence
MLS Number
746598
Parcel Number
18115925795616
Property Sqft
1,211 sqft
Lot Size
0.33 acres
Year Built
2021
Year Updated
Bedrooms
2
Bathrooms
2
Full Bathrooms
1
3/4 Bathrooms
1
Half Bathrooms
0
Quarter Bathrooms
0
Lot Size (in sqft)
14,418.36
Price Low
-
Room Count
-
Building Unit Count
-
Condo Floor Number
-
Number of Buildings
-
Number of Floors
1
Parking Spaces
0
Location Directions
NE 94th Avenue to NE Deerfield Drive. North on NE Deerfield Drive to NE 8th Street. West on NE 8th Street to NE Whitetail Drive. South to the property.
Legal Description
LOT 16 THE CROSSINGS AT DEER CREEK PLAT 6
Franchise Affiliation
Century 21 Real Estate
Special Listing Conditions
Auction
Auction
Bankruptcy Property
Bankruptcy Property
HUD Owned
HUD Owned
In Foreclosure
In Foreclosure
Notice Of Default
Notice Of Default
Probate Listing
Probate Listing
Real Estate Owned
Real Estate Owned
Short Sale
Short Sale
Third Party Approval

Description

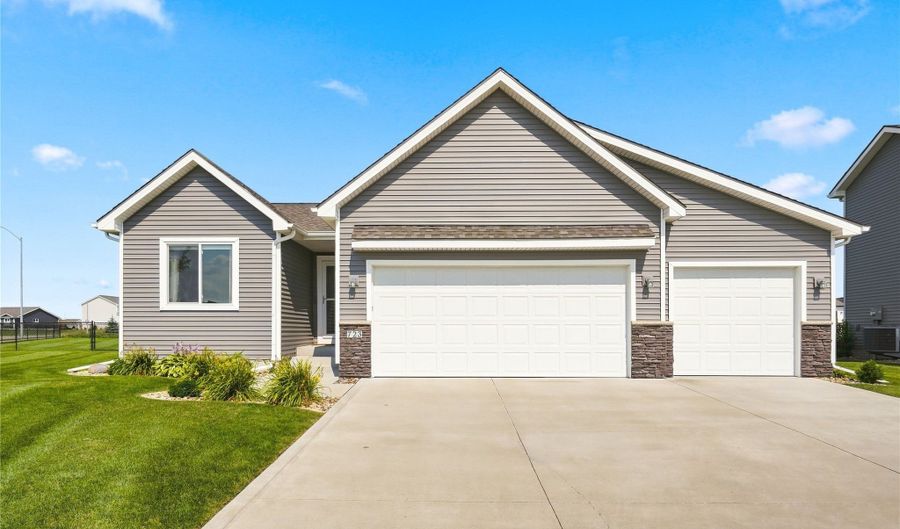
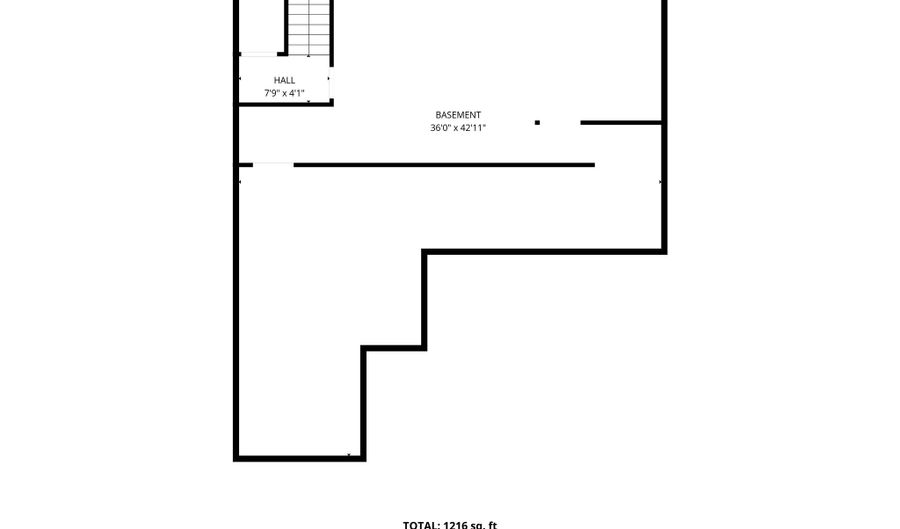
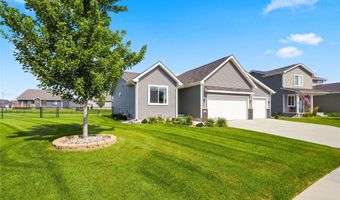
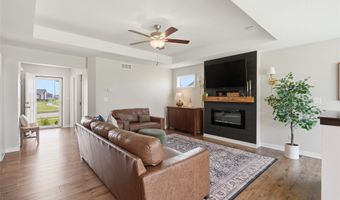
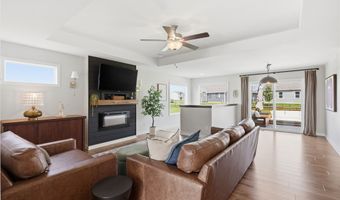
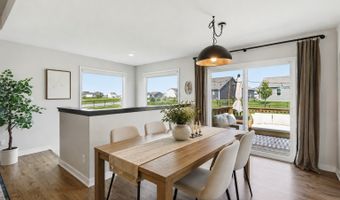
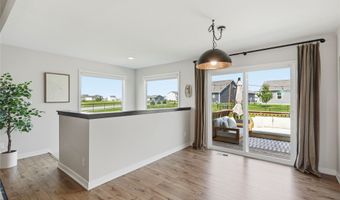
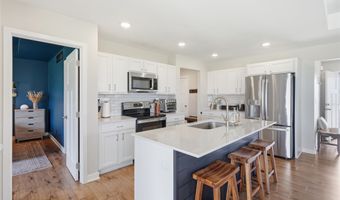
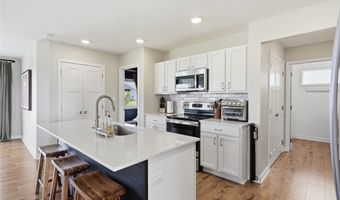
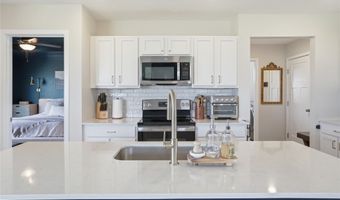
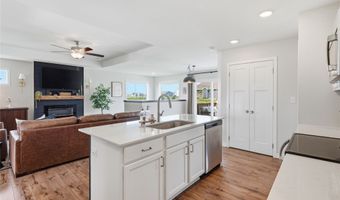
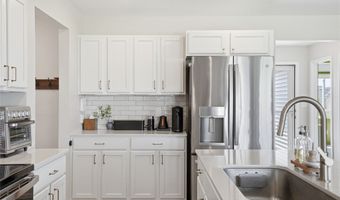
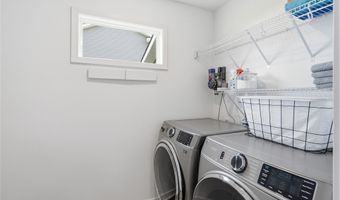
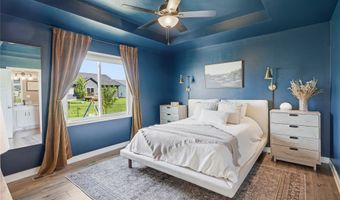
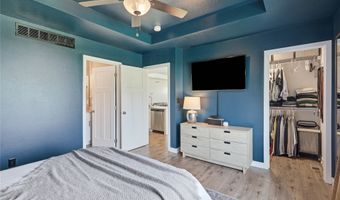
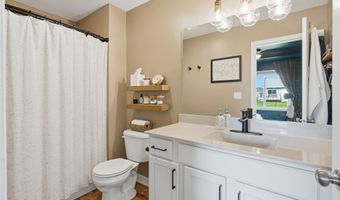
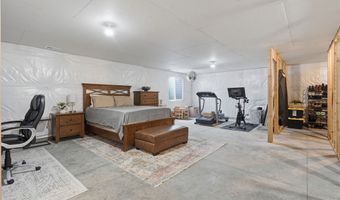
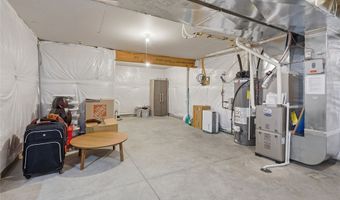
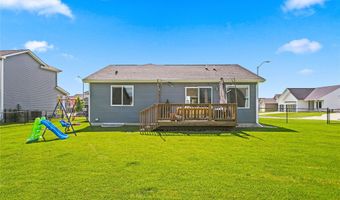
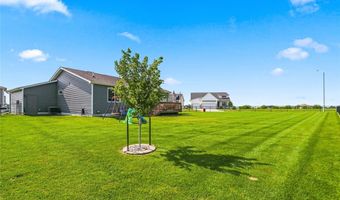
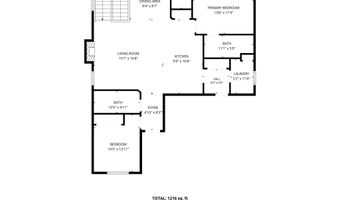
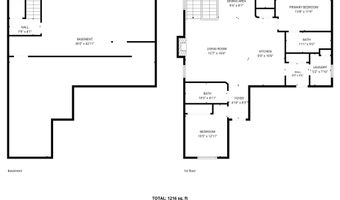
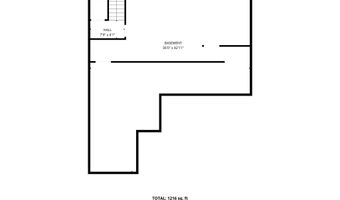
Upgrades galore in this better than new ranch! The stylish kitchen features an on-trend tile backsplash, large undermount sink, brushed brass cabinet hardware, shiplap island, coffee bar, spacious pantry, and all appliances included. Luxury vinyl plank flooring extends throughout the entire main level, complemented by custom blinds, updated plumbing fixtures, and designer light fixtures throughout. The inviting living room showcases a beautiful shiplap fireplace with a custom mantel, while the convenient mudroom offers a built-in bench for everyday organization. The spacious primary suite features a trayed ceiling and large 3/4 bath with comfort-height sink and large separate closet. Step outside to enjoy the oversized deck overlooking the flat, fully fenced .33-acre backyard. A rare 3-car garage at this price point includes a convenient service door to the backyard. The unfinished lower level is ready for your finishing touches with space for a third bedroom, a bathroom stub already in place, and additional living space. Located with easy access to both Des Moines and Ames, you'll love the convenience of nearby Costco, Starbucks, Flip N Jacks, shopping, dining, and more. Even better, a future city park is planned just north of the home, adding even more value to this fantastic location.

More Details

MLS Name
Des Moines Area Association of REALTORS®, Inc.
Source
ListHub
MLS Number
746598
MLS ID
DMAARIA
Virtual Tour
PARTICIPANT
Name
Gina Swanson
Primary Phone
(515) 418-3154
Key
3YD-DMAARIA-35112
Email
ginaswanson@c21sre.com
BROKER
Name
Century 21 Signature Real Estate
Phone
(515) 224-4002
OFFICE
Name
Century 21 Signature
Phone
(515) 224-4002
Copyright © 2026 Des Moines Area Association of REALTORS®, Inc. All rights reserved. All information provided by the listing agent/broker is deemed reliable but is not guaranteed and should be independently verified.

Features

Basement
Basement
Dock
Dock
Elevator
Elevator
Fireplace
Fireplace
Greenhouse
Greenhouse
Hot Tub Spa
Hot Tub Spa
New Construction
New Construction
Pool
Pool
Sauna
Sauna
Sports Court
Sports Court
Waterfront
Waterfront
Appliances
Dryer
Dryer
Dishwasher
Dishwasher
Microwave
Microwave
Refrigerator
Refrigerator
Stove
Stove
Washer
Washer
Architectural Style
Ranch
Ranch
Construction Materials
VinylSiding
VinylSiding
Cooling
Central Air
Central Air
Exterior
Deck
Deck
Flooring
Tile
Tile
Carpet
Carpet
Heating
Forced Air
Forced Air
Natural Gas
Natural Gas
Interior
DiningArea
DiningArea
EatInKitchen
EatInKitchen
WindowTreatments
WindowTreatments
Parking
Garage
Garage
Patio and Porch
Deck
Deck
Roof
Asphalt
Asphalt
Shingle
Shingle
Rooms
Bathroom 1
Bathroom 1
Bathroom 2
Bathroom 2
Bedroom 1
Bedroom 1
 Basement
Basement
Bedroom 2
Bedroom 2
Dining Room
Dining Room

History

DateEventPrice$/SqftSource
Listed For Sale
Residential
$335,000$277Century 21 Signature
Report issue with price history

Taxes

YearAnnual AmountDescription
$5,311LOT 16 THE CROSSINGS AT DEER CREEK PLAT 6

Nearby Schools

Elementary School

Northeast Elementary

0.2 miles awayPK - 05

High School

Ankeny High School

0.7 miles away10 - 12

Elementary School

East Elementary School

1 miles awayKG - 05
Show more
Get more info on 723 NE Whitetail Dr, Ankeny, IA 50021
Profile
Gina Swanson
Listing Agent
(515) 418-3154
By pressing request info, you agree that Residential and real estate professionals may contact you via phone/text about your inquiry, which may involve the use of automated means.
Profile
Gina Swanson
Listing Agent
(515) 418-3154
By pressing request info, you agree that Residential and real estate professionals may contact you via phone/text about your inquiry, which may involve the use of automated means.