722 Sophie St Berthoud, CO 80513
Price
$999,000
Listed On
Type
For Sale
Status
Active
722 Sophie St, Berthoud, CO 80513
4 Beds
4 Bath
4733 sqft
Asking  $999,000

Snapshot

Type
For Sale
Category
Purchase
Property Type
Residential
Property Subtype
Single Family Residence
MLS Number
1065288
Parcel Number
R1676108
Property Sqft
4,733 sqft
Lot Size
1.02 acres
Year Built
1978
Year Updated
Bedrooms
4
Bathrooms
4
Full Bathrooms
3
3/4 Bathrooms
0
Half Bathrooms
1
Quarter Bathrooms
0
Lot Size (in sqft)
44,431.2
Price Low
-
Room Count
-
Building Unit Count
-
Condo Floor Number
-
Number of Buildings
-
Number of Floors
2
Parking Spaces
0
Location Directions
From I-25 take exit 250. Head west on Hwy. 56. Turn left on Berthoud Pkwy. Turn right on Swan Peter Dr. Turn right on Sophie St.
Subdivision Name
Harvest
Franchise Affiliation
None
Special Listing Conditions
Auction
Auction
Bankruptcy Property
Bankruptcy Property
HUD Owned
HUD Owned
In Foreclosure
In Foreclosure
Notice Of Default
Notice Of Default
Probate Listing
Probate Listing
Real Estate Owned
Real Estate Owned
Short Sale
Short Sale
Third Party Approval

Description

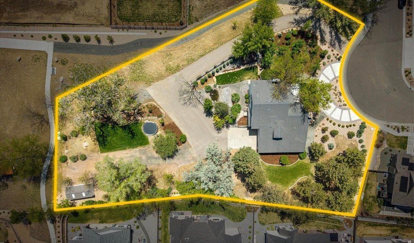
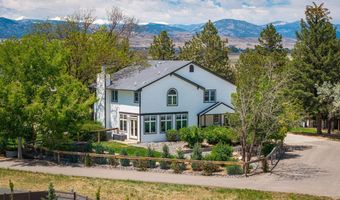
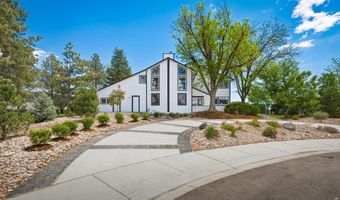
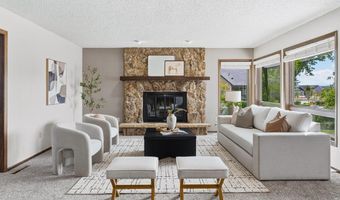
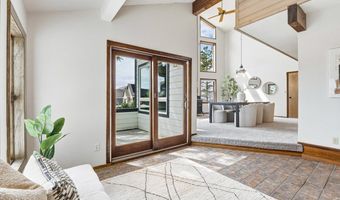
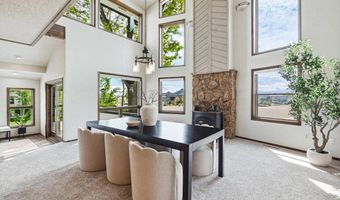
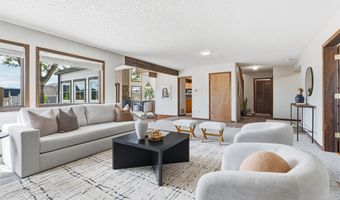
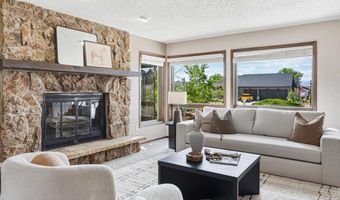
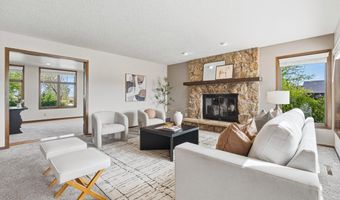
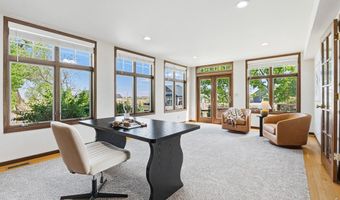
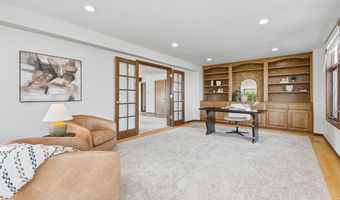
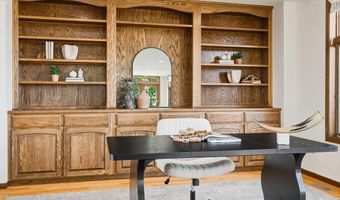
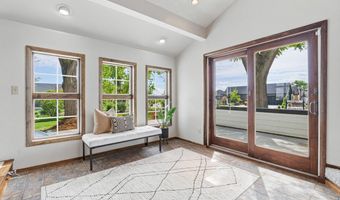
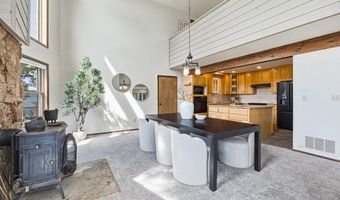
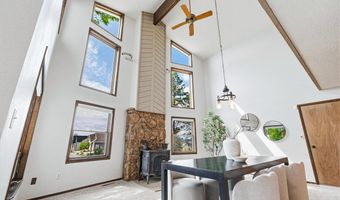
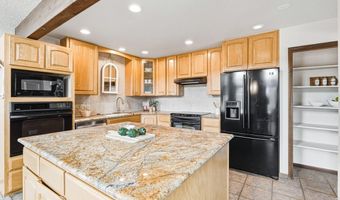
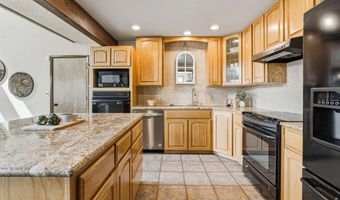
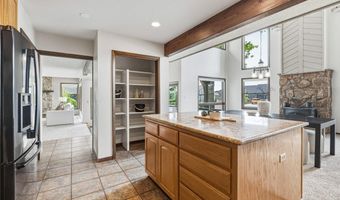
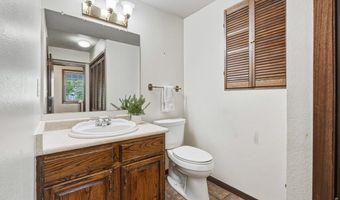
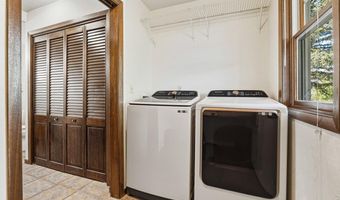
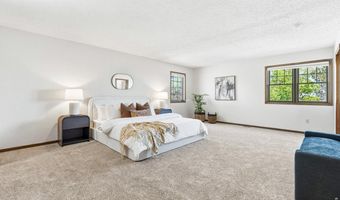
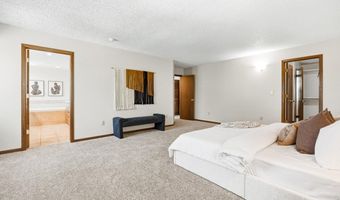
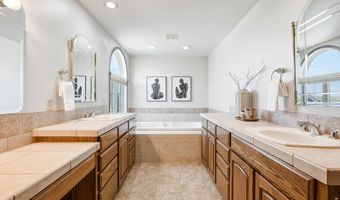
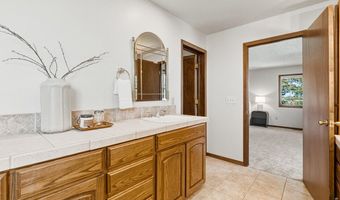
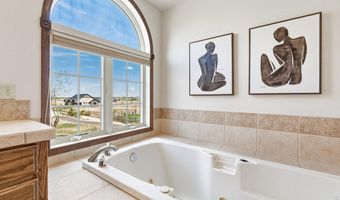
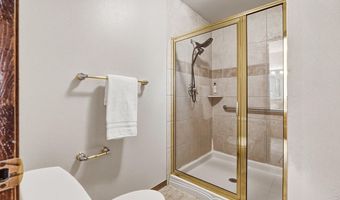
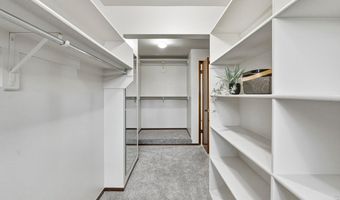
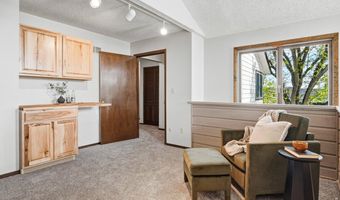
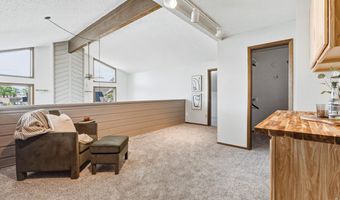
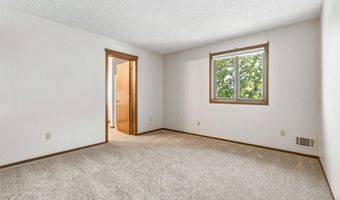

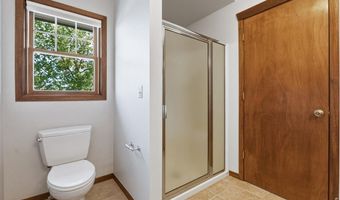
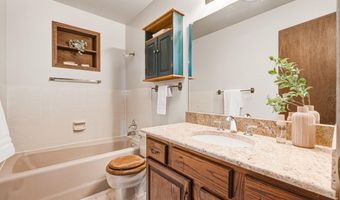
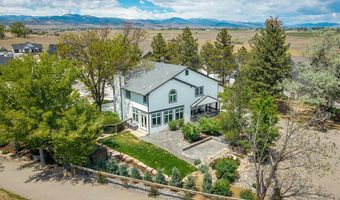
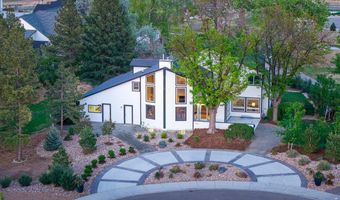
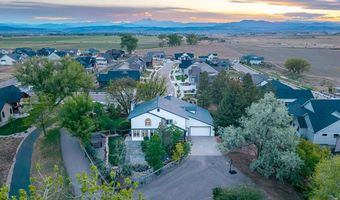
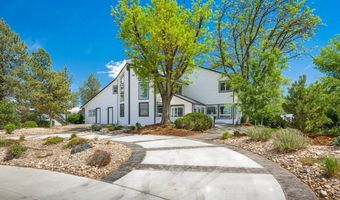
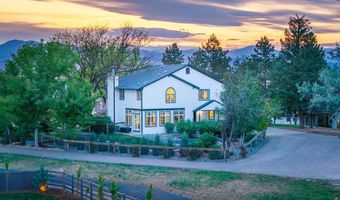
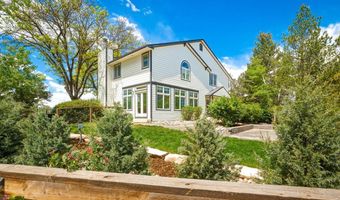
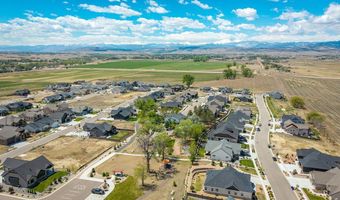
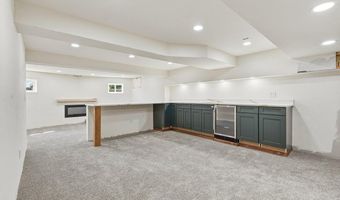
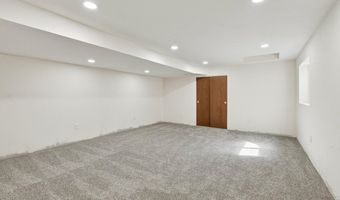
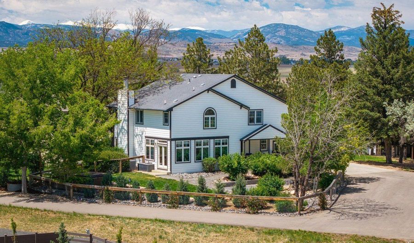
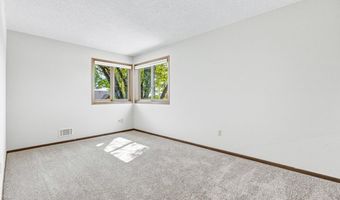
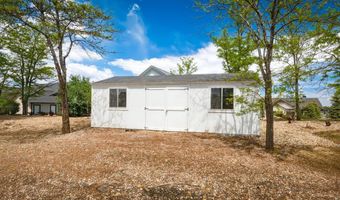
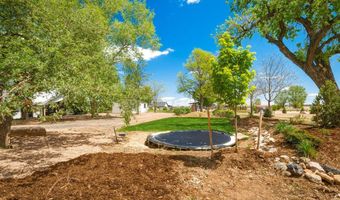
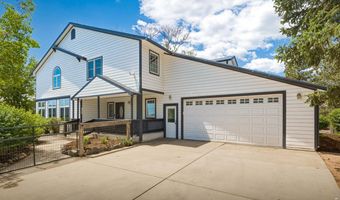
A FULL ACRE in Harvest - and it's the only one! All other homes/lots in this neighborhood sit on about a quarter acre. This one sits on 1.02 acres, inside Berthoud city limits, with the kind of space and privacy that is hard to find. And here's what you can actually do with it: it's already approved for a 30x40 shop. Want a pool instead? There's room for an in-ground one. That's the part most lots around here just can't offer. Inside, it's a 4-bed, 4-bath that lives easy - and every room is big! Spacious kitchen with granite counters, a large main-level office with built-in shelving and tons of natural light, and a mudroom that keeps the everyday mess handled. The living room wraps around a floor-to-ceiling stone fireplace, with a second wood stove for cool Colorado nights. Main-level laundry with extra storage, tankless water heater - the practical stuff is covered. The primary suite is the kind of room you don't want to leave. Huge bedroom, a big ensuite with a soaking tub framed by a window that looks out to the views, and a large walk-in closet with built-ins. Three full bathrooms up top, so mornings never feel crowded. Upstairs also has a lofted bonus space with a built-in bar (your future coffee bar). Downstairs, the basement already has a wet bar with wine fridge, an extra bedroom, and room to build out a media room. Outside is the showstopper: over $100K in professional landscaping, a water feature, sprinkler and drip systems, a shed, a hot tub pad already wired and ready, and a private drive up to the house. The oversized 3-car garage is heated with an EV charger. Harvest is a custom-home community - no metro district, mountain views, and minutes from downtown Berthoud and TPC Colorado. An acre inside the city limits, room to customize, and views you'll want to sit and take in. This one's a rare opportunity in Berthoud!
Open House Showings

Start TimeEnd TimeAppointment Required?
No

More Details

MLS Name
IRES MLS
Source
ListHub
MLS Number
1065288
MLS ID
IRESCO
Virtual Tour
PARTICIPANT
Name
Kelly Huelsing
Primary Phone
(970) 290-3037
Key
3YD-IRESCO-P33565
Email
khuelsing@c3-re.com
BROKER
Name
C3 Real Estate Solutions, LLC
Phone
(970) 481-1250
OFFICE
Name
C3 Real Estate Solutions, LLC
Phone
(970) 225-5152
Copyright © 2026 IRES MLS. All rights reserved. All information provided by the listing agent/broker is deemed reliable but is not guaranteed and should be independently verified.

Features

Basement
Basement
Dock
Dock
Elevator
Elevator
Fireplace
Fireplace
Greenhouse
Greenhouse
Hot Tub Spa
Hot Tub Spa
New Construction
New Construction
Pool
Pool
Sauna
Sauna
Sports Court
Sports Court
Waterfront
Waterfront
Appliances
Electric Range
Electric Range
Self Cleaning Oven
Self Cleaning Oven
Dishwasher
Dishwasher
Refrigerator
Refrigerator
Bar Fridge
Bar Fridge
Washer
Washer
Dryer
Dryer
Microwave
Microwave
Disposal
Disposal
Fire Alarm
Fire Alarm
Construction Materials
Frame
Frame
Cooling
Central Air
Central Air
Ceiling Fan(s)
Ceiling Fan(s)
Exterior
Sprinkler System
Sprinkler System
Heated Garage
Heated Garage
Oversized Garage
Oversized Garage
Tandem Garage
Tandem Garage
Heating
Forced Air
Forced Air
Interior
Cathedral Ceiling(s)
Open Floorplan
Open Floorplan
Pantry
Pantry
Wood Windows
Wood Windows
Walk-In Closet(s)
Walk-In Closet(s)
Wet Bar
Wet Bar
Kitchen Island
Kitchen Island
High Ceilings
High Ceilings
Other Structures
Storage
Storage
Parking
Open
Open
Patio and Porch
Patio
Patio
Roof
Composition
Composition
Rooms
Bathroom 3
Bathroom 3
Laundry Room
Laundry Room
 Basement
Basement
Bathroom 1
Bathroom 1
Bathroom 4
Bathroom 4
Bedroom 4
Bedroom 4
Bedroom 1
Bedroom 1
 Laundry Room
Laundry Room
 Game Room
Game Room
Bedroom 2
Bedroom 2
Dining Room
Dining Room
Bathroom 2
Bathroom 2
Bedroom 3
Bedroom 3
Utilities
Natural Gas Available
View
Hills
Hills
Window
Window Coverings
Window Coverings

History

DateEventPrice$/SqftSource
Listed For Sale
Residential
$999,000$211C3 Real Estate Solutions, LLC
Report issue with price history

Taxes

YearAnnual AmountDescription
2025$7,531

Nearby Schools

High School

Berthoud High School

0.8 miles away09 - 12

Elementary School

Ivy Stockwell Elementary School

1.1 miles awayKG - 05

Middle School

Turner Middle School

1.3 miles away06 - 08
Show more
Get more info on 722 Sophie St, Berthoud, CO 80513
Profile
Kelly Huelsing
Listing Agent
(970) 290-3037
By pressing request info, you agree that Residential and real estate professionals may contact you via phone/text about your inquiry, which may involve the use of automated means.
Profile
Kelly Huelsing
Listing Agent
(970) 290-3037
By pressing request info, you agree that Residential and real estate professionals may contact you via phone/text about your inquiry, which may involve the use of automated means.