721 Vine Pond Ct Apex, NC 27523
Price
$3,499/mo
Listed On
Type
For Rent
Status
Active
721 Vine Pond Ct, Apex, NC 27523
5 Beds
9 Bath
3053 sqft
For Rent  $3,499/mo

Snapshot

Type
For Sale
Category
Rent
Property Type
Residential
Property Subtype
Single Family Residence
MLS Number
10182391
Parcel Number
072202797583000 0443645
Property Sqft
3,053 sqft
Lot Size
0.16 acres
Year Built
2017
Year Updated
Bedrooms
5
Bathrooms
9
Full Bathrooms
4
3/4 Bathrooms
0
Half Bathrooms
10
Quarter Bathrooms
0
Lot Size (in sqft)
6,969.6
Price Low
-
Room Count
11
Building Unit Count
-
Condo Floor Number
-
Number of Buildings
-
Number of Floors
2
Parking Spaces
2
Subdivision Name
The Preserve at White Oak Creek
Franchise Affiliation
None
Special Listing Conditions
Auction
Auction
Bankruptcy Property
Bankruptcy Property
HUD Owned
HUD Owned
In Foreclosure
In Foreclosure
Notice Of Default
Notice Of Default
Probate Listing
Probate Listing
Real Estate Owned
Real Estate Owned
Short Sale
Short Sale
Third Party Approval

Description

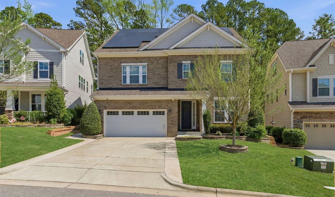
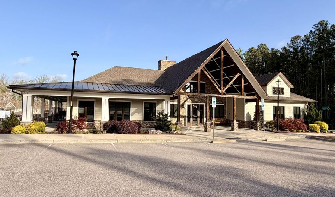
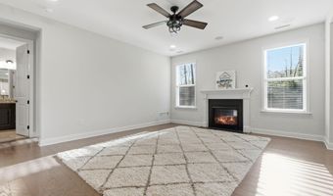
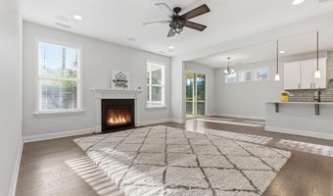
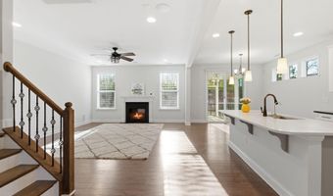
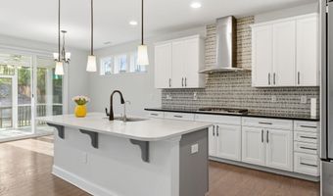
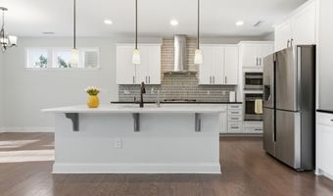
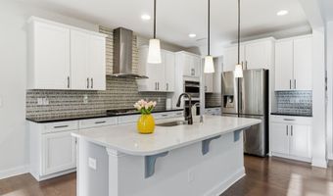
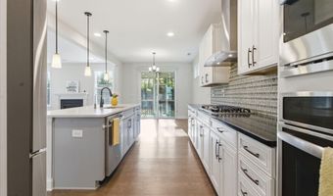
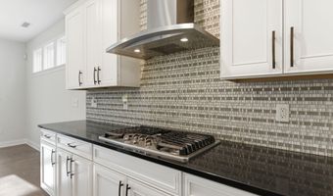
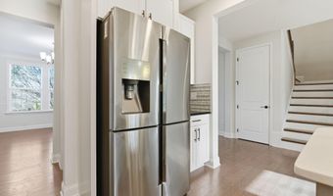
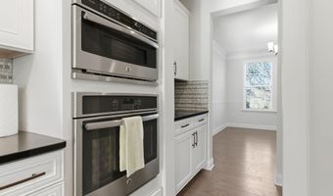
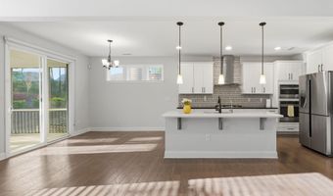
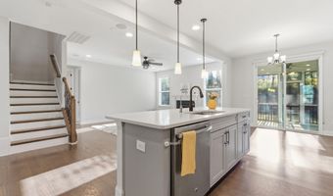
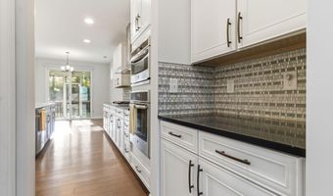
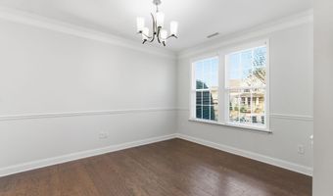
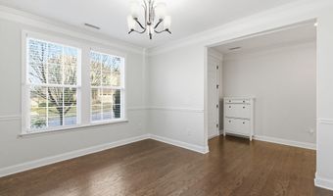
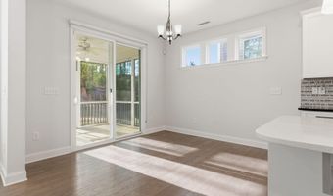
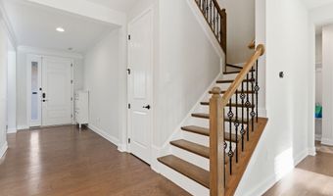
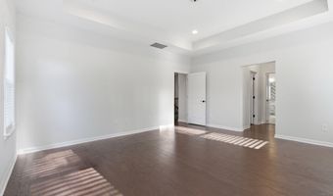
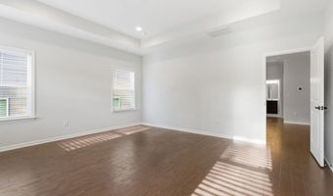
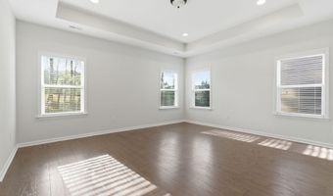
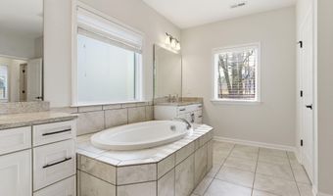
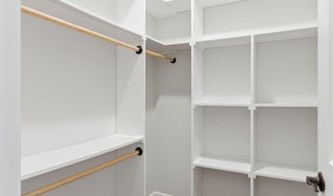
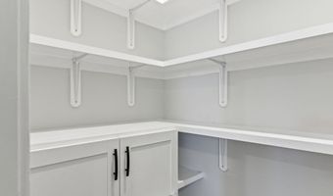
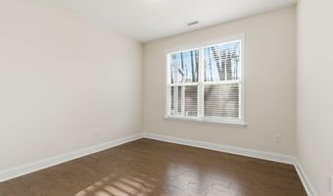
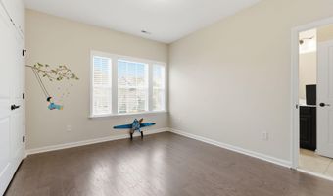
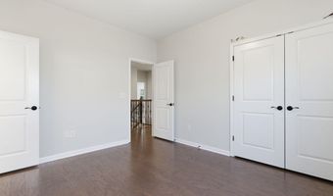
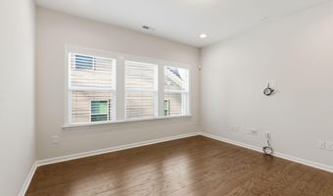
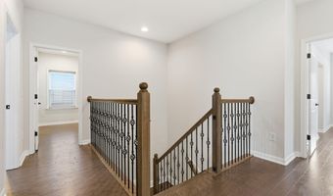
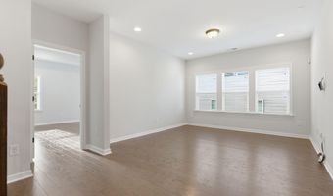
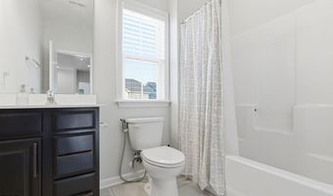
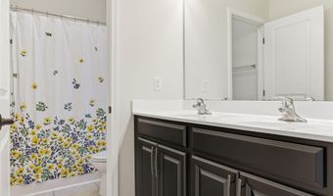
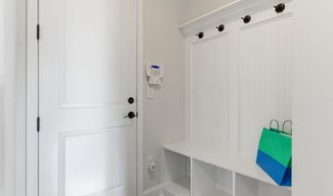
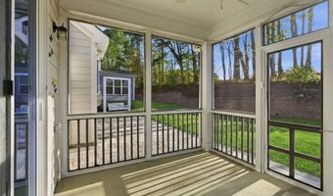
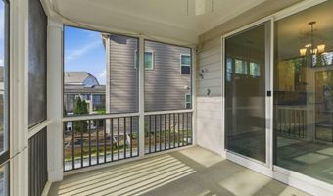
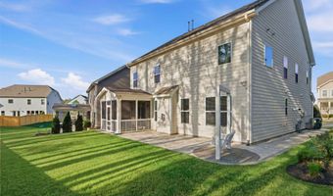
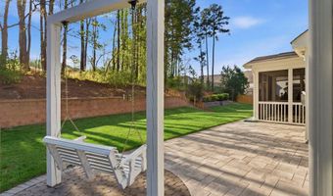
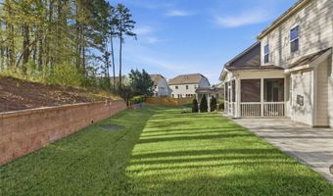
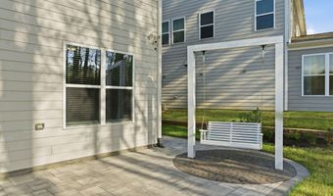
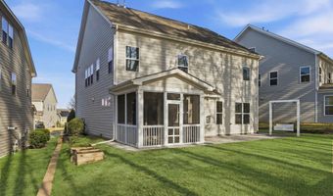
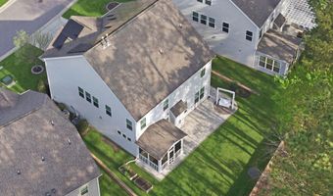
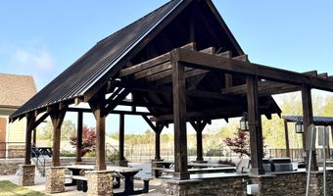
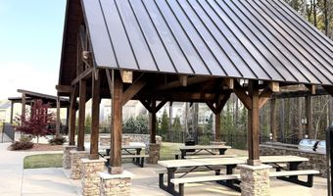
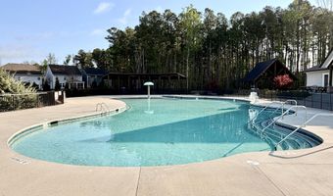
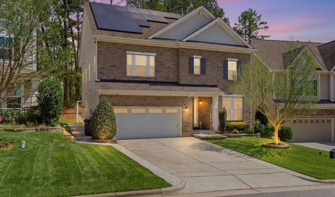
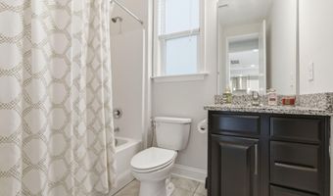
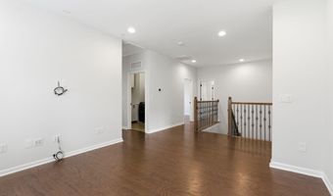
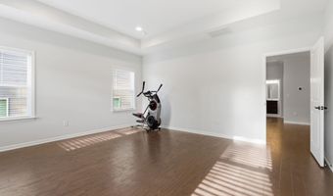
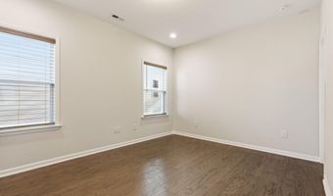
Gorgeous upgraded 5-Bed, 4-Bath Home in Prime Location with fully paid solar panels! Welcome to your dream home--beautifully upgraded and nestled on a spacious private lot in one of the area's most desirable neighborhoods. This thoughtfully designed 5-bedroom, 4-bath residence offers the perfect blend of elegance, comfort, and versatility. Enjoy an expansive open floor plan with engineered hardwood entire house and tile in bathrooms. A chef-inspired gourmet kitchen featuring Quartz countertops, stainless steel appliances, a gas cooktop, butlers pantry, perfect for entertaining and everyday living. The first floor offers a convenient bedroom with a full bath, ideal for guests or multi-gen living. Retreat upstairs to the luxurious owner's suite with spa-like bath, and his-and-her custom walk-in closets. Spacious secondary bedrooms include a princess suite with its own attached bathroom. A large loft provides the perfect space to unwind with the family for movie nights or game days. Step outside to your private backyard oasis featuring a large screened porch, huge custom paved patio--designed for both relaxation and entertaining. Fresh paint interior. Community Amenities Include: Fully Equipped Fitness Center, Resort-Style Pool & Clubhouse, Kids' Playground. Scenic Walking Trails. Ideally located near top-rated schools, shopping, parks, and offering easy access to Hwy 64 and 540. Move in ready with refrigerator, washer and dryer.Additionally, solar panels ,powering the house, brings you great savings on electricity costs, Don't miss your chance to own this exceptional home in a vibrant, amenity-rich community!

More Details

MLS Name
Doorify MLS
Source
ListHub
MLS Number
10182391
MLS ID
TRIANGLE
Virtual Tour
PARTICIPANT
Name
Babu Thomas
Primary Phone
(919) 818-3233
Key
3YD-TRIANGLE-R28262
Email
bobtom2000@yahoo.com
BROKER
Name
Evershine Properties, Inc
Phone
(919) 818-3233
OFFICE
Name
Evershine Properties, Inc.
Phone
(919) 818-3233
Copyright © 2026 Doorify MLS. All rights reserved. All information provided by the listing agent/broker is deemed reliable but is not guaranteed and should be independently verified.

Features

Basement
Basement
Dock
Dock
Elevator
Elevator
Fireplace
Fireplace
Greenhouse
Greenhouse
Hot Tub Spa
Hot Tub Spa
New Construction
New Construction
Pool
Pool
Sauna
Sauna
Sports Court
Sports Court
Waterfront
Waterfront
Appliances
Cooktop
Cooktop
Dishwasher
Dishwasher
Disposal
Disposal
Dryer
Dryer
Exhaust Fan
Exhaust Fan
Gas Cooktop
Gas Cooktop
Gas Water Heater
Gas Water Heater
Ice Maker
Ice Maker
Microwave
Microwave
Refrigerator
Refrigerator
Stainless Steel Appliance(s)
Vented Exhaust Fan
Vented Exhaust Fan
Wall Oven
Wall Oven
Washer
Washer
Cooling
Central Air
Central Air
Ceiling Fan(s)
Ceiling Fan(s)
Exterior
Playground
Playground
Private Yard
Private Yard
Rain Gutters
Rain Gutters
Flooring
Tile
Tile
Wood
Wood
Hardwood
Hardwood
Heating
Central
Central
Fireplace(s)
Fireplace(s)
Forced Air
Forced Air
Interior
Bathtub/Shower Combination
Butler's Pantry
Butler's Pantry
Ceiling Fan(s)
Ceiling Fan(s)
Chandelier
Chandelier
Double Vanity
Double Vanity
Entrance Foyer
Entrance Foyer
Kitchen Island
Kitchen Island
Open Floorplan
Open Floorplan
Pantry
Pantry
Quartz Counters
Quartz Counters
Separate Shower
Separate Shower
Smooth Ceilings
Smooth Ceilings
Soaking Tub
Soaking Tub
Tray Ceiling(s)
Tray Ceiling(s)
Walk-In Closet(s)
Walk-In Closet(s)
Walk-In Shower
Walk-In Shower
Wired for Sound
Wired for Sound
Parking
Garage
Garage
Open
Open
Patio and Porch
Patio
Patio
Rooms
Laundry Room
Laundry Room
Bedroom 5
Bedroom 5
Bathroom 1
Bathroom 1
 Laundry Room
Laundry Room
Bathroom 4
Bathroom 4
Bathroom 2
Bathroom 2
 Family Room
Family Room
Bathroom 8
Bathroom 8
Bathroom 13
Bathroom 13
Bathroom 12
Bathroom 12
Bathroom 7
Bathroom 7
Dining Room
Dining Room
Bathroom 5
Bathroom 5
Bathroom 3
Bathroom 3
Bedroom 4
Bedroom 4
Bathroom 6
Bathroom 6
Bathroom 14
Bathroom 14
Bedroom 1
Bedroom 1
Bedroom 3
Bedroom 3
Bathroom 10
Bathroom 10
Bathroom 11
Bathroom 11
Bathroom 9
Bathroom 9
Bedroom 2
Bedroom 2

History

DateEventPrice$/SqftSource
Listed For Rent
Residential
$3,499$1Evershine Properties, Inc.
Report issue with price history

Nearby Schools

Elementary School

Olive Chapel Elementary

1.5 miles awayKG - 05

Elementary School

Baucom Elementary

3.2 miles awayPK - 05

Elementary School

Salem Elementary

3.2 miles awayKG - 05
Show more
Get more info on 721 Vine Pond Ct, Apex, NC 27523
Profile
Babu Thomas
Leasing Agent
(919) 818-3233
By pressing request info, you agree that Residential and real estate professionals may contact you via phone/text about your inquiry, which may involve the use of automated means.
Profile
Babu Thomas
Leasing Agent
(919) 818-3233
By pressing request info, you agree that Residential and real estate professionals may contact you via phone/text about your inquiry, which may involve the use of automated means.