7204 VISTA RIDGE Dr 2Brookings, OR 97415
Price
$799,000
Listed On
Type
For Sale
Status
Active
7204 VISTA RIDGE Dr 2, Brookings, OR 97415
3 Beds
2 Bath
2181 sqft
Asking  $799,000

Snapshot

Type
For Sale
Category
Purchase
Property Type
Residential
Property Subtype
Single Family Residence
MLS Number
153770125
Parcel Number
R35489
Property Sqft
2,181 sqft
Lot Size
0.20 acres
Year Built
2026
Year Updated
Bedrooms
3
Bathrooms
2
Full Bathrooms
2
3/4 Bathrooms
0
Half Bathrooms
0
Quarter Bathrooms
0
Lot Size (in sqft)
8,712
Price Low
-
Room Count
-
Building Unit Count
-
Condo Floor Number
-
Number of Buildings
-
Number of Floors
1
Parking Spaces
0
Location Directions
HWY 101 N, Right on Parkway, straight to Vista Ridge, Home on the left.
Legal Description
VISTA RIDGE SUBD, LOT 2
Franchise Affiliation
RE/MAX International
Special Listing Conditions
Auction
Auction
Bankruptcy Property
Bankruptcy Property
HUD Owned
HUD Owned
In Foreclosure
In Foreclosure
Notice Of Default
Notice Of Default
Probate Listing
Probate Listing
Real Estate Owned
Real Estate Owned
Short Sale
Short Sale
Third Party Approval

Description

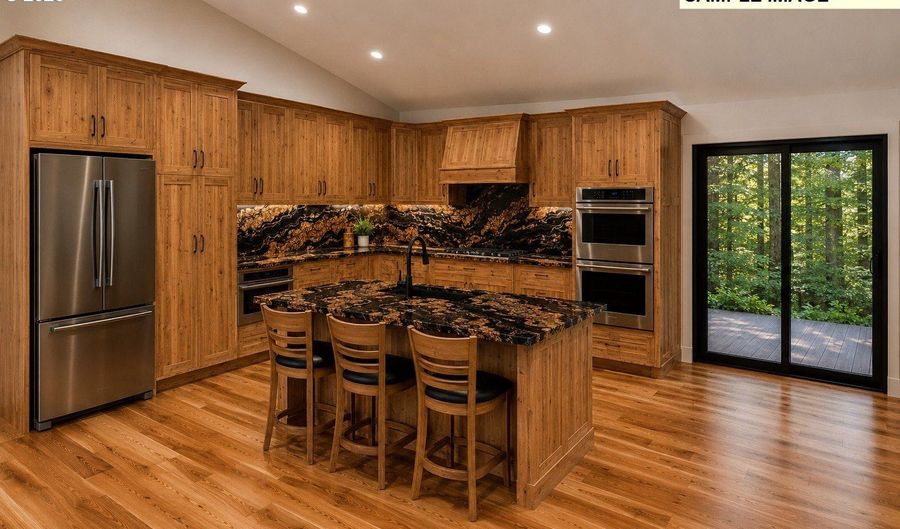
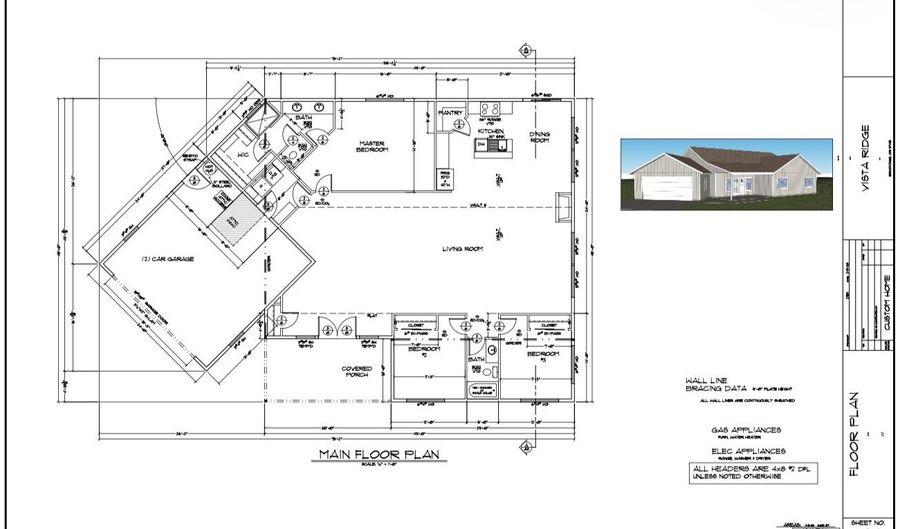
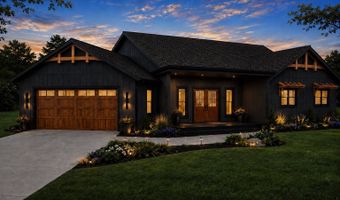
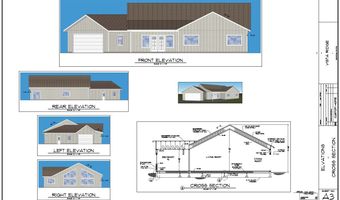
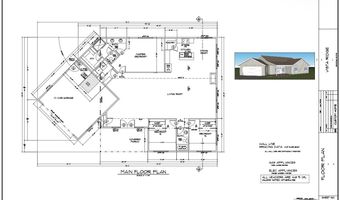
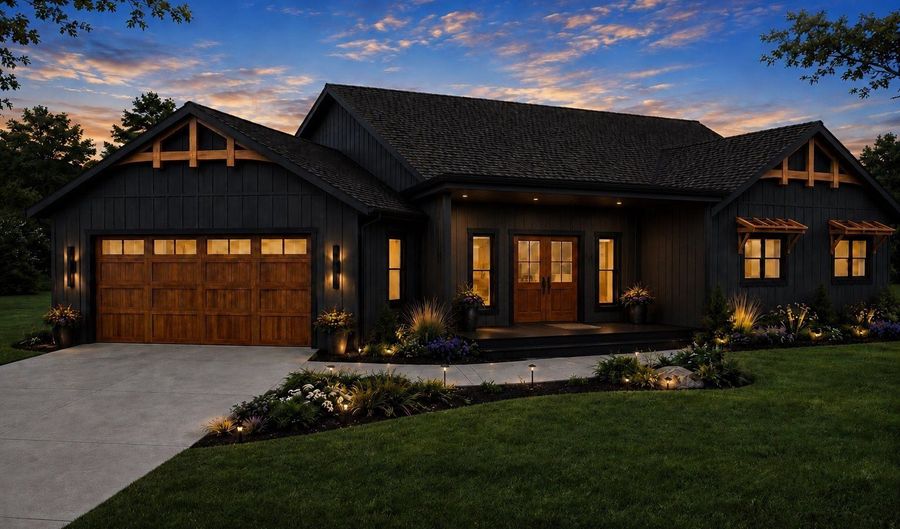
Welcome to this stunning newly built Craftsman home offering 2,181 square feet of beautifully designed living space with 3 bedrooms and 2 baths. Surrounded by beautiful forest views, this home combines timeless architecture with refined modern finishes. This is a single level home, no stairs inside!Step onto the covered porch and through the grand double doors into an open concept floor plan featuring soaring cathedral ceilings, abundant natural light, natural hickory hardwood floors, and slate tile. Every space is thoughtfully designed for everyday living and effortless entertaining.The gourmet kitchen is the centerpiece of the home, showcasing rich hickory cabinetry, stunning Black Taurus quartzite countertops, premium appliances, and an oversized island that brings everyone together.The spacious primary suite offers a private en suite with an oversized slate walk-in tile shower, generous walk-in closet, and beautifully finished amenities designed for comfort and relaxation. The guest bath also features a slate walk-in tile shower. Two additional bedrooms provide comfortable accommodations for family, guests, or a home office.Outside, the natural forest setting creates a beautiful backdrop while remaining only minutes from downtown Brookings, spectacular beaches, shopping, restaurants, and local entertainment.Move-in ready and beautifully finished, this exceptional Craftsman home offers the perfect blend of timeless Craftsman style, luxury, comfort, and modern design in one of Brookings's most desirable locations.This newly built home will soon be completed, ask to see it in person!

More Details

MLS Name
Regional Multiple Listing Services
Source
ListHub
MLS Number
153770125
MLS ID
RMLSOR
Virtual Tour
PARTICIPANT
Name
Jude Hodge
Primary Phone
(541) 813-9261
Key
3YD-RMLSOR-HODGEJUD
Email
judehodge@gmail.com
BROKER
Name
RE/MAX Coast and Country
Phone
(541) 412-9535
OFFICE
Name
RE/MAX Coast and Country
Phone
(541) 412-9535
Copyright © 2026 Regional Multiple Listing Services. All rights reserved. All information provided by the listing agent/broker is deemed reliable but is not guaranteed and should be independently verified.

Features

Basement
Basement
Dock
Dock
Elevator
Elevator
Fireplace
Fireplace
Greenhouse
Greenhouse
Hot Tub Spa
Hot Tub Spa
New Construction
New Construction
Pool
Pool
Sauna
Sauna
Sports Court
Sports Court
Waterfront
Waterfront
Appliances
Cooktop
Cooktop
Dishwasher
Dishwasher
Disposal
Disposal
DoubleOven
DoubleOven
FreeStandingRefrigerator
GasAppliances
GasAppliances
Island
Island
Microwave
Microwave
Pantry
Pantry
PlumbedForIceMaker
PlumbedForIceMaker
RangeHood
RangeHood
SolidSurfaceCountertop
StainlessSteelAppliance
Architectural Style
Other
Other
Cooling
Heat Pump
Heat Pump
Exterior
Deck
Deck
Porch
Porch
Yard
Yard
Heating
Heat Pump (Heating)
Heat Pump (Heating)
Interior
CeilingFan
CeilingFan
GarageDoorOpener
GarageDoorOpener
HardwoodFloors
HardwoodFloors
HighCeilings
HighCeilings
Laundry
Laundry
SlateFlooring
SlateFlooring
VaultedCeiling
VaultedCeiling
Patio and Porch
Porch
Porch
Deck
Deck
Property Condition
Under Construction
Under Construction
Roof
Composition
Composition
Rooms
Dining Room
Dining Room
Bathroom 1
Bathroom 1
 Laundry Room
Laundry Room
Bedroom 1
Bedroom 1
Bedroom 2
Bedroom 2
Bathroom 2
Bathroom 2
Bedroom 3
Bedroom 3
Laundry Room
Laundry Room
View
Territorial
Territorial
Window
Vinyl Frames
Vinyl Frames

History

DateEventPrice$/SqftSource
Listed For Sale
Residential
$799,000$366RE/MAX Coast and Country
Report issue with price history

Taxes

YearAnnual AmountDescription
$674VISTA RIDGE SUBD, LOT 2

Nearby Schools

Middle School

Azalea Middle School

1.3 miles away06 - 08

High School

Brookings - Harbor High School

1.3 miles away09 - 12

Elementary School

Kalmiopsis Elementary School

1.3 miles awayKG - 05
Show more
Get more info on 7204 VISTA RIDGE Dr 2, Brookings, OR 97415
Profile
Jude Hodge
Listing Agent
(541) 813-9261
By pressing request info, you agree that Residential and real estate professionals may contact you via phone/text about your inquiry, which may involve the use of automated means.
Profile
Jude Hodge
Listing Agent
(541) 813-9261
By pressing request info, you agree that Residential and real estate professionals may contact you via phone/text about your inquiry, which may involve the use of automated means.