72 WILDSWOOD Rd Dover, DE 19901
Price
$765,000
Listed On
Type
For Sale
Status
Active
72 WILDSWOOD Rd, Dover, DE 19901
4 Beds
4 Bath
Asking  $765,000

Snapshot

Type
For Sale
Category
Purchase
Property Type
Residential
Property Subtype
Other
MLS Number
DEKT2048260
Parcel Number
Property Sqft
Lot Size
0.74 acres
Year Built
2008
Year Updated
Bedrooms
4
Bathrooms
4
Full Bathrooms
4
3/4 Bathrooms
0
Half Bathrooms
0
Quarter Bathrooms
0
Lot Size (in sqft)
32,234.4
Price Low
-
Room Count
-
Building Unit Count
-
Condo Floor Number
-
Number of Buildings
-
Number of Floors
0
Parking Spaces
0
Subdivision Name
FAIRFIELD FARMS
Franchise Affiliation
None
Special Listing Conditions
Auction
Auction
Bankruptcy Property
Bankruptcy Property
HUD Owned
HUD Owned
In Foreclosure
In Foreclosure
Notice Of Default
Notice Of Default
Probate Listing
Probate Listing
Real Estate Owned
Real Estate Owned
Short Sale
Short Sale
Third Party Approval

Description

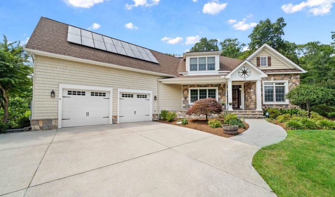
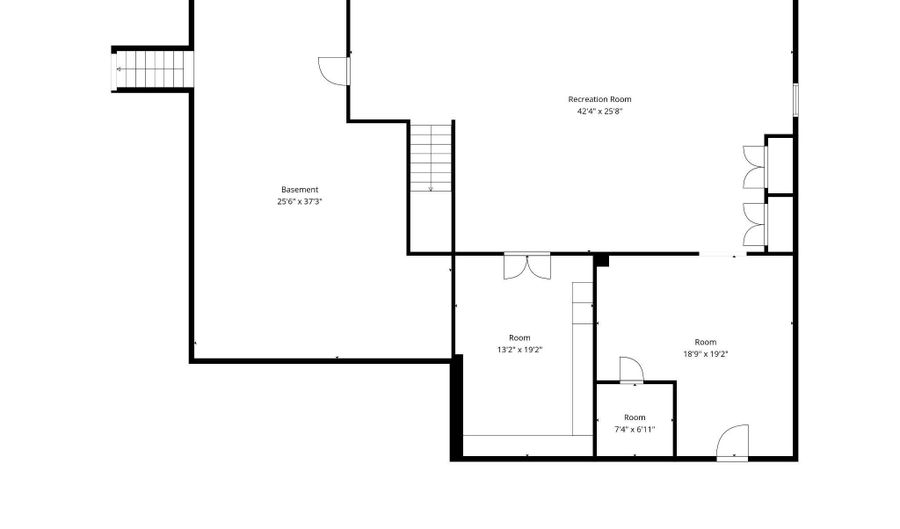
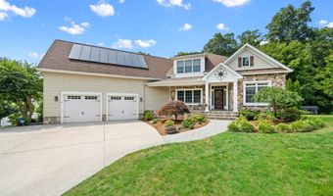
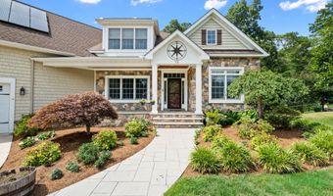
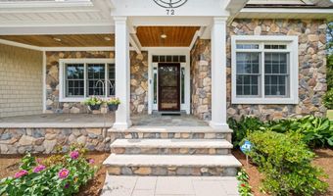
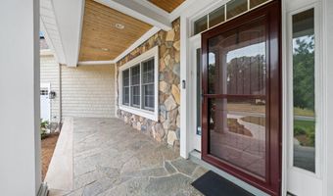
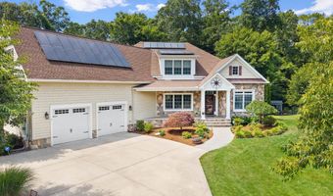
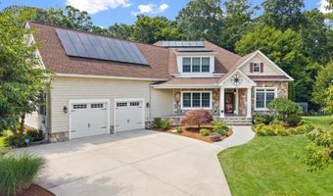
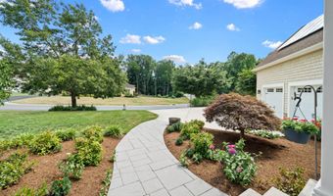
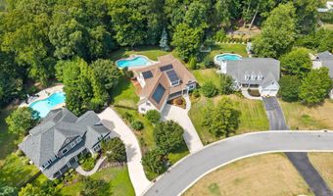
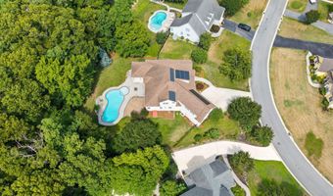
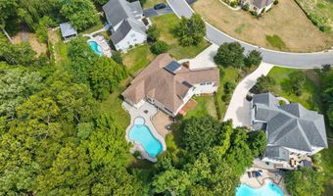
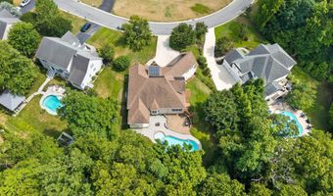
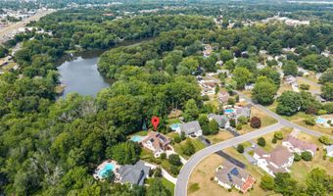
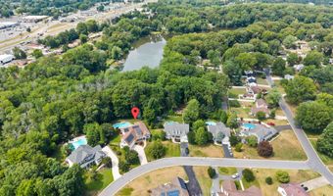
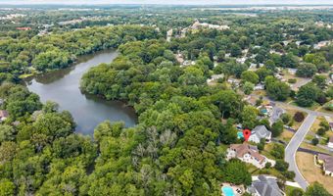
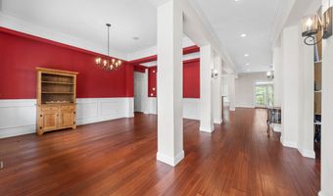
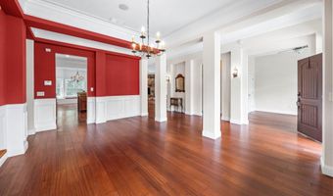
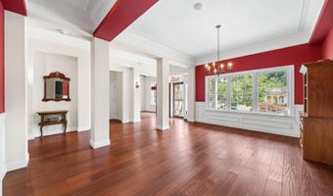
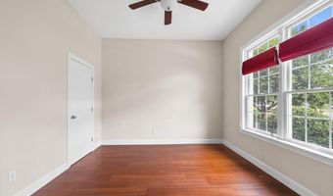
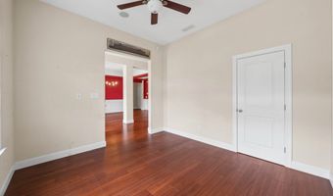
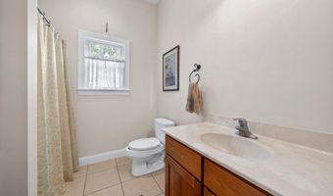
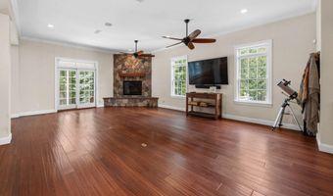
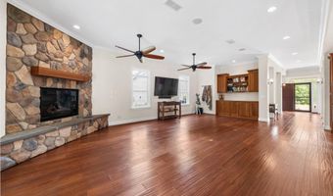
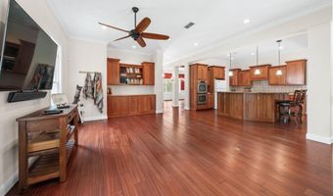

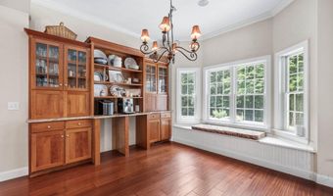
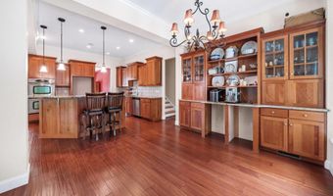
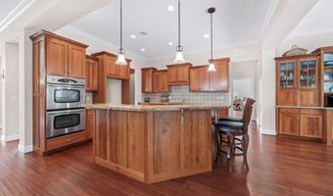
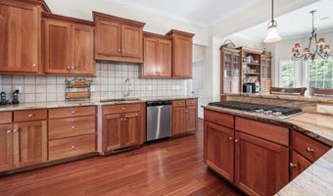
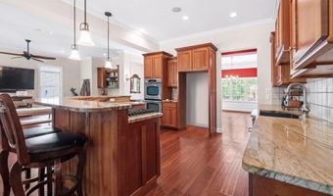
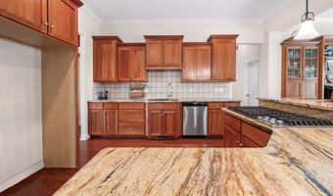
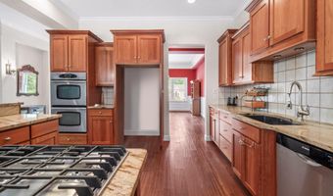
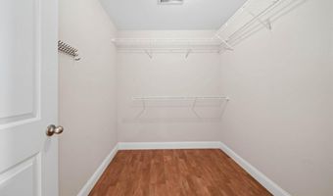
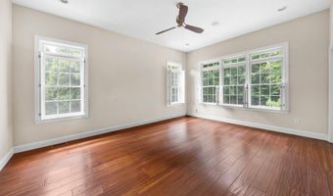
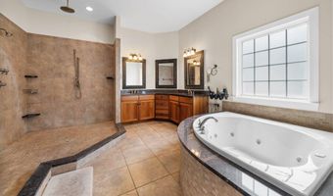
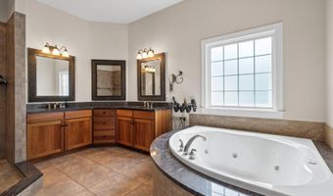
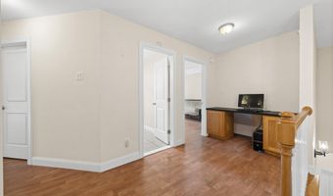
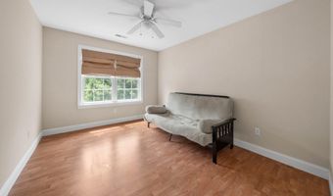
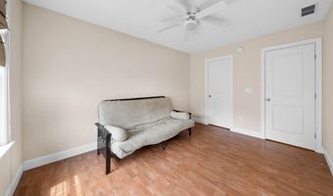
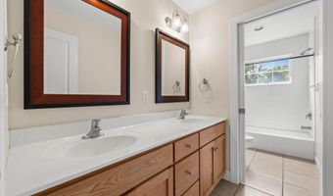
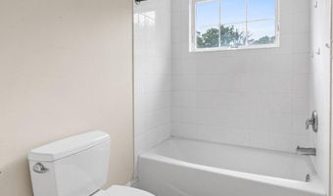
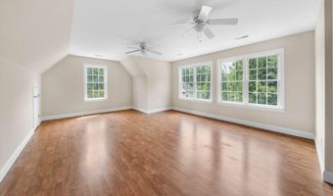
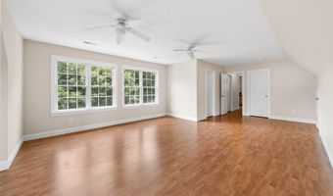
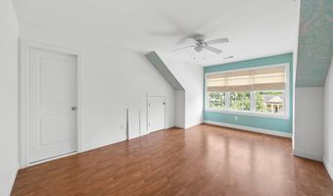
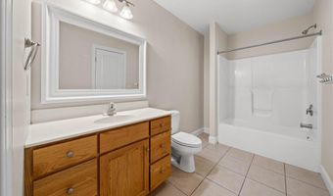
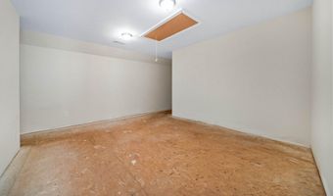
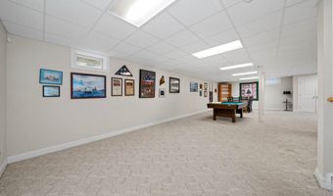
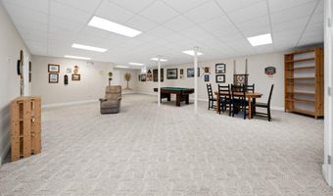
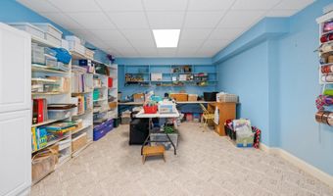
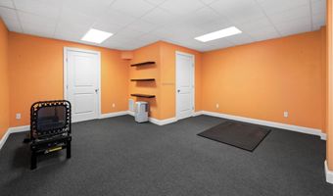
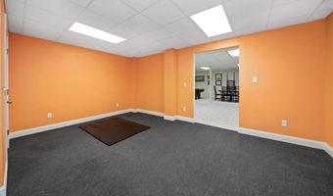
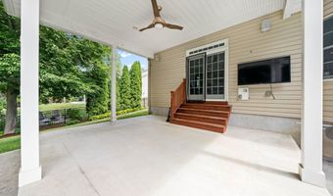
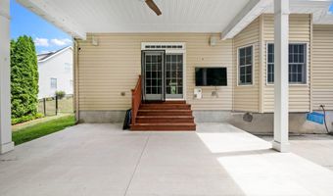
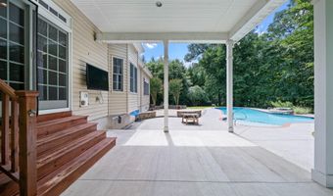
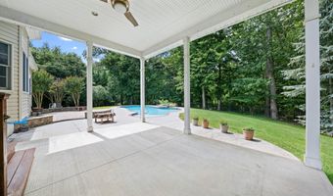
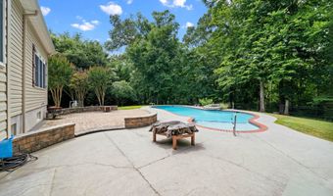
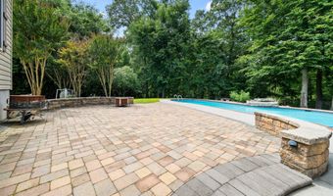
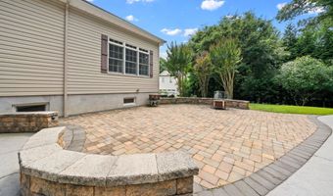
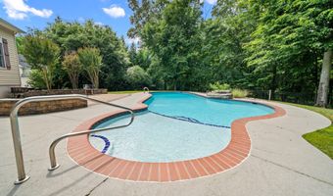
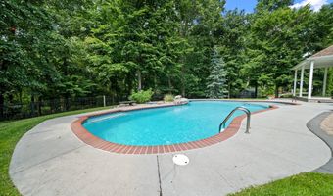
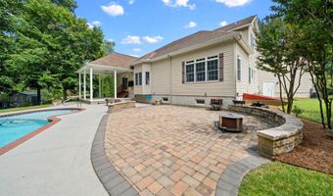
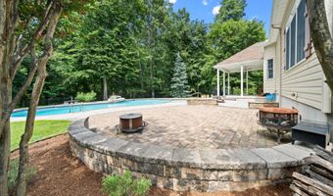
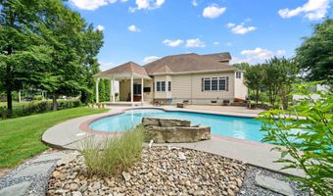
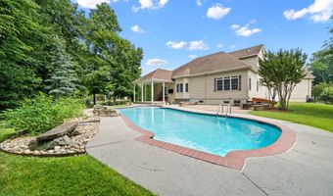
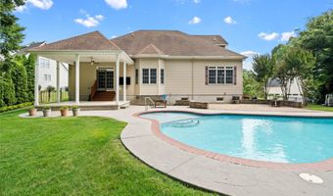
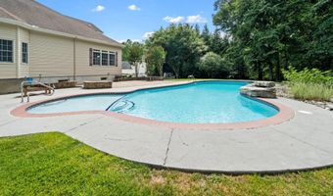
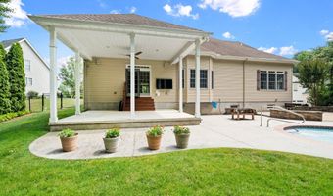
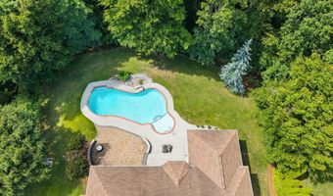
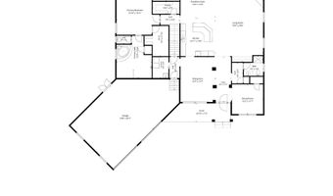
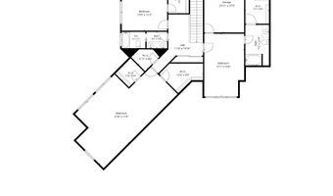
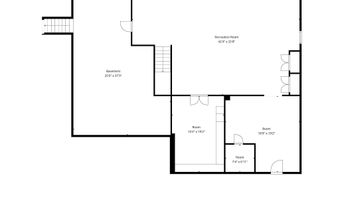
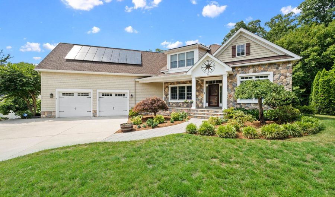
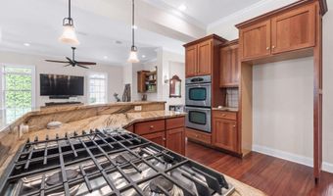
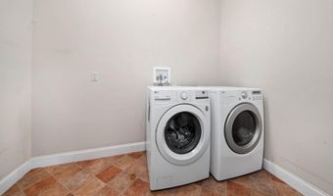
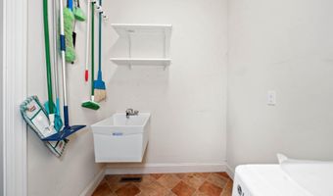
If you are looking for an impressive custom-built home in Kent County, this property feels like a private oasis! With more than 4,000 square feet of living space, plus additional finished living space in the basement, this home offers 4 bedrooms and 4 bathrooms, along with thoughtful and abundant storage throughout. The exterior is equally grand, featuring stone and low-maintenance vinyl shake siding, an architectural roof, a Gunite pool with extensive hardscaping, plus a covered space for dining and entertaining. This beautiful parcel is 3/4 acre on a quiet cul-de-sac, with a wooded backyard that leads to Moores Lake-bring your water toys! Don't let the exterior of this home fool you; the facade may look compact, but when you step inside, you will be absolutely wowed by the 10' ceilings, open-concept layout, hand-scraped engineered hardwood floors, and beautiful custom details. The foyer is flanked by a large formal dining room, a spacious office, and a full bath. Continue into the center of the home, where you will find a welcoming gourmet kitchen and living space with a gas fireplace. The owners thought of everything when building this home-from the custom bar and built-in entertainment center to the surround sound and intercom systems-no expense, upgrade, or detail was missed! The primary bedroom is a massive main-level suite with two large walk-in closets, a spacious bathroom featuring a soaking tub, an extraordinary walk-in shower, and a double vanity. With views of the pool and woods, this room feels like a peaceful retreat! Also on the main level are the laundry room, a commodious pantry, and access to the oversized 2.5-car garage. Upstairs, you will find a convenient built-in desk on the landing. This level includes 3 bedrooms and 2 full bathrooms. The closets in these bedrooms are incredible-each is very large and walk-in, and one even features a bonus room that offers additional storage or could be finished into extra living space. The first and second levels of this home are simply stunning, with surprising storage at every turn-but the basement is the real showstopper! The finished portion includes a giant hangout or game room, a separate craft room, and a fully outfitted home gym. The unfinished section further extends your storage options; with high ceilings and walkout stairs, it offers incredible flexibility for storage or future finishing. But wait-we haven't even stepped outside yet! The backyard is a standout feature that will bring endless enjoyment and entertainment. Whether you want to host a pool party or walk through the woods to the lake for a paddle in your kayak, you will find countless ways to love this property. For larger boats, Moores Lake Boat Ramp is nearby. Meticulous updates and improvements have been made over the years, adding even more value to this home, including owned solar panels, newer HVAC, a water treatment system, professional landscaping, and raised vegetable garden beds. Fairfield Farms is conveniently located near Dover Air Force Base, hospitals, restaurants, shopping, Routes 1 & 13, and the Delaware beaches. This home is impeccable and ready for its new owner!
More Details

MLS Name
Long & Foster Real Estate
Source
ListHub
MLS Number
DEKT2048260
URL
MLS ID
LONGANDFOSTER
Virtual Tour
PARTICIPANT
Name
Kyle M McKean
Primary Phone
(610) 806-2680
Key
3YD-LONGANDFOSTER-100-3331142
Email
kyle.mckean@longandfoster.com
BROKER
Name
Long & Foster Real Estate
Phone
OFFICE
Name
Greenville
Phone
(302) 351-5000
Copyright © 2026 Long & Foster Real Estate. All rights reserved. All information provided by the listing agent/broker is deemed reliable but is not guaranteed and should be independently verified.

Features

Basement
Basement
Dock
Dock
Elevator
Elevator
Fireplace
Fireplace
Greenhouse
Greenhouse
Hot Tub Spa
Hot Tub Spa
New Construction
New Construction
Pool
Pool
Sauna
Sauna
Sports Court
Sports Court
Waterfront
Waterfront
Rooms
Bedroom 4
Bedroom 4
Bedroom 3
Bedroom 3
Bedroom 1
Bedroom 1
Bedroom 2
Bedroom 2

History

DateEventPrice$/SqftSource
For Sale ~ Price Changed
Residential
$765,000
-1.9%
Greenville
For Sale ~ Price Changed
Residential
$780,000
-2%
Greenville
For Sale ~ Price Changed
Residential
$796,000
-3.5%
Greenville
For Sale ~ Price Changed
Residential
$825,000
-1.8%
Greenville
Listed For Sale
Residential
$840,000Greenville
Report issue with price history

Nearby Schools

Elementary School

W. Reily Brown Elementary School

0.8 miles awayKG - 05

Elementary School

South Dover Elementary School

1.6 miles awayKG - 04

Elementary School

Star Hill Elementary School

1.7 miles awayKG - 05
Show more
Get more info on 72 WILDSWOOD Rd, Dover, DE 19901
Profile
Kyle M McKean
Listing Agent
(610) 806-2680
By pressing request info, you agree that Residential and real estate professionals may contact you via phone/text about your inquiry, which may involve the use of automated means.
Profile
Kyle M McKean
Listing Agent
(610) 806-2680
By pressing request info, you agree that Residential and real estate professionals may contact you via phone/text about your inquiry, which may involve the use of automated means.