72 Lanner Dr Bozeman, MT 59718
Price
$1,015,000
Listed On
Type
For Sale
Status
Active
72 Lanner Dr, Bozeman, MT 59718
5 Beds
3 Bath
2691 sqft
Asking  $1,015,000

Snapshot

Type
For Sale
Category
Purchase
Property Type
Residential
Property Subtype
Single Family Residence
MLS Number
413786
Parcel Number
RGG89011
Property Sqft
2,691 sqft
Lot Size
0.18 acres
Year Built
2026
Year Updated
Bedrooms
5
Bathrooms
3
Full Bathrooms
2
3/4 Bathrooms
0
Half Bathrooms
1
Quarter Bathrooms
0
Lot Size (in sqft)
7,971.48
Price Low
-
Room Count
-
Building Unit Count
-
Condo Floor Number
-
Number of Buildings
-
Number of Floors
2
Parking Spaces
0
Location Directions
From Bozeman head west on Huffine, left on Gooch Hill, right on Talon way, Left on Lanner Dr.
Legal Description
SIERRA VISTA SUB PHASE 1, S17, T02 S, R05 E, BLOCK 11, Lot 1, ACRES 0 0.18329
Subdivision Name
Sierra Vista
Franchise Affiliation
None
Special Listing Conditions
Auction
Auction
Bankruptcy Property
Bankruptcy Property
HUD Owned
HUD Owned
In Foreclosure
In Foreclosure
Notice Of Default
Notice Of Default
Probate Listing
Probate Listing
Real Estate Owned
Real Estate Owned
Short Sale
Short Sale
Third Party Approval

Description

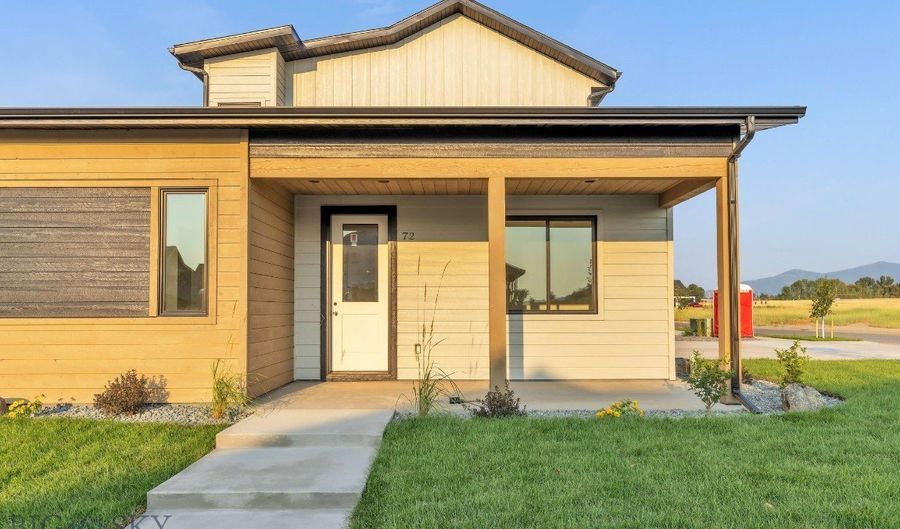
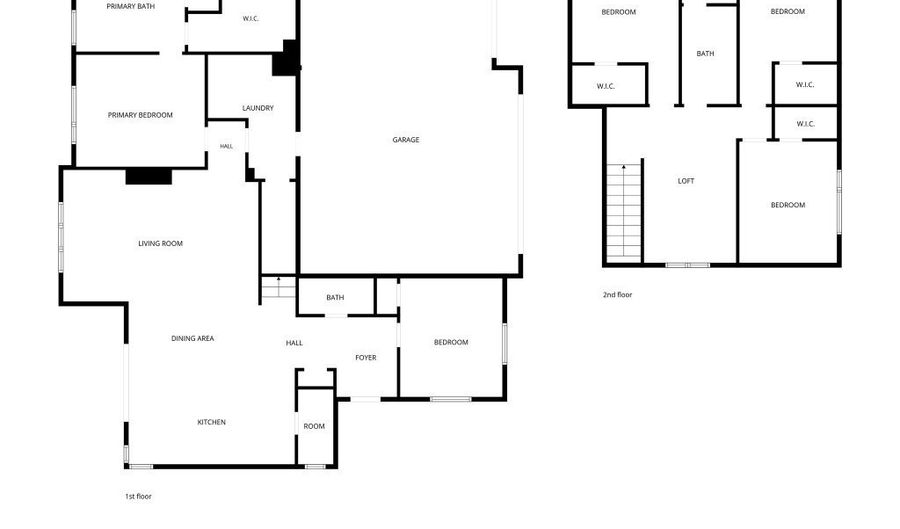
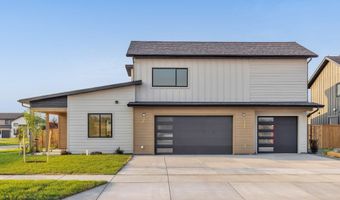
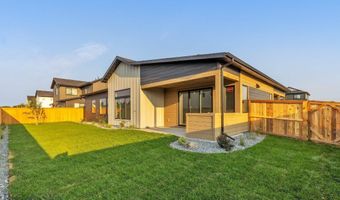
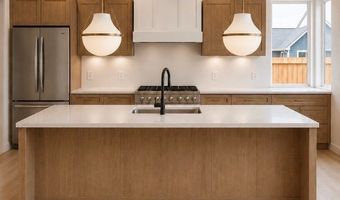
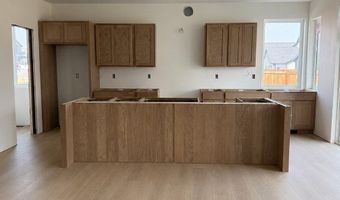
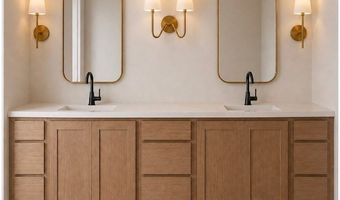
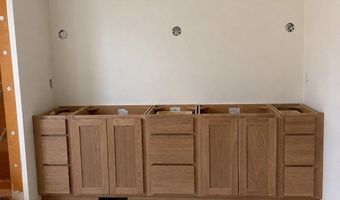
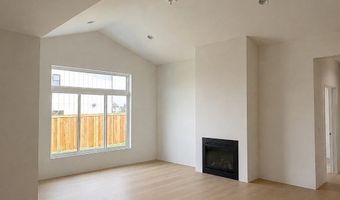
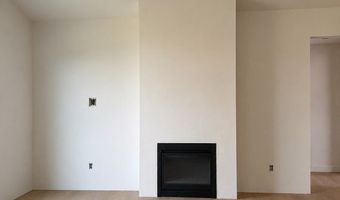
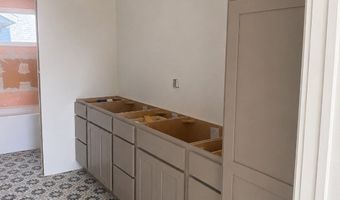
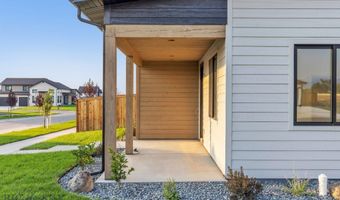
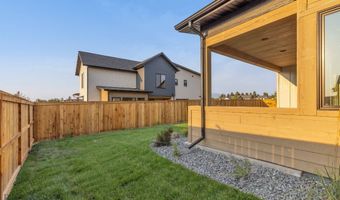
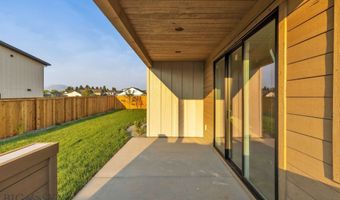
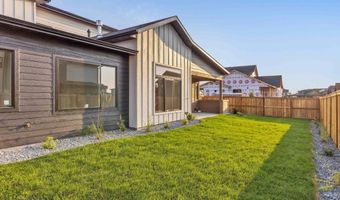
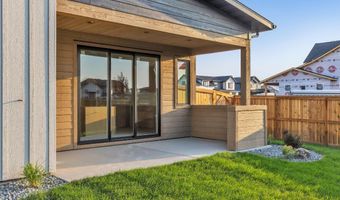
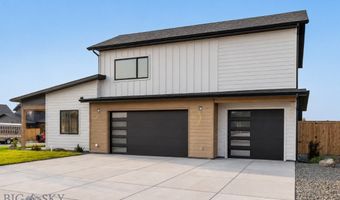
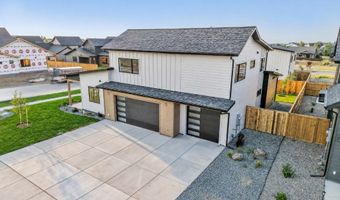
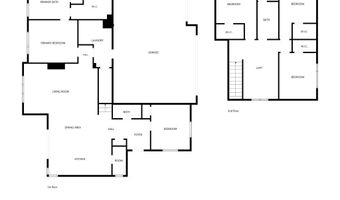
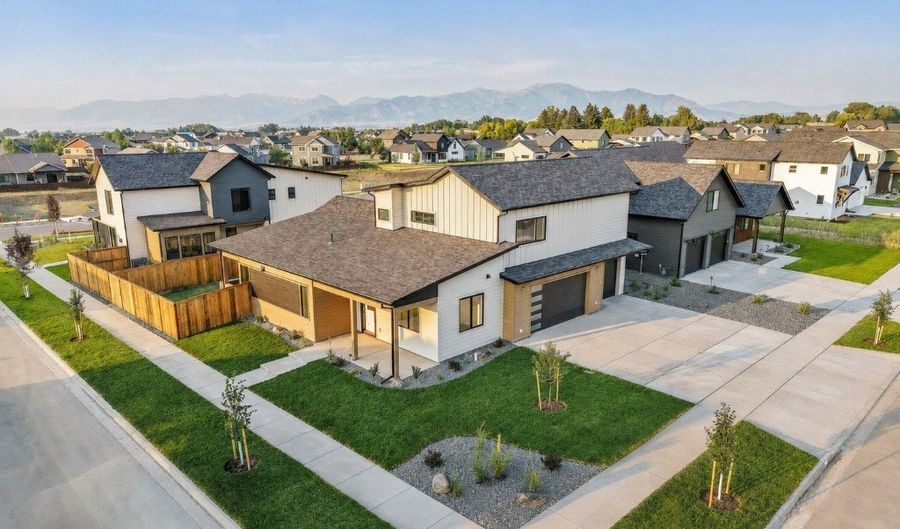
Brand-new construction in Bozeman's desirable Sierra Vista Subdivision. Offering 2,691 square feet, this thoughtfully designed home features five bedrooms, a bonus room, and an oversized three-car garage. Warm, contemporary finishes include white oak cabinetry, white oak luxury vinyl plank flooring, quartz countertops, gold hardware and lighting, and matte black plumbing fixtures throughout. The vaulted great room is anchored by a sleek gas fireplace and flows seamlessly into the kitchen with a large white oak island and custom range hood. The main-level primary suite offers a spa-like retreat with dual vanities, striking checkerboard tile flooring, and a beautifully appointed ensuite bath. One additional bedroom is also located on the main level. Upstairs, you'll find three bedrooms, a full bathroom, and a spacious bonus room, providing plenty of flexibility for family, guests, or a home office. Outside, enjoy a covered patio and professionally landscaped and FENCED yard, perfect for relaxing or entertaining.

More Details

MLS Name
Big Sky Country MLS
Source
ListHub
MLS Number
413786
MLS ID
GARMT
Virtual Tour
PARTICIPANT
Name
Kelsey Comer
Primary Phone
(406) 579-1752
Key
3YD-GARMT-COMERKE
Email
kelscomer.mt@gmail.com
BROKER
Name
Savage Real Estate Group
Phone
(406) 209-8884
OFFICE
Name
Savage Real Estate Group
Phone
(406) 209-8884
Copyright © 2026 Big Sky Country MLS. All rights reserved. All information provided by the listing agent/broker is deemed reliable but is not guaranteed and should be independently verified.

Features

Basement
Basement
Dock
Dock
Elevator
Elevator
Fireplace
Fireplace
Greenhouse
Greenhouse
Hot Tub Spa
Hot Tub Spa
New Construction
New Construction
Pool
Pool
Sauna
Sauna
Sports Court
Sports Court
Waterfront
Waterfront
Appliances
Dishwasher
Dishwasher
Disposal
Disposal
Microwave
Microwave
Range
Range
Refrigerator
Refrigerator
Cooling
Central Air
Central Air
Exterior
ConcreteDriveway
ConcreteDriveway
SprinklerIrrigation
SprinklerIrrigation
Landscaping
Landscaping
Flooring
Laminate
Laminate
Tile
Tile
Carpet
Carpet
Heating
Natural Gas
Natural Gas
Parking
Garage
Garage
Patio and Porch
Patio
Patio
Property Condition
Under Construction
Under Construction
Roof
Shingle
Shingle
Rooms
Bedroom 4
Bedroom 4
Bedroom 5
Bedroom 5
Bathroom 3
Bathroom 3
Dining Room
Dining Room
Bathroom 1
Bathroom 1
Bathroom 2
Bathroom 2
 Family Room
Family Room
 Laundry Room
Laundry Room
Bedroom 3
Bedroom 3
Bedroom 2
Bedroom 2
Bedroom 1
Bedroom 1
Laundry Room
Laundry Room

History

DateEventPrice$/SqftSource
Listed For Sale
Residential
$1,015,000$377Savage Real Estate Group
Report issue with price history

Taxes

YearAnnual AmountDescription
2026$0SIERRA VISTA SUB PHASE 1, S17, T02 S, R05 E, BLOCK 11, Lot 1, ACRES 0 0.18329

Nearby Schools

Middle School

Monforton 7 - 8

2 miles away07 - 08

Elementary School

Monforton Primary

2 miles awayPK - 02

Elementary School

Monforton School

2 miles away03 - 06
Show more
Get more info on 72 Lanner Dr, Bozeman, MT 59718
Profile
Kelsey Comer
Listing Agent
(406) 579-1752
By pressing request info, you agree that Residential and real estate professionals may contact you via phone/text about your inquiry, which may involve the use of automated means.
Profile
Kelsey Comer
Listing Agent
(406) 579-1752
By pressing request info, you agree that Residential and real estate professionals may contact you via phone/text about your inquiry, which may involve the use of automated means.