7175 W Waxwing Dr Boise, ID 83714
Price
$1,378,274
Listed On
Type
For Sale
Status
Active
7175 W Waxwing Dr, Boise, ID 83714
3 Beds
4 Bath
3138 sqft
Asking  $1,378,274

Snapshot

Type
For Sale
Category
Purchase
Property Type
Residential
Property Subtype
Single Family Residence
MLS Number
98996355
Parcel Number
R1936231280
Property Sqft
3,138 sqft
Lot Size
0.27 acres
Year Built
2027
Year Updated
Bedrooms
3
Bathrooms
4
Full Bathrooms
4
3/4 Bathrooms
0
Half Bathrooms
0
Quarter Bathrooms
0
Lot Size (in sqft)
11,761.2
Price Low
-
Room Count
-
Building Unit Count
-
Condo Floor Number
-
Number of Buildings
-
Number of Floors
1
Parking Spaces
4
Location Directions
From Highway 55 turn E on W Brookside Lane then turn left onto N Pepin Way, then turn right on W Waxwing Dr.
Legal Description
LOT 14 BLK 33 DRY CREEK RANCH SUB NO 09
Subdivision Name
Dry Creek Ranch
Franchise Affiliation
None
Special Listing Conditions
Auction
Auction
Bankruptcy Property
Bankruptcy Property
HUD Owned
HUD Owned
In Foreclosure
In Foreclosure
Notice Of Default
Notice Of Default
Probate Listing
Probate Listing
Real Estate Owned
Real Estate Owned
Short Sale
Short Sale
Third Party Approval

Description

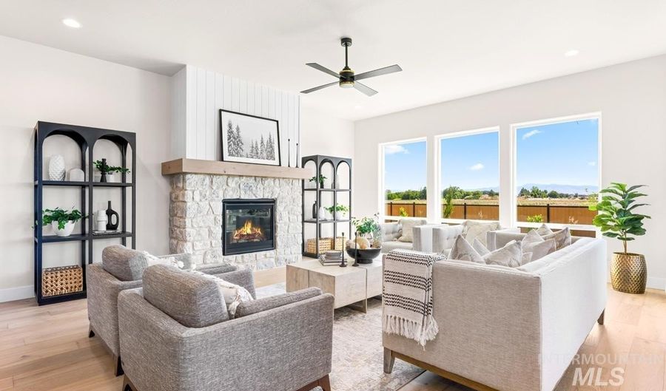
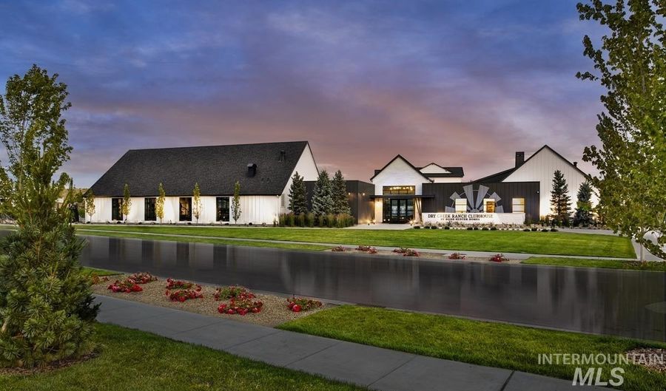
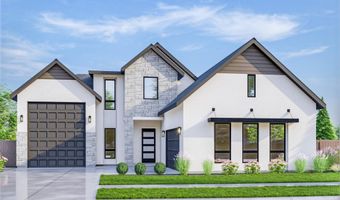
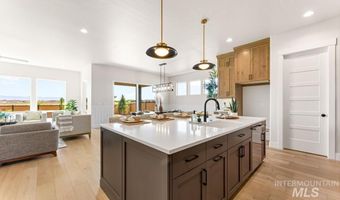
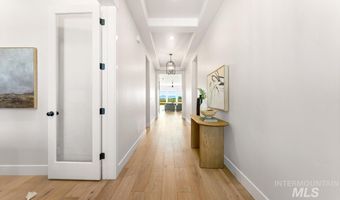
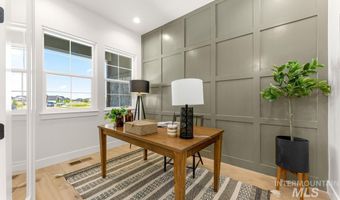
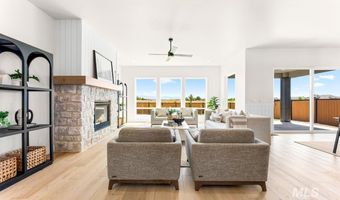
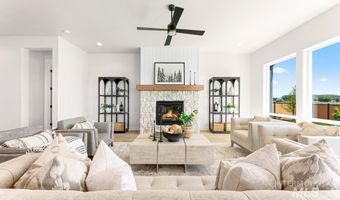
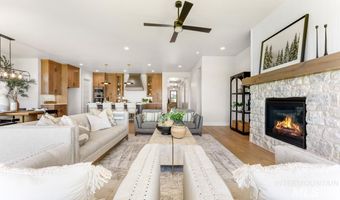
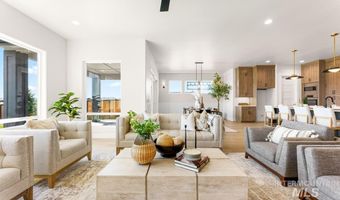
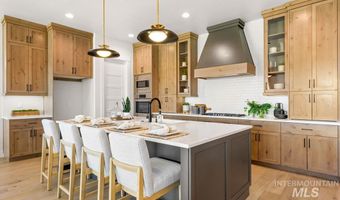
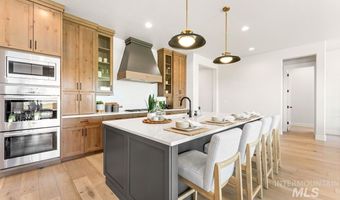
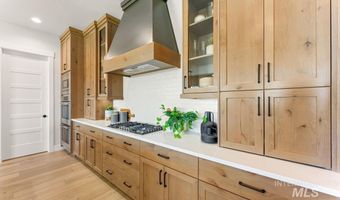
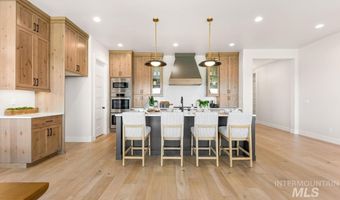
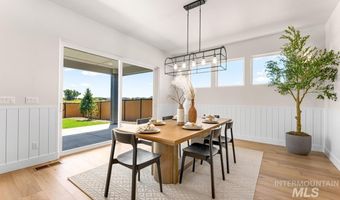
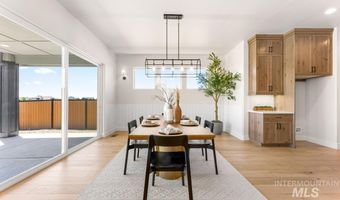
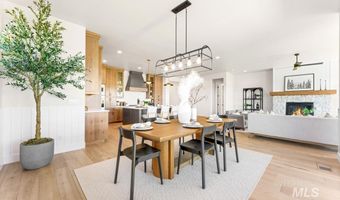
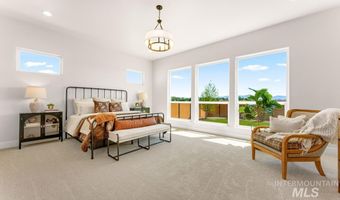
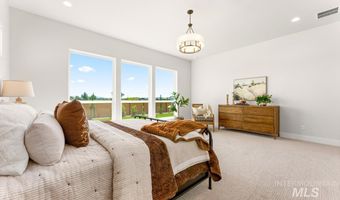
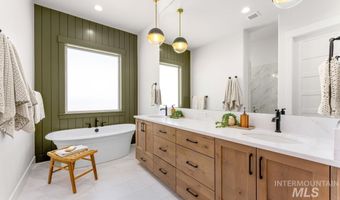
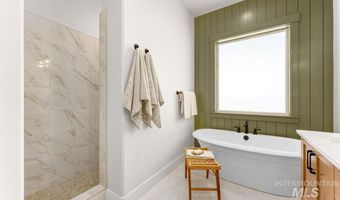
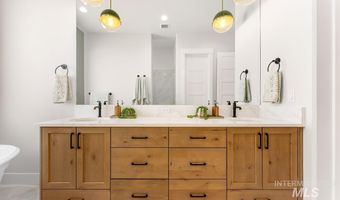
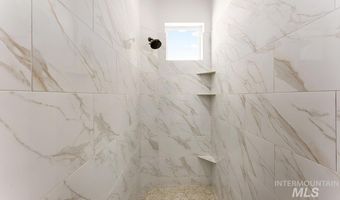
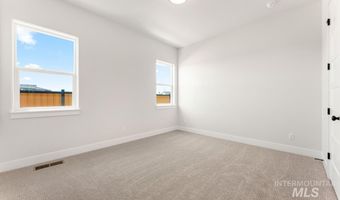
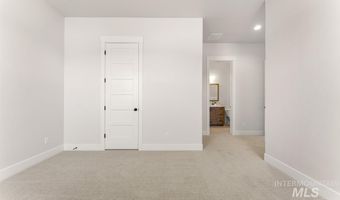
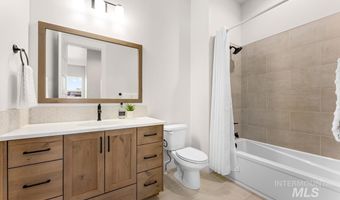
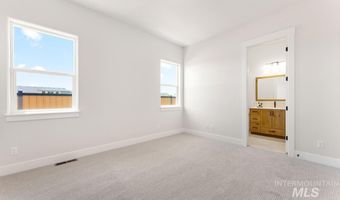
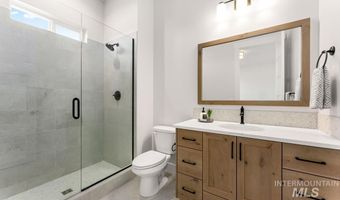
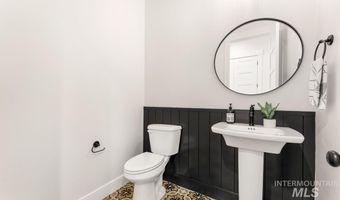
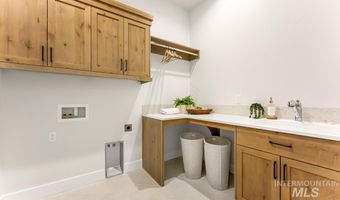
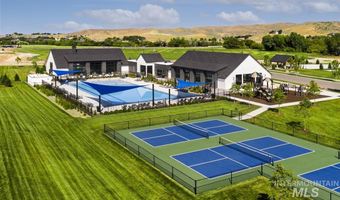
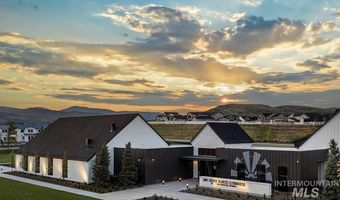
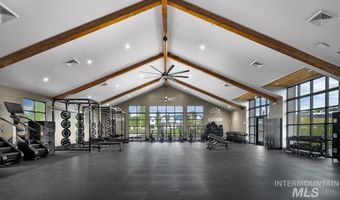
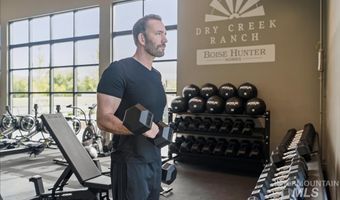
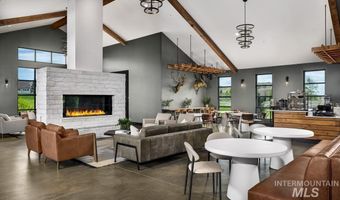
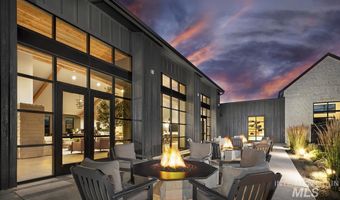
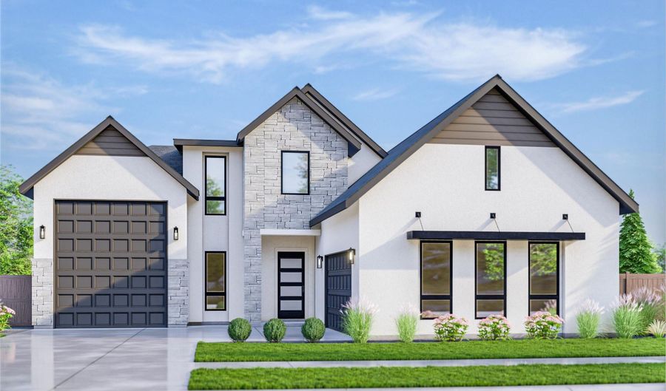
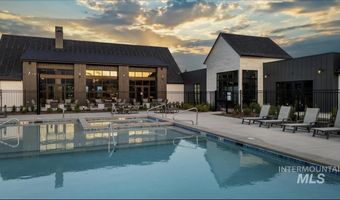
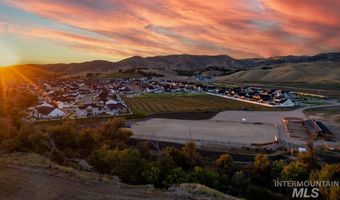
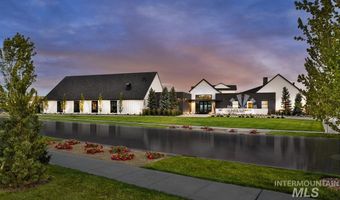
Located in the desirable Estates of Dry Creek Ranch, this single-story Hemingway home has no rear neighbor and features a side-load garage AND an RV bay. The entry opens directly into the main living area, where the great room is anchored by a platform fireplace and framed by large windows that welcome in plenty of natural light. The kitchen connects seamlessly to the great room and expanded covered patio, offering a large center island, generous cabinetry, and open layout. The primary suite is tucked away for privacy and includes a freestanding tub, tiled shower, dual vanities, and spacious walk-in closet. Completing the home is a well-lit office and walk-in closets + bathrooms in every bedroom. The Dry Creek Ranch Community Clubhouse spans five manicured acres, featuring sports courts, a pool, and a 8,840 sqft. clubhouse w/ state-of-the-art amenities. Located in the Eagle Foothills, minutes from the best Idaho has to offer. Home is under construction with a February 2027 completion date. Photos Similar.
More Details

MLS Name
Intermountain Multiple Listing Service
Source
ListHub
MLS Number
98996355
MLS ID
IMLSID
Virtual Tour
PARTICIPANT
Name
Willow Smith
Primary Phone
(208) 315-2840
Key
3YD-IMLSID-565253
Email
wsmith@boisehunterhomes.com
BROKER
Name
Silvercreek Realty Group
Phone
(208) 377-0422
OFFICE
Name
Silvercreek Realty Group
Phone
(208) 377-0422
Copyright © 2026 Intermountain Multiple Listing Service. All rights reserved. All information provided by the listing agent/broker is deemed reliable but is not guaranteed and should be independently verified.

Features

Basement
Basement
Dock
Dock
Elevator
Elevator
Fireplace
Fireplace
Greenhouse
Greenhouse
Hot Tub Spa
Hot Tub Spa
New Construction
New Construction
Pool
Pool
Sauna
Sauna
Sports Court
Sports Court
Waterfront
Waterfront
Appliances
Gas Water Heater
Gas Water Heater
Tankless Water Heater
Recirculating Pump Water Heater
Dishwasher
Dishwasher
Disposal
Disposal
Microwave
Microwave
Gas Range
Gas Range
Construction Materials
Frame
Frame
 Stone
Stone
 Stucco
Stucco
Cooling
Central Air
Central Air
Flooring
Carpet
Carpet
Tile
Tile
Engineered
Engineered
Heating
Natural Gas
Natural Gas
Forced Air
Forced Air
Interior
Bath-Master
Bath-Master
Bed-Master Main Level
Den/Office
Den/Office
Great Room
Great Room
Double Vanity
Double Vanity
Walk-In Closet(s)
Walk-In Closet(s)
Walk In Shower
Walk In Shower
Breakfast Bar
Breakfast Bar
Pantry
Pantry
Kitchen Island
Kitchen Island
Parking
RV
RV
Patio and Porch
Patio
Patio
Property Condition
Under Construction
Under Construction
Rooms
Bathroom 4
Bathroom 4
Bathroom 3
Bathroom 3
Bathroom 2
Bathroom 2
Bedroom 3
Bedroom 3
Bedroom 2
Bedroom 2
Bedroom 1
Bedroom 1
Den
Den
Bathroom 1
Bathroom 1

History

DateEventPrice$/SqftSource
Listed For Sale
Residential
$1,378,274$439Silvercreek Realty Group
Report issue with price history

Taxes

YearAnnual AmountDescription
2027$0LOT 14 BLK 33 DRY CREEK RANCH SUB NO 09

Nearby Schools

Elementary, Middle & High School

Hidden Springs Charter School

1.1 miles awayKG - 09

Elementary & Middle School

Garden City Community Charter

5.5 miles awayKG - 08
Get more info on 7175 W Waxwing Dr, Boise, ID 83714
Profile
Willow Smith
Listing Agent
(208) 315-2840
By pressing request info, you agree that Residential and real estate professionals may contact you via phone/text about your inquiry, which may involve the use of automated means.
Profile
Willow Smith
Listing Agent
(208) 315-2840
By pressing request info, you agree that Residential and real estate professionals may contact you via phone/text about your inquiry, which may involve the use of automated means.