7170 S Uriah St Aurora, CO 80016
Price
$895,000
Listed On
Type
For Sale
Status
Active
7170 S Uriah St, Aurora, CO 80016
6 Beds
4 Bath
4745 sqft
Asking  $895,000

Snapshot

Type
For Sale
Category
Purchase
Property Type
Residential
Property Subtype
Single Family Residence
MLS Number
1065125
Parcel Number
2071-28-4-06-027
Property Sqft
4,745 sqft
Lot Size
0.14 acres
Year Built
2022
Year Updated
Bedrooms
6
Bathrooms
4
Full Bathrooms
2
3/4 Bathrooms
2
Half Bathrooms
0
Quarter Bathrooms
0
Lot Size (in sqft)
6,098.4
Price Low
-
Room Count
-
Building Unit Count
-
Condo Floor Number
-
Number of Buildings
-
Number of Floors
2
Parking Spaces
0
Subdivision Name
Southshore At Aurora Sub Flg 16
Franchise Affiliation
None
Special Listing Conditions
Auction
Auction
Bankruptcy Property
Bankruptcy Property
HUD Owned
HUD Owned
In Foreclosure
In Foreclosure
Notice Of Default
Notice Of Default
Probate Listing
Probate Listing
Real Estate Owned
Real Estate Owned
Short Sale
Short Sale
Third Party Approval

Description

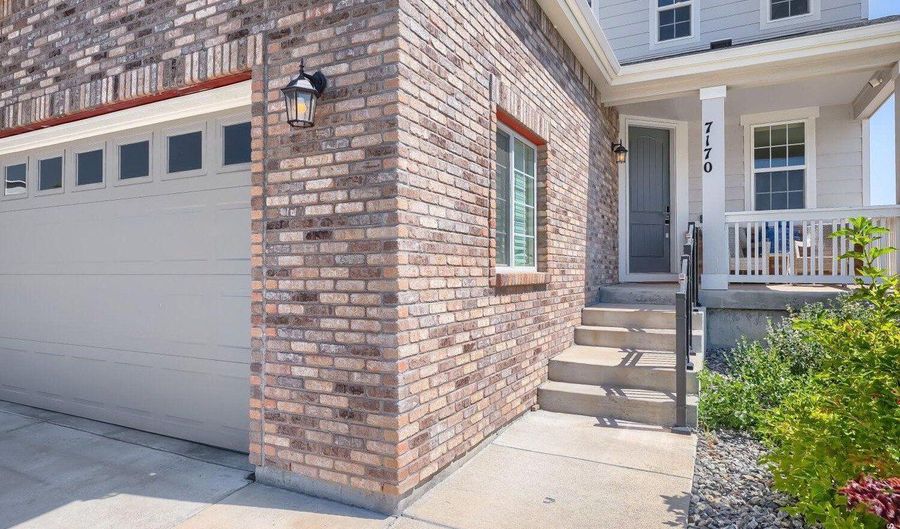
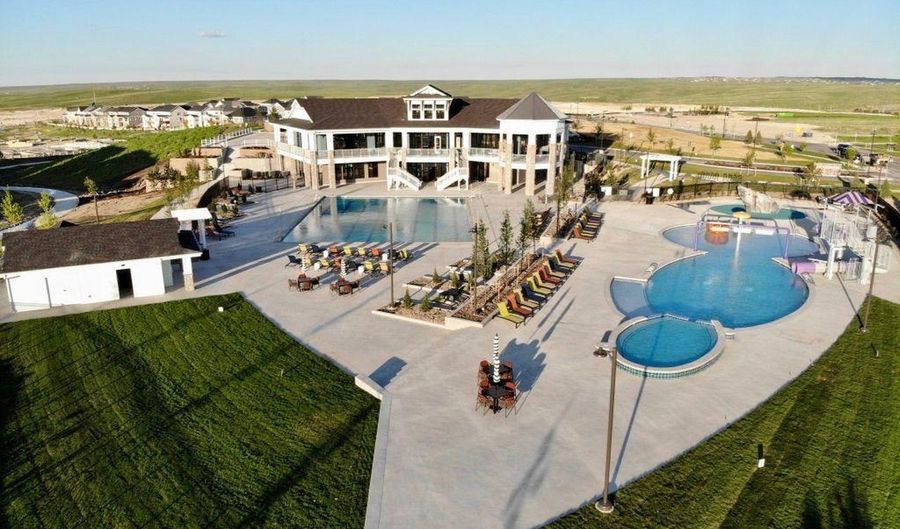
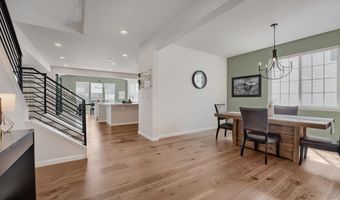
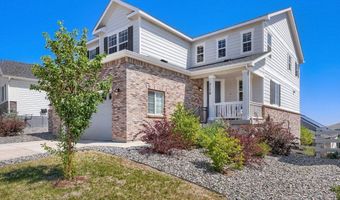
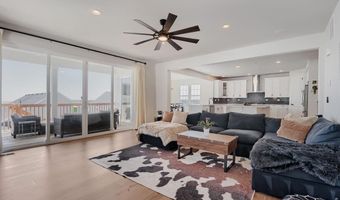
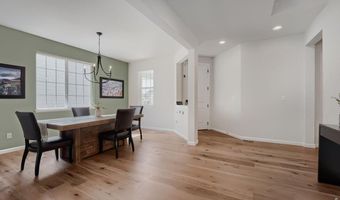
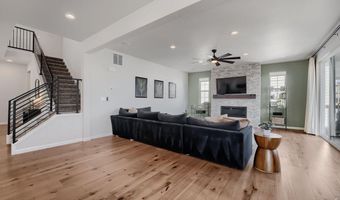
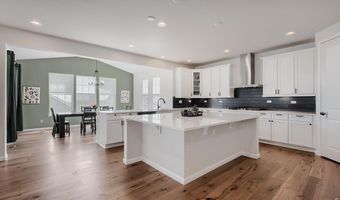
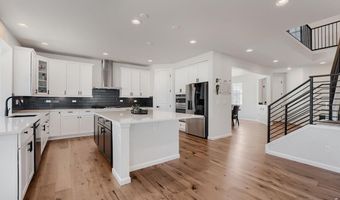
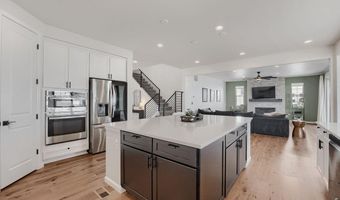
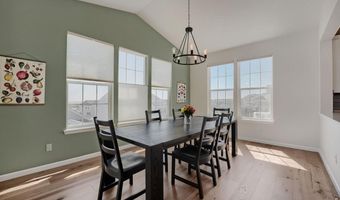
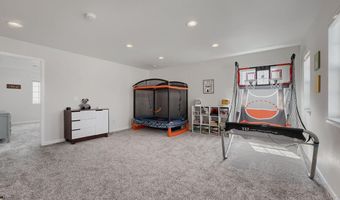
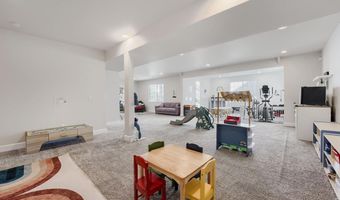
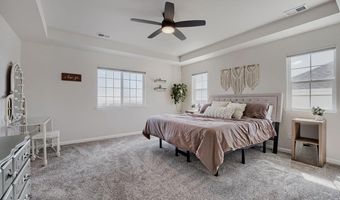
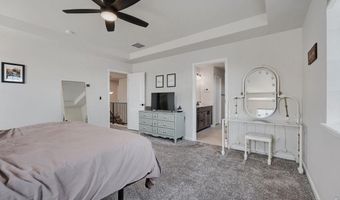
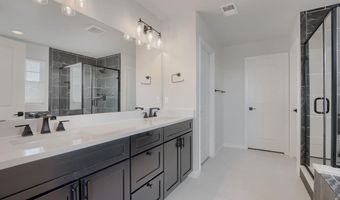
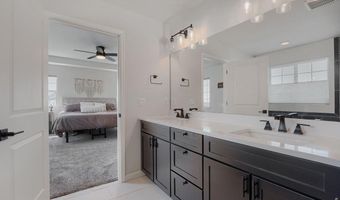
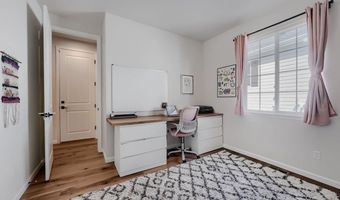
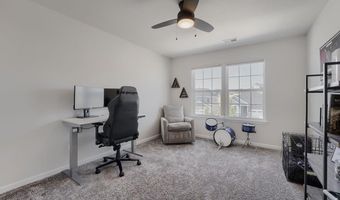
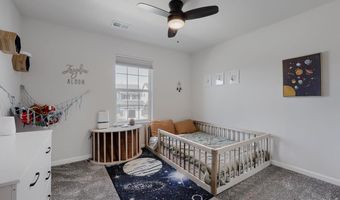
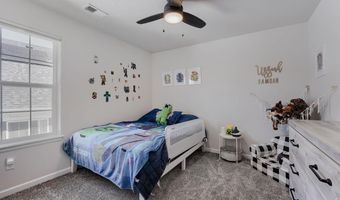
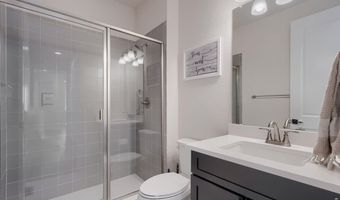
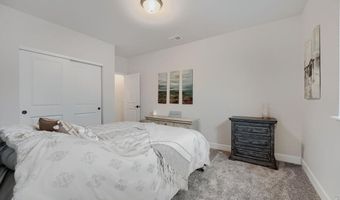
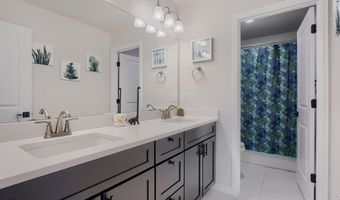
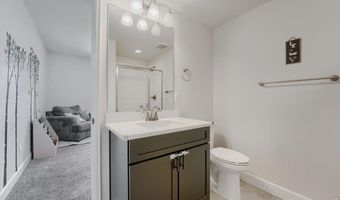
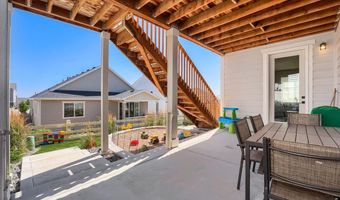
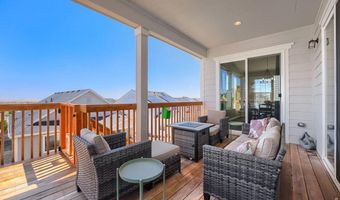
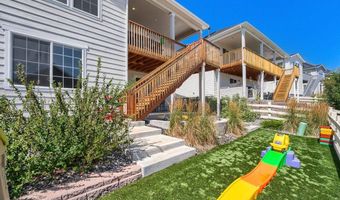
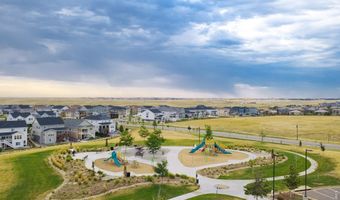
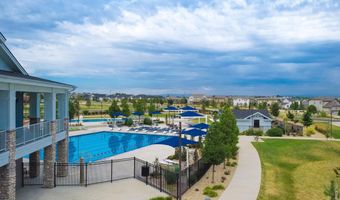
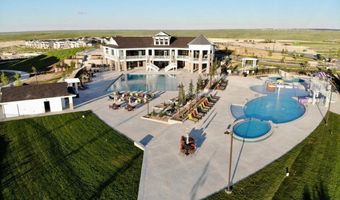
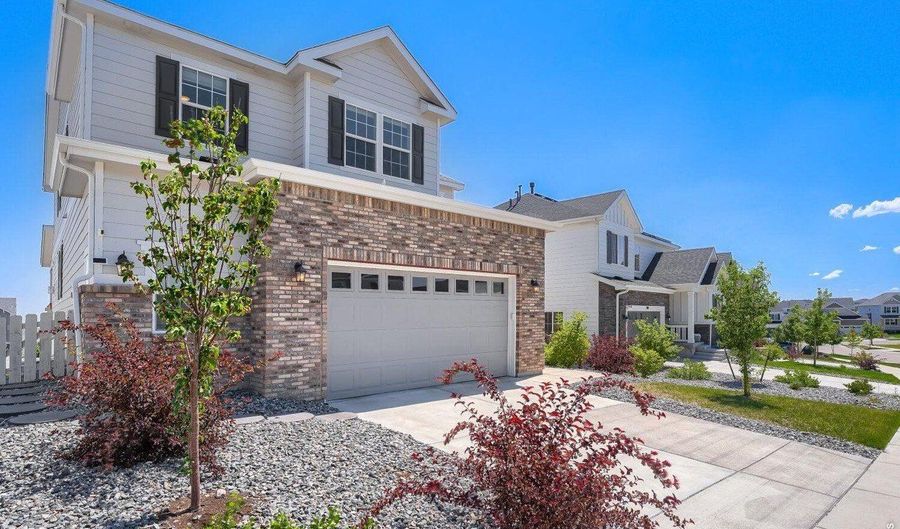
If space is at the top of your wish list, this stunning home delivers. From the moment you step inside, you'll be impressed by its thoughtful design, spacious layout, and modern finishes. The main level features a convenient bedroom and a 3/4 bathroom, making it ideal for guests or multi-generational living. Just off the entry, a formal dining room provides the perfect setting for hosting family dinners and special occasions. Continue into the expansive great room, where a contemporary stone fireplace creates a warm and inviting gathering space. The open-concept kitchen is a chef's dream, showcasing beautiful quartz countertops, a large center island, abundant cabinetry, and modern upgrades throughout. Adjacent to the kitchen, the bright sunroom offers the perfect spot to enjoy your morning coffee or a casual meal while overlooking the backyard. Step outside onto the spacious deck and take in Colorado's fresh air and scenic surroundings. Upstairs, you'll find a luxurious primary suite complete with a five-piece bathroom. Three additional generously sized bedrooms share a full bathroom, while a versatile loft provides extra living space that's perfect for a home office, playroom, or media area. The finished walkout basement expands your living space even further with an additional bedroom and 3/4 bathroom, making this home ideal for extended family, guests, or a private retreat. With six bedrooms and four bathrooms, there's truly room for everyone. Beyond the home itself, you'll enjoy exceptional community amenities, including two neighborhood clubhouses, each featuring recreation rooms, fitness equipment, and swimming pools. Frequent neighborhood events and activities make it easy to stay active, meet neighbors, and enjoy everything this vibrant community has to offer.

Open House Showings

Start TimeEnd TimeAppointment Required?
No

More Details

MLS Name
IRES MLS
Source
ListHub
MLS Number
1065125
MLS ID
IRESCO
Virtual Tour
PARTICIPANT
Name
Team Twito
Primary Phone
(970) 581-8573
Key
3YD-IRESCO-TM0156
Email
teamtwito3@gmail.com
BROKER
Name
Resident Realty
Phone
(970) 282-8585
OFFICE
Name
Resident Realty
Phone
(970) 282-8585
Copyright © 2026 IRES MLS. All rights reserved. All information provided by the listing agent/broker is deemed reliable but is not guaranteed and should be independently verified.

Features

Basement
Basement
Dock
Dock
Elevator
Elevator
Fireplace
Fireplace
Greenhouse
Greenhouse
Hot Tub Spa
Hot Tub Spa
New Construction
New Construction
Pool
Pool
Sauna
Sauna
Sports Court
Sports Court
Waterfront
Waterfront
Appliances
Gas Range
Gas Range
Dishwasher
Dishwasher
Microwave
Microwave
Disposal
Disposal
Fire Alarm
Fire Alarm
Architectural Style
Contemporary
Contemporary
Construction Materials
Frame
Frame
 Brick
Brick
Cooling
Ceiling Fan(s)
Ceiling Fan(s)
Central Air
Central Air
Exterior
Sprinkler System
Sprinkler System
Oversized Garage
Oversized Garage
Fencing
Fenced
Fenced
Flooring
Wood
Wood
Heating
Forced Air
Forced Air
Interior
Eat-in Kitchen
Eat-in Kitchen
Separate Dining Room
Open Floorplan
Open Floorplan
Pantry
Pantry
Walk-In Closet(s)
Walk-In Closet(s)
Washer/Dryer Hookup
Washer/Dryer Hookup
Kitchen Island
Kitchen Island
High Ceilings
High Ceilings
Parking
Open
Open
Patio and Porch
Deck
Deck
Patio
Patio
Roof
Composition
Composition
Rooms
Laundry Room
Laundry Room
Bathroom 4
Bathroom 4
Bathroom 3
Bathroom 3
Bedroom 5
Bedroom 5
 Game Room
Game Room
 Basement
Basement
Dining Room
Dining Room
Bedroom 2
Bedroom 2
Bedroom 4
Bedroom 4
Bedroom 1
Bedroom 1
Bedroom 3
Bedroom 3
Bathroom 2
Bathroom 2
Bedroom 6
Bedroom 6
Bathroom 1
Bathroom 1
 Laundry Room
Laundry Room
Utilities
Natural Gas Available
Window
Window Coverings
Window Coverings

History

DateEventPrice$/SqftSource
Listed For Sale
Residential
$895,000$189Resident Realty
Report issue with price history

Taxes

YearAnnual AmountDescription
2025$8,471

Nearby Schools

Middle School

Fox Ridge Middle School

0.9 miles away06 - 08

High School

Cherokee Trail High School

1 miles away09 - 12

Elementary School

Coyote Hills Elementary School

1.8 miles awayPK - 05
Show more
Get more info on 7170 S Uriah St, Aurora, CO 80016
Profile
Team Twito
Listing Agent
(970) 581-8573
By pressing request info, you agree that Residential and real estate professionals may contact you via phone/text about your inquiry, which may involve the use of automated means.
Profile
Team Twito
Listing Agent
(970) 581-8573
By pressing request info, you agree that Residential and real estate professionals may contact you via phone/text about your inquiry, which may involve the use of automated means.