717 Clifton Dr Anna, TX 75409
Price
$449,990
Listed On
Type
For Sale
Status
Active
717 Clifton Dr, Anna, TX 75409
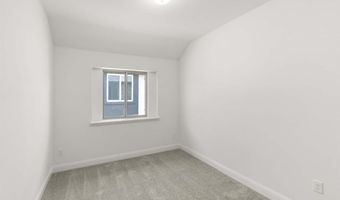
4 Beds
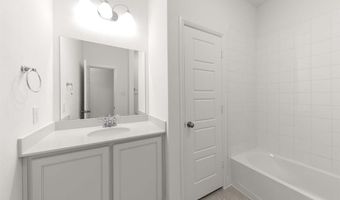
3 Bath
2370 sqft
Asking  $449,990

Snapshot

Type
For Sale
Category
Purchase
Property Type
Residential
Property Subtype
Single Family Residence
MLS Number
21343651
Parcel Number
2969714
Property Sqft
2,370 sqft
Lot Size
0.14 acres
Year Built
2026
Year Updated
Bedrooms
4
Bathrooms
3
Full Bathrooms
3
3/4 Bathrooms
0
Half Bathrooms
0
Quarter Bathrooms
0
Lot Size (in sqft)
6,011.28
Price Low
-
Room Count
-
Building Unit Count
-
Condo Floor Number
-
Number of Buildings
-
Number of Floors
1
Parking Spaces
0
Location Directions
North on Expressway I75, turn right headed east on FM 455 - White St. Travel approximately 2 miles and pass FM 5. Turn right on Leonard Trails and community entrance is immediately on the right side. Model located at 912 Fairfield Ave
Subdivision Name
Leonard Trails
Franchise Affiliation
None
Special Listing Conditions
Auction
Auction
Bankruptcy Property
Bankruptcy Property
HUD Owned
HUD Owned
In Foreclosure
In Foreclosure
Notice Of Default
Notice Of Default
Probate Listing
Probate Listing
Real Estate Owned
Real Estate Owned
Short Sale
Short Sale
Third Party Approval

Description

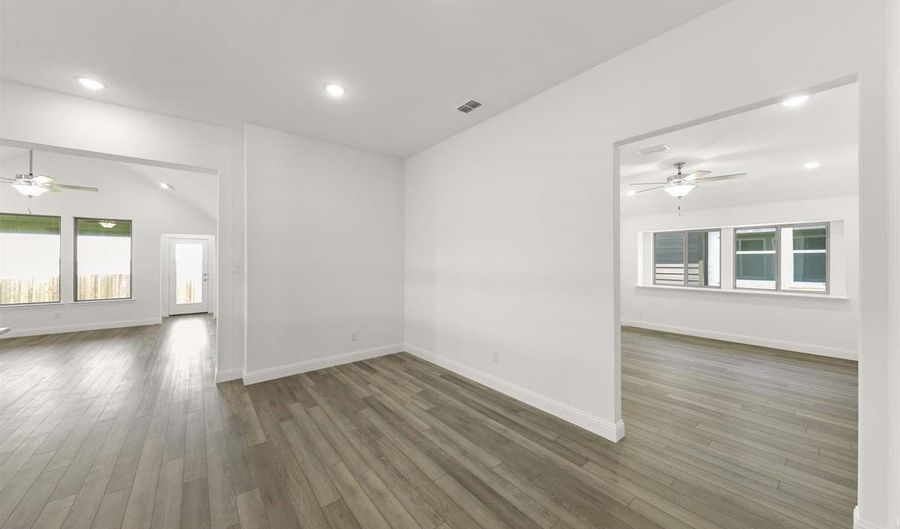
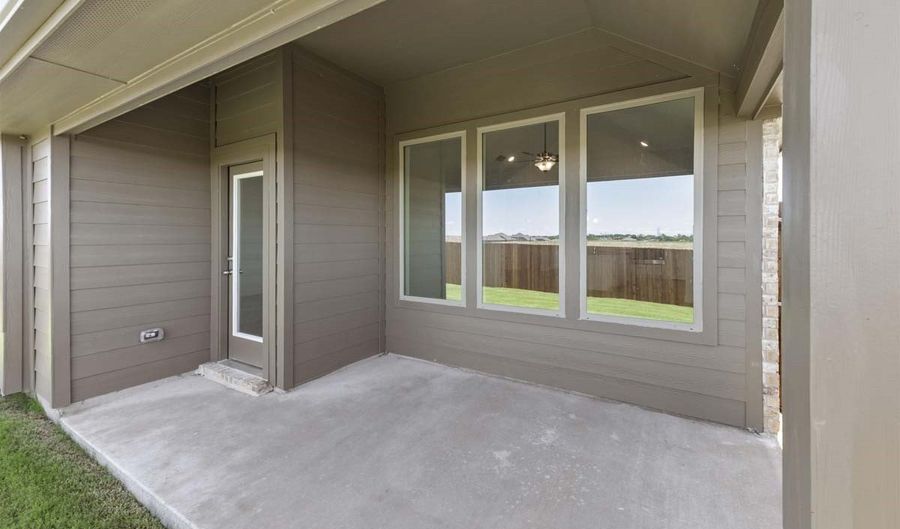
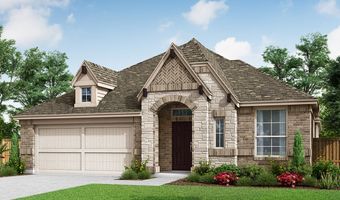
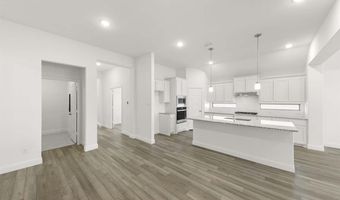
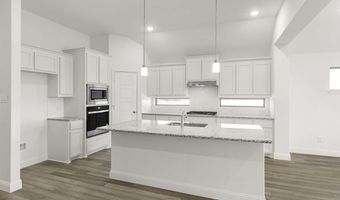
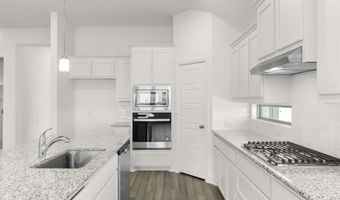
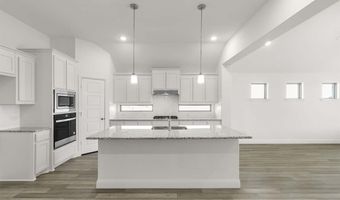
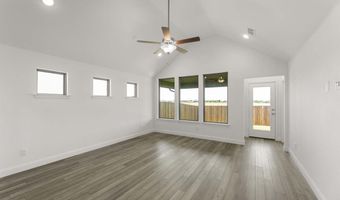
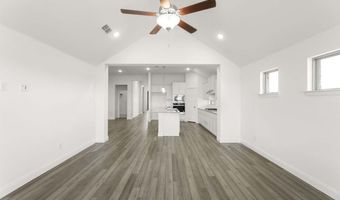
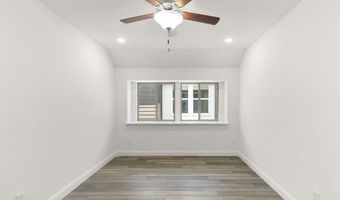
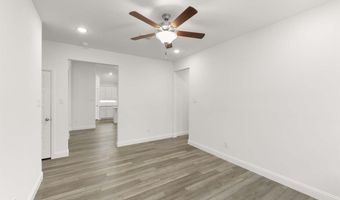
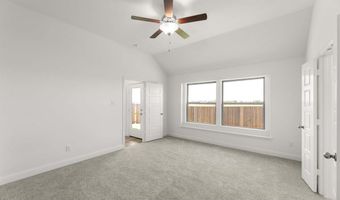
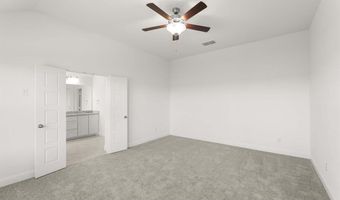
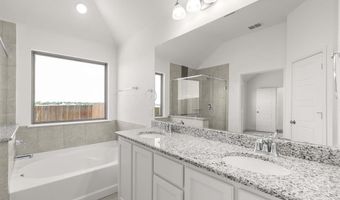
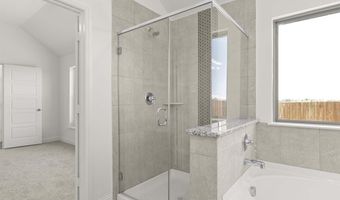
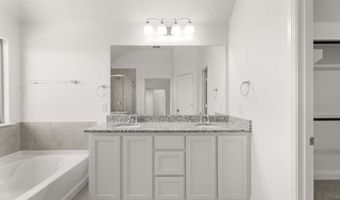
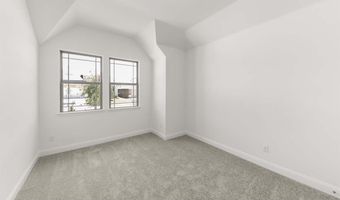
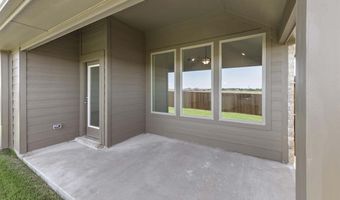
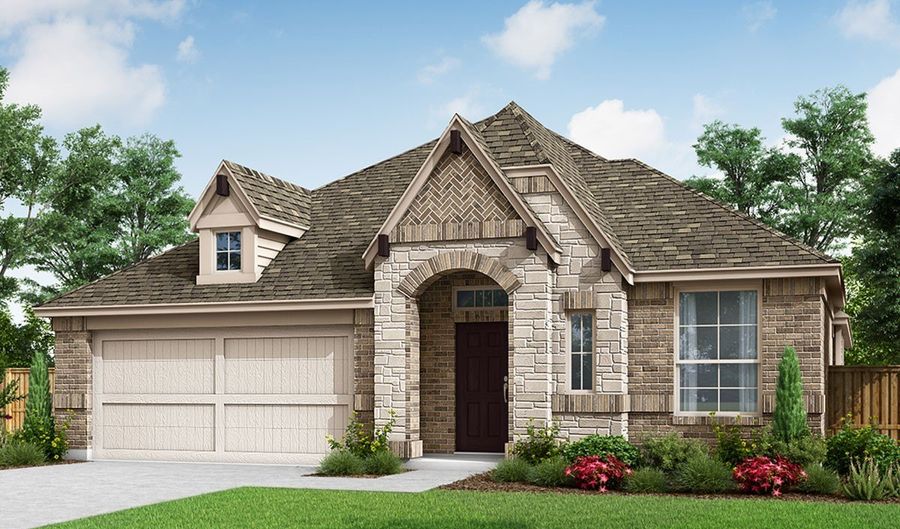
MLS# 21343651 - Built by Pacesetter Homes - Dec 2026 completion! ~ 717 Clifton Drive features the Addison II floor plan with a 1-story layout offering 4 bedrooms, 3 bathrooms, a study, and a game room. The master suite is located at the back of the home and includes a deluxe master bath with a separate tub, shower, and dual sinks. The family room features a cathedral ceiling and added LED disk lighting, which also extends into the master bedroom and game room. The kitchen includes stainless steel appliances, 36? upper cabinets, and brushed nickel light fixtures for a consistent finish. An extended covered patio provides additional outdoor living space. The home also includes full gutters and a Ring Floodlight Cam Pro for added functionality and security.

More Details

MLS Name
North Texas Real Estate Information Systems, Inc.
Source
ListHub
MLS Number
21343651
MLS ID
NTREIS
Virtual Tour
PARTICIPANT
Name
Randol Vick
Primary Phone
(817) 876-8447
Key
3YD-NTREIS-0719432
Email
john@rjvick.com
BROKER
Name
Randol J. Vick, Broker
Phone
(817) 876-8447
OFFICE
Name
Randol J. Vick, Broker
Phone
(214) 301-3053
Copyright © 2026 North Texas Real Estate Information Systems, Inc. All rights reserved. All information provided by the listing agent/broker is deemed reliable but is not guaranteed and should be independently verified.

Features

Basement
Basement
Dock
Dock
Elevator
Elevator
Fireplace
Fireplace
Greenhouse
Greenhouse
Hot Tub Spa
Hot Tub Spa
New Construction
New Construction
Pool
Pool
Sauna
Sauna
Sports Court
Sports Court
Waterfront
Waterfront
Appliances
Dishwasher
Dishwasher
ElectricOven
ElectricOven
GasCooktop
GasCooktop
GasWaterHeater
GasWaterHeater
Microwave
Microwave
Architectural Style
Other
Other
Construction Materials
Brick
Brick
 FiberCement
FiberCement
 RadiantBarrier
RadiantBarrier
 StoneVeneer
StoneVeneer
Cooling
Ceiling Fan(s)
Ceiling Fan(s)
Electric
Electric
Heat Pump
Heat Pump
Central Air
Central Air
Exterior
PrivateYard
PrivateYard
RainGutters
RainGutters
Fencing
Gate
Gate
Flooring
Vinyl
Vinyl
Tile
Tile
Heating
Heat Pump (Heating)
Heat Pump (Heating)
Central
Central
Natural Gas
Natural Gas
Interior
HighSpeedInternet
HighSpeedInternet
KitchenIsland
KitchenIsland
OpenFloorplan
OpenFloorplan
Pantry
Pantry
VaultedCeilings
VaultedCeilings
WiredForData
WiredForData
WalkInClosets
WalkInClosets
Parking
Garage
Garage
Property Condition
Under Construction
Under Construction
Roof
Shingle
Shingle
Rooms
Bathroom 1
Bathroom 1
Bedroom 1
Bedroom 1
Bedroom 3
Bedroom 3
Bedroom 4
Bedroom 4
Bathroom 2
Bathroom 2
Game Room
Game Room
Bedroom 2
Bedroom 2
Bathroom 3
Bathroom 3

History

DateEventPrice$/SqftSource
For Sale ~ Price Changed
Residential
$449,990
-0.9%
$190Randol J. Vick, Broker
Listed For Sale
Residential
$453,990$192Randol J. Vick, Broker
Report issue with price history

Nearby Schools

Other

Anna Daep

0.5 miles away00 - 00

Elementary School

Joe K Bryant Elementary School

0.5 miles awayPK - 05

Elementary School

Sue Evelyn Rattan Elementary

0.5 miles awayPK - 05
Show more
Get more info on 717 Clifton Dr, Anna, TX 75409
Profile
Randol Vick
Listing Agent
(817) 876-8447
By pressing request info, you agree that Residential and real estate professionals may contact you via phone/text about your inquiry, which may involve the use of automated means.
Profile
Randol Vick
Listing Agent
(817) 876-8447
By pressing request info, you agree that Residential and real estate professionals may contact you via phone/text about your inquiry, which may involve the use of automated means.