714 Prairie View Rd Ardmore, OK 73401
Price
$559,000
Listed On
Type
For Sale
Status
Active
714 Prairie View Rd, Ardmore, OK 73401
4 Beds
3 Bath
2649 sqft
Asking  $559,000

Snapshot

Type
For Sale
Category
Purchase
Property Type
Residential
Property Subtype
Other
MLS Number
2624519
Parcel Number
Property Sqft
2,649 sqft
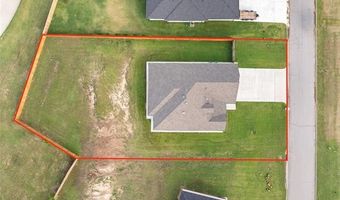
Lot Size
0.53 acres
Year Built
2022
Year Updated
Bedrooms
4
Bathrooms
3
Full Bathrooms
3
3/4 Bathrooms
0
Half Bathrooms
0
Quarter Bathrooms
0
Lot Size (in sqft)
23,086.8
Price Low
-
Room Count
-
Building Unit Count
-
Condo Floor Number
-
Number of Buildings
-
Number of Floors
1
Parking Spaces
0
Location Directions
From Myall and South Commerce go west on Myall pass Plainview Schools take the first turn North on Prairie View Rd. Property is on the East side of the road.
Legal Description
Plainview Est #8 Tract A Phase 1, Blk 1, Lot 5 Irregular
Subdivision Name
Plainview Estates VIII
Franchise Affiliation
None
Special Listing Conditions
Auction
Auction
Bankruptcy Property
Bankruptcy Property
HUD Owned
HUD Owned
In Foreclosure
In Foreclosure
Notice Of Default
Notice Of Default
Probate Listing
Probate Listing
Real Estate Owned
Real Estate Owned
Short Sale
Short Sale
Third Party Approval

Description

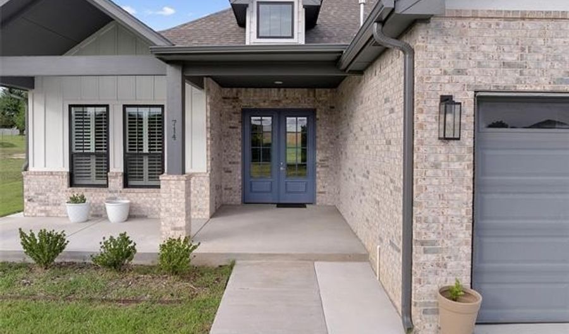
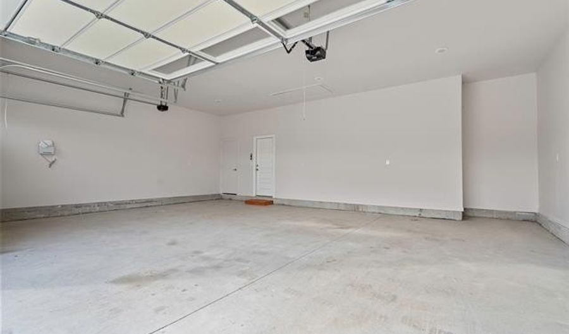
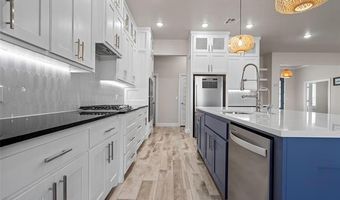
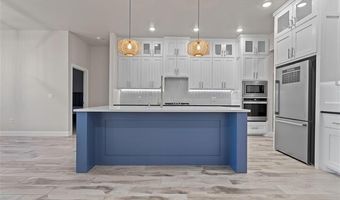
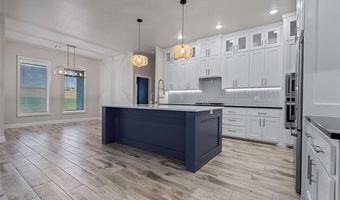
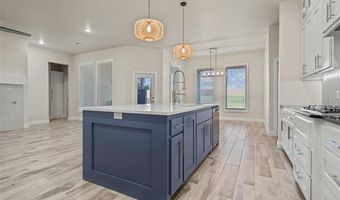
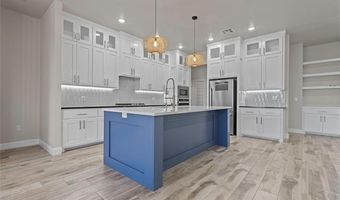
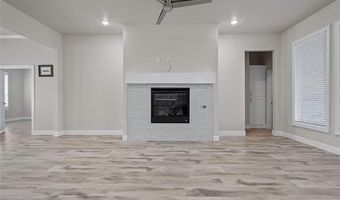
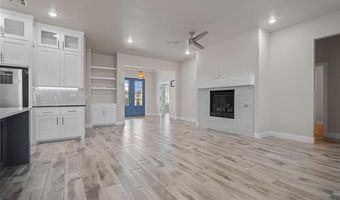
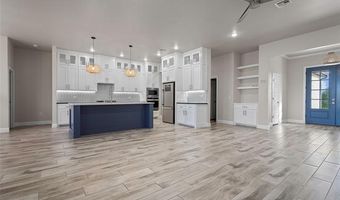
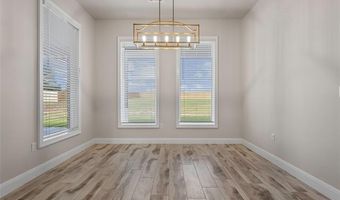
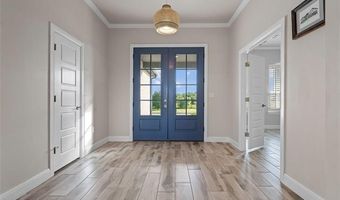
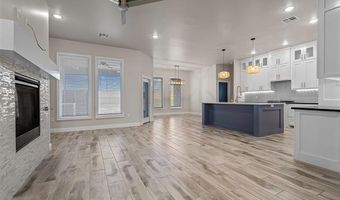
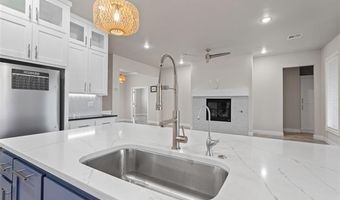
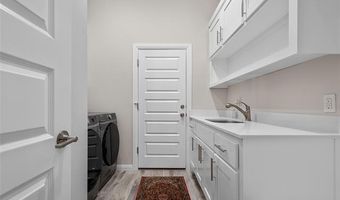
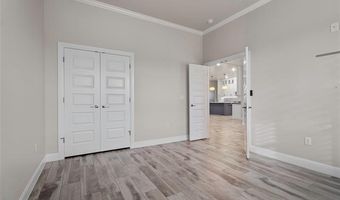
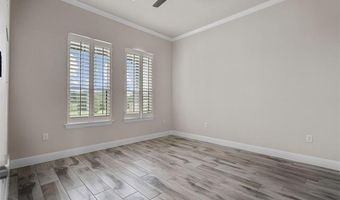
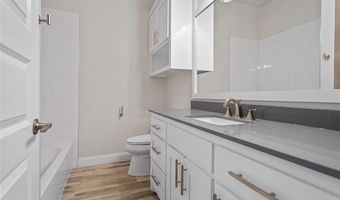
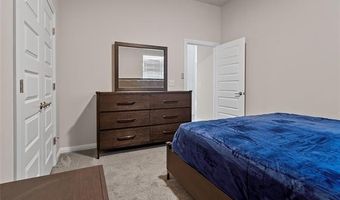
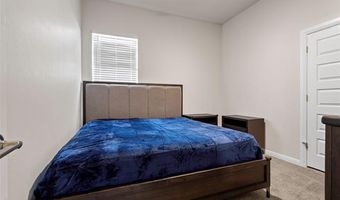
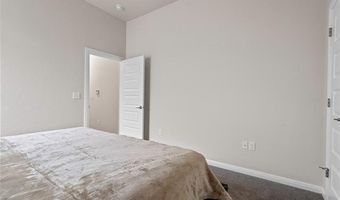
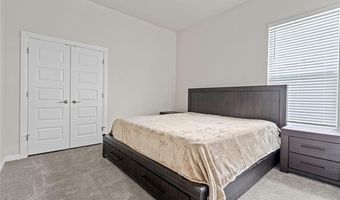
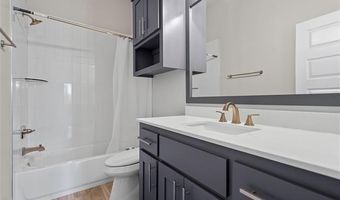
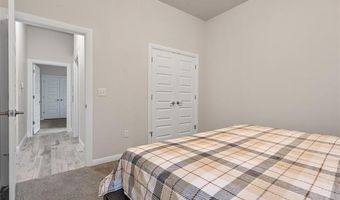
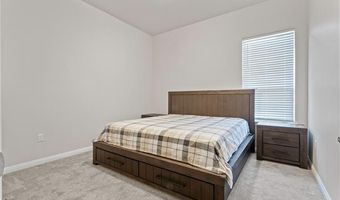
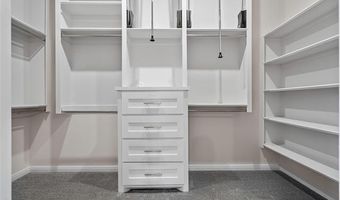
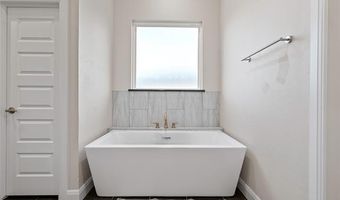
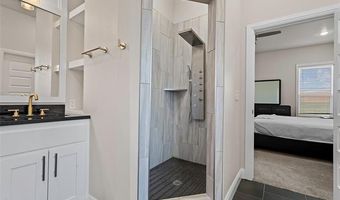
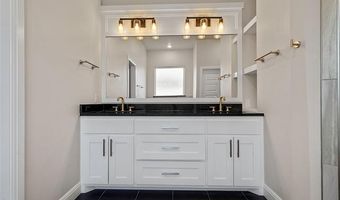
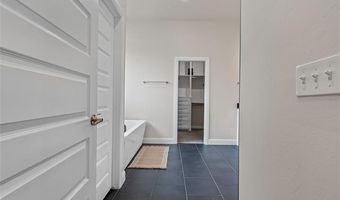
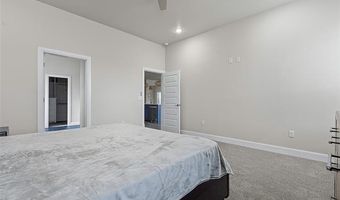
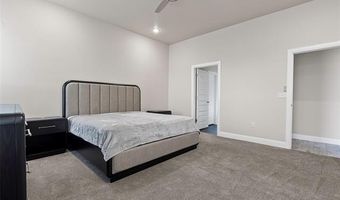
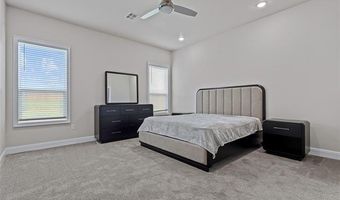
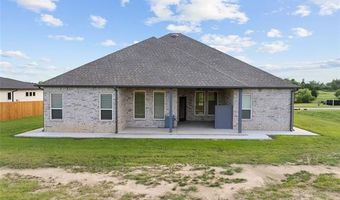
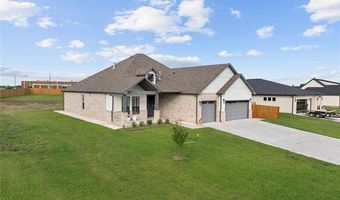
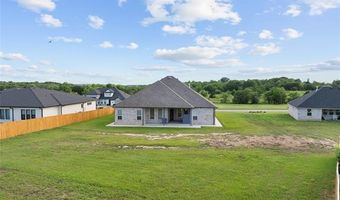
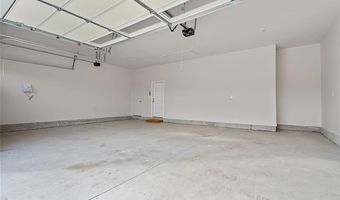
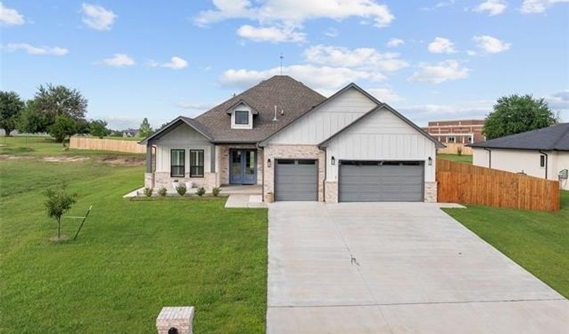
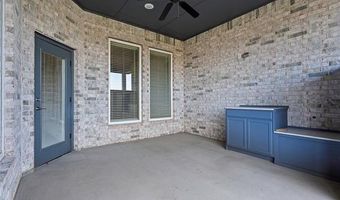
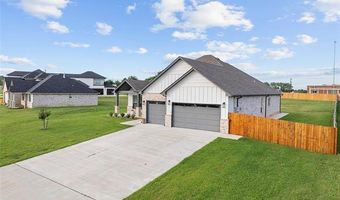
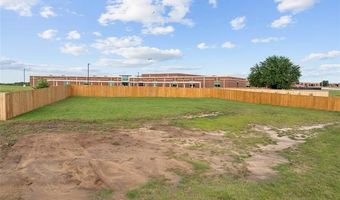
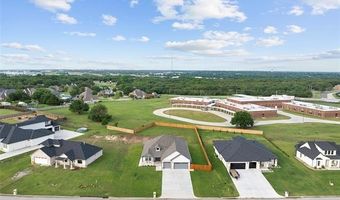
Welcome to this beautifully designed modern home, offering comfort, style, and functionality. This 4-bedroom, 3-bath residence sits on a generous lot with a large backyard, perfect for entertaining, gardening, or relaxing in your private outdoor space. Step inside through grand entry doors to discover an open and airy layout featuring beautiful tile flooring, soaring ceilings, and large windows that fill the home with natural light. The den boasts a cozy gas fireplace, making it an ideal space for gatherings or quiet evenings. The kitchen is fully equipped with stainless steel appliances, all less than 4 years old, and ready for your culinary adventures. Each bedroom includes large closets and spacious layouts, offering comfort and privacy for everyone in the household. 3-car garage with ample storage. Located in a well-maintained, friendly neighborhood.
More Details

MLS Name
MLS Technology, Inc.
Source
ListHub
MLS Number
2624519
MLS ID
NORESOK
Virtual Tour
PARTICIPANT
Name
Lisa Sanders
Primary Phone
(940) 999-1100
Key
3YD-NORESOK-208165
Email
lisa@ardmorerealty.com
BROKER
Name
Ardmore Realty, Inc.
Phone
(580) 226-4200
OFFICE
Name
Ardmore Realty, Inc
Phone
(580) 226-4200
Copyright © 2026 MLS Technology, Inc. All rights reserved. All information provided by the listing agent/broker is deemed reliable but is not guaranteed and should be independently verified.

Features

Basement
Basement
Dock
Dock
Elevator
Elevator
Fireplace
Fireplace
Greenhouse
Greenhouse
Hot Tub Spa
Hot Tub Spa
New Construction
New Construction
Pool
Pool
Sauna
Sauna
Sports Court
Sports Court
Waterfront
Waterfront
Appliances
Disposal
Disposal
Dryer
Dryer
Microwave
Microwave
Range/Oven
Range/Oven
Refrigerator
Refrigerator
Washer
Washer
Water Softener
Water Softener
Architectural Style
French
French
Construction Materials
Wood Frame
Wood Frame
Cooling
Central Air
Central Air
Exterior
Outdoor Kitchen
Outdoor Kitchen
Flooring
Carpet
Carpet
Tile
Tile
Heating
Central
Central
Heat Pump (Heating)
Heat Pump (Heating)
Interior
Floored Attic
Floored Attic
Smoke Detector
Smoke Detector
Other Structures
Outdoor Kitchen
Outdoor Kitchen
Patio and Porch
Porch
Porch
Patio
Patio
Roof
Fiberglass
Fiberglass
Rooms
Bathroom 2
Bathroom 2
Bathroom 1
Bathroom 1
Bedroom 1
Bedroom 1
Bedroom 3
Bedroom 3
Bedroom 4
Bedroom 4
Bathroom 3
Bathroom 3
Bedroom 2
Bedroom 2
Utilities
Cable Available
Cable Available
Window
Vinyl Frames
Vinyl Frames

History

DateEventPrice$/SqftSource
Listed For Sale
Residential
$559,000$211Ardmore Realty, Inc
Report issue with price history

Taxes

YearAnnual AmountDescription
2024$4,679Plainview Est #8 Tract A Phase 1, Blk 1, Lot 5 Irregular

Nearby Schools

High School

Plainview High School

0.3 miles away09 - 12

Elementary School

Plainview Intermediate Elementary School

0.3 miles away03 - 05

Middle School

Plainview Middle School

0.3 miles away06 - 08
Show more
Get more info on 714 Prairie View Rd, Ardmore, OK 73401
Profile
Lisa Sanders
Listing Agent
(940) 999-1100
By pressing request info, you agree that Residential and real estate professionals may contact you via phone/text about your inquiry, which may involve the use of automated means.
Profile
Lisa Sanders
Listing Agent
(940) 999-1100
By pressing request info, you agree that Residential and real estate professionals may contact you via phone/text about your inquiry, which may involve the use of automated means.