7137 Hilliard Cir Alvaton, KY 42122
 7137 Hilliard Cir, Alvaton, KY 42122 - 4 Beds, 3 Bath
 7137 Hilliard Cir, Alvaton, KY 42122 - 4 Beds, 3 Bath
 7137 Hilliard Cir, Alvaton, KY 42122 - 4 Beds, 3 Bath
















Snapshot

Description
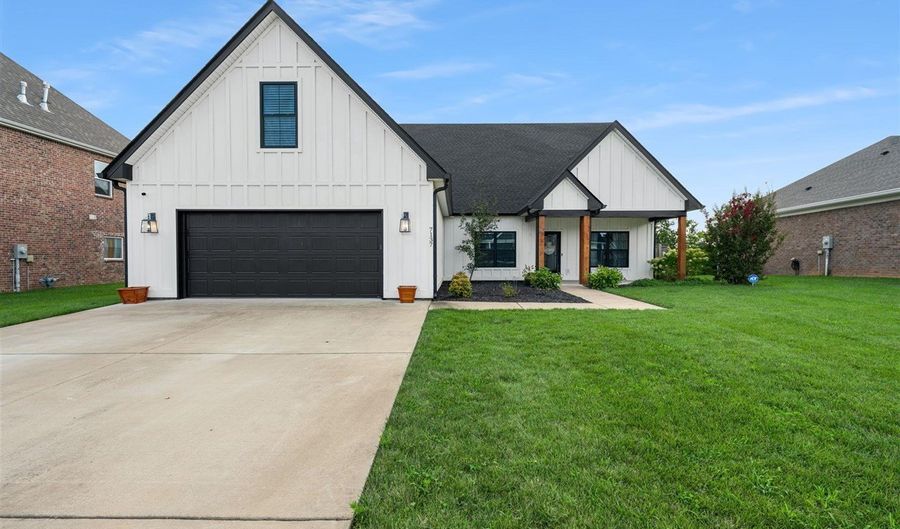
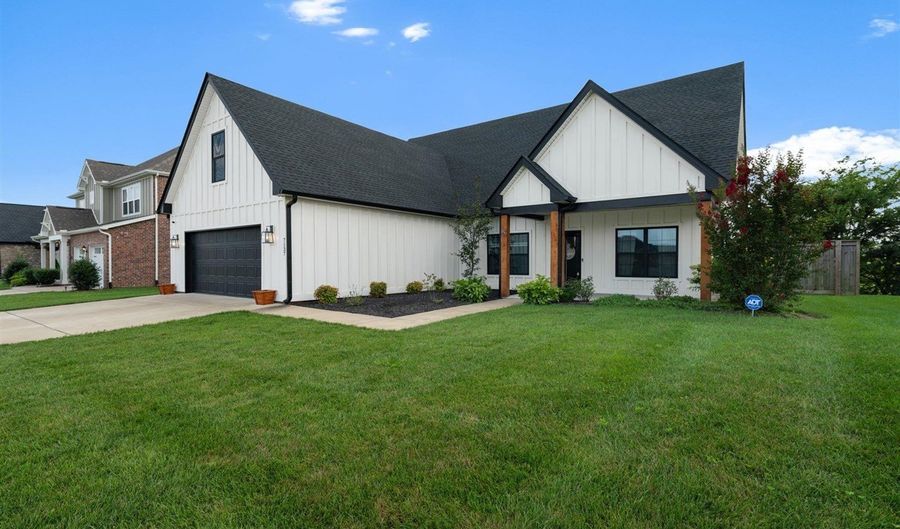
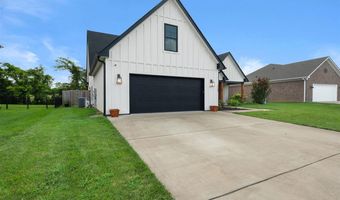
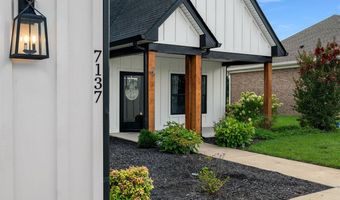
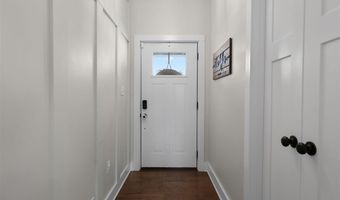
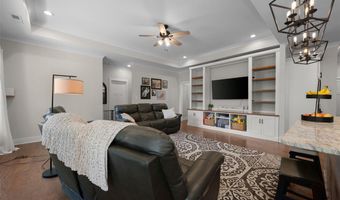
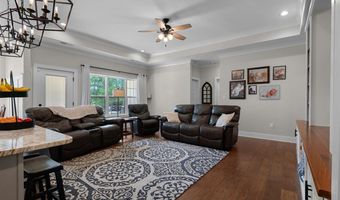
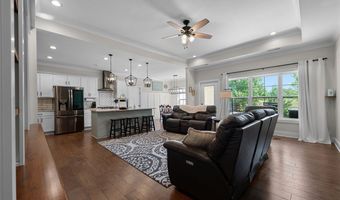
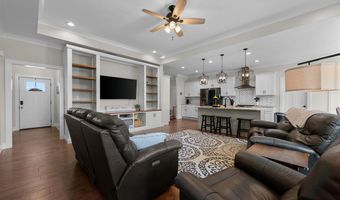
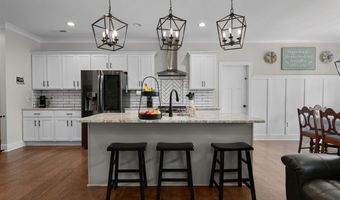
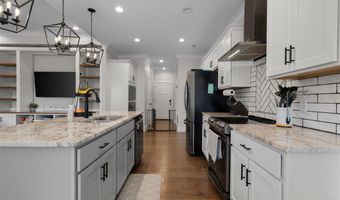
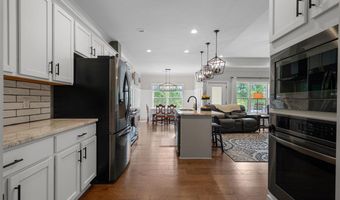
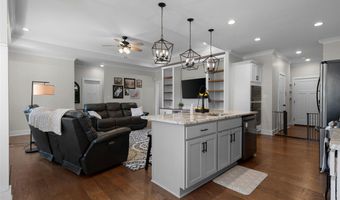
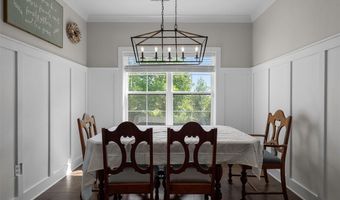
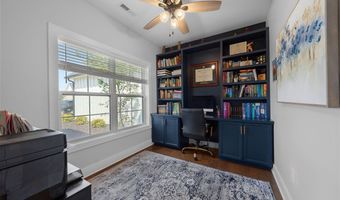
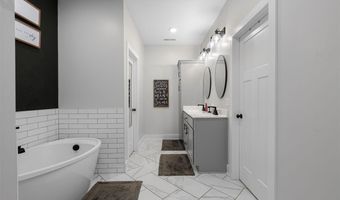
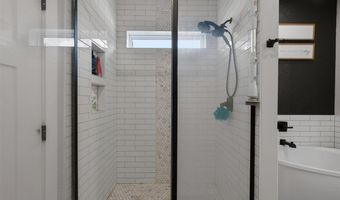
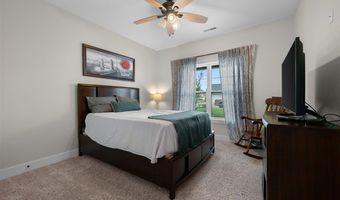
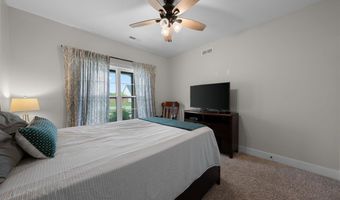
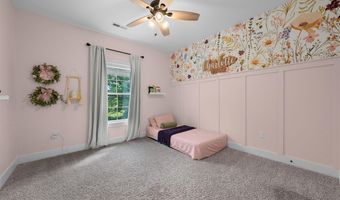
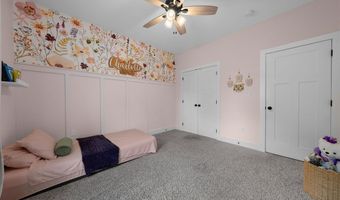
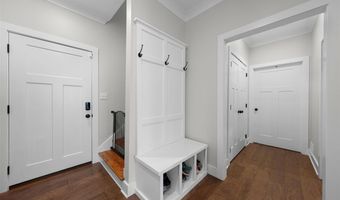
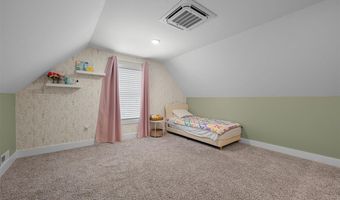
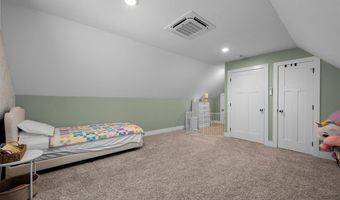
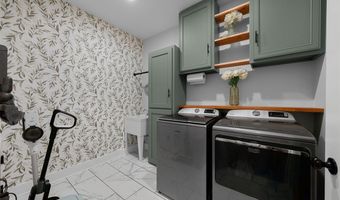

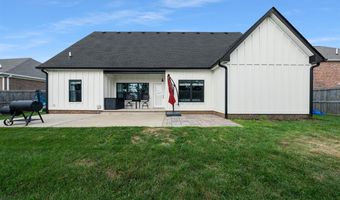
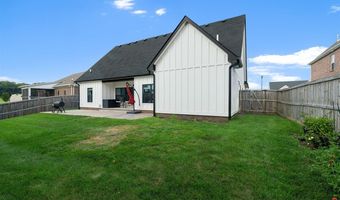
Welcome to this beautifully maintained home in the highly sought-after Alvaton area, located within the Greenwood School District. Offering over 2,300 sqft., this thoughtfully designed home features 4 bedrooms, a dedicated office, and 2.5 bathrooms with a layout that perfectly balances comfort and functionality. The open-concept floor plan is filled with natural light and showcases a spacious living room with a tray ceiling that flows seamlessly into the stunning kitchen. You'll love the full stainless steel appliance package, built-in wall oven, tile backsplash, granite countertops, generous pantry, and abundant prep space, perfect for both everyday living and entertaining. The laundry room includes a utility sink and plenty of storage for added convenience. The spacious primary suite is a true retreat, featuring extending the beautiful hardwood flooring, a tray ceiling, and a luxurious ensuite bath complete with a soaking tub, tiled walk-in shower, and double vanity. The additional bedrooms are generously sized, and the dedicated office provides the ideal space for working from home or pursuing hobbies. Step outside to enjoy both the covered front porch and covered back patio, creating the perfect setting for relaxing evenings or hosting family and friends. House is wired with Fiber Internet and has security system with cameras already installed. Immaculately cared for and move-in ready, this exceptional home offers quality finishes, timeless style, and an unbeatable location.
More Details
Features

History
| Date | Event | Price | $/Sqft | Source |
|---|---|---|---|---|
| Listed For Sale Residential | $420,000 | $176 | Crye-Leike Executive Realty |
