713 ISLEBAY Dr Apollo Beach, FL 33572
Price
$1,850,000
Listed On
Type
For Sale
Status
Active
713 ISLEBAY Dr, Apollo Beach, FL 33572
4 Beds
4 Bath
4070 sqft
Asking  $1,850,000

Snapshot

Type
For Sale
Category
Purchase
Property Type
Residential
Property Subtype
Single Family Residence
MLS Number
TB8523892
Parcel Number
U-29-31-19-71Y-000035-00003.0
Property Sqft
4,070 sqft
Lot Size
0.21 acres
Year Built
2005
Year Updated
Bedrooms
4
Bathrooms
4
Full Bathrooms
4
3/4 Bathrooms
0
Half Bathrooms
0
Quarter Bathrooms
0
Lot Size (in sqft)
9,147.6
Price Low
-
Room Count
15
Building Unit Count
-
Condo Floor Number
-
Number of Buildings
-
Number of Floors
2
Parking Spaces
0
Location Directions
From I-75, take Exit 246 for Big Bend Rd. Head west on Big Bend Rd, then turn left (south) onto US-41 S. Turn right onto Mirabay Blvd into the MiraBay community. Go through the security gate, turn right onto Islebay Dr, and the property will be on your right.
Legal Description
MIRABAY PHASE 3B-2 LOT 3 BLOCK 35
Subdivision Name
MIRABAY PH 3B-2
Franchise Affiliation
None
Special Listing Conditions
Auction
Auction
Bankruptcy Property
Bankruptcy Property
HUD Owned
HUD Owned
In Foreclosure
In Foreclosure
Notice Of Default
Notice Of Default
Probate Listing
Probate Listing
Real Estate Owned
Real Estate Owned
Short Sale
Short Sale
Third Party Approval

Description

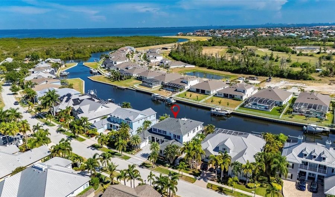
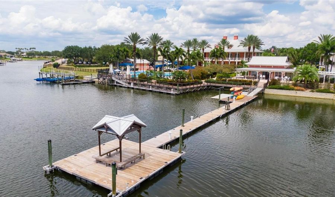
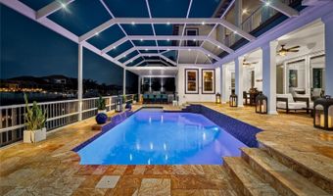
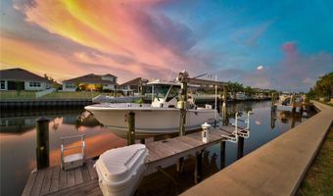
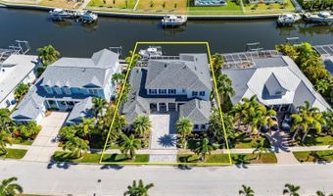
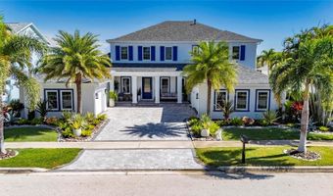
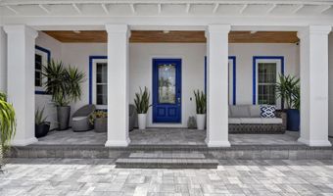
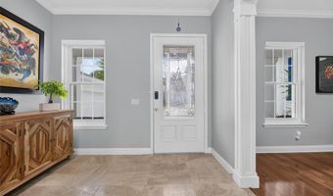
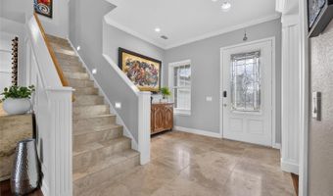
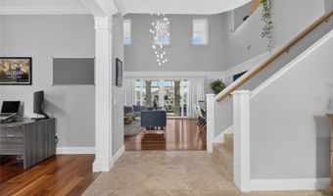
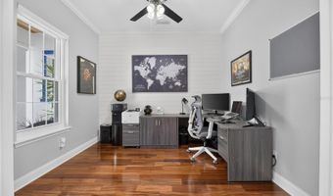
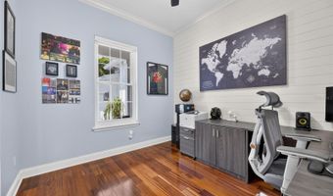
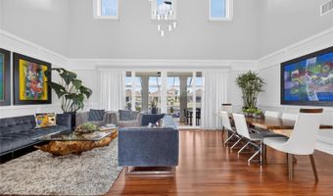
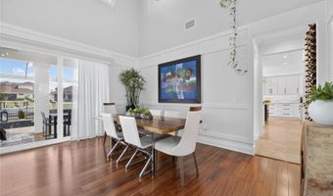
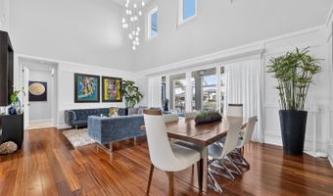
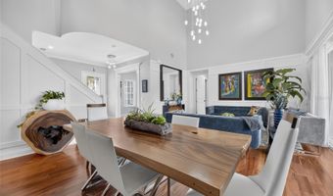
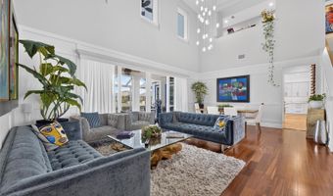
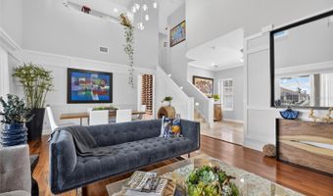
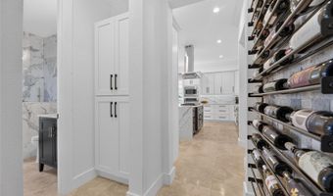
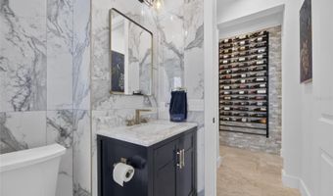
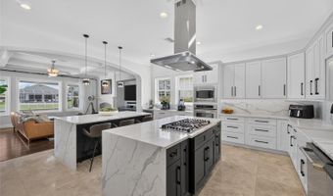
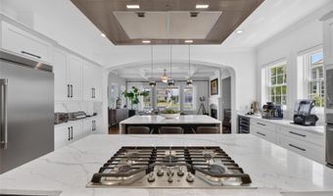
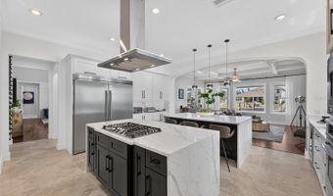
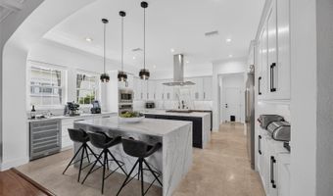
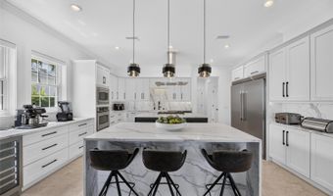
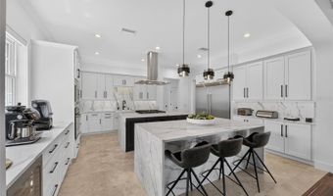
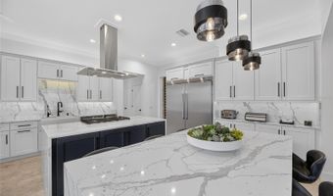
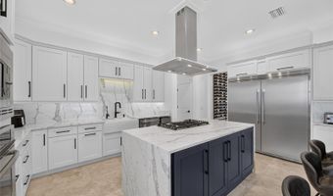
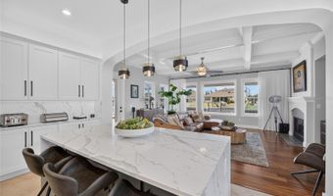
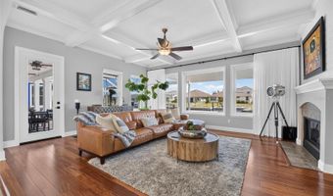
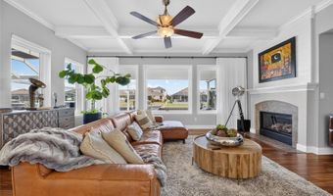
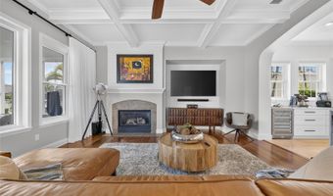
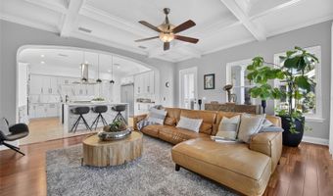
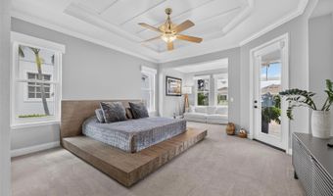
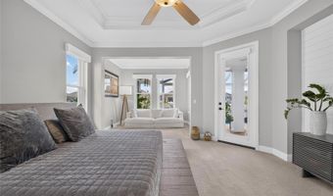
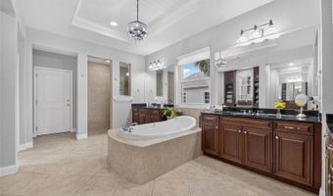
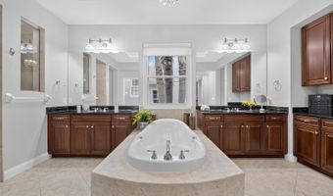
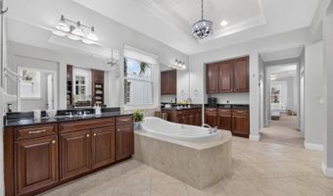
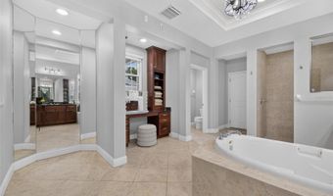
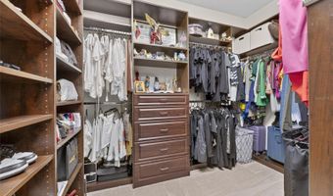
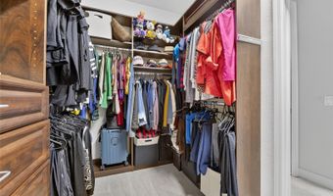
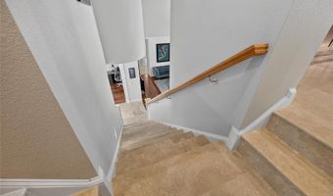
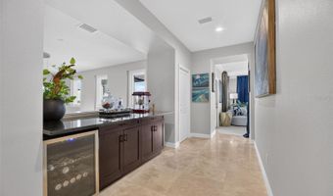
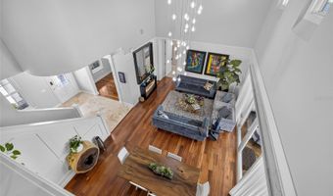
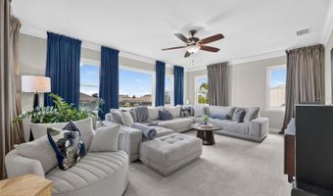
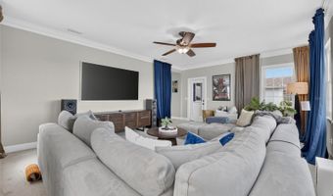
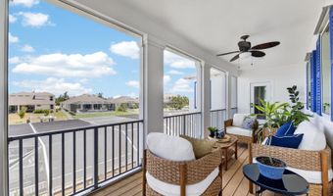
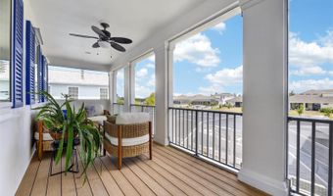
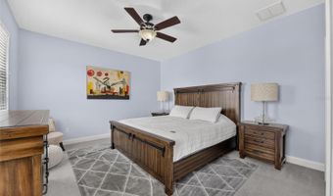
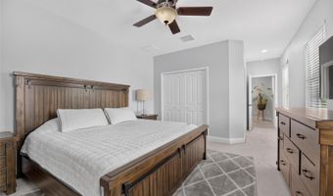
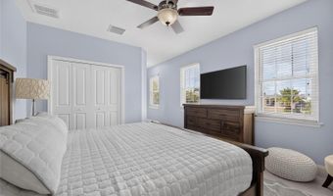
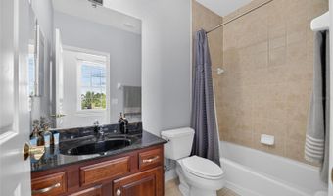
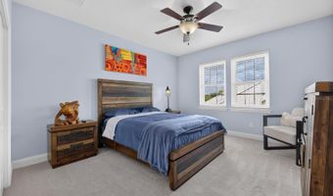
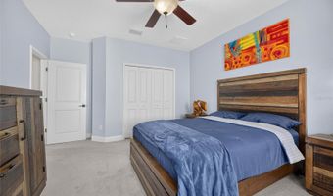
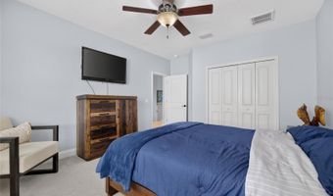
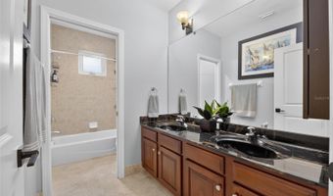
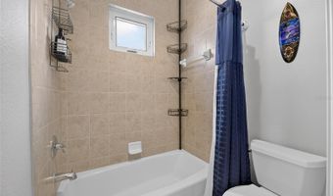
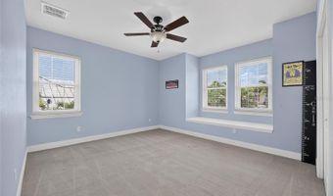
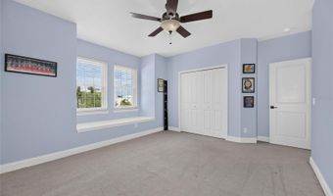
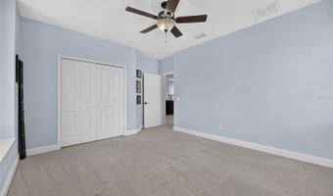
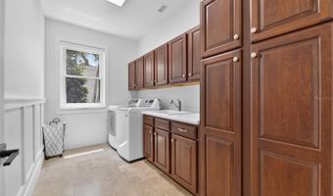
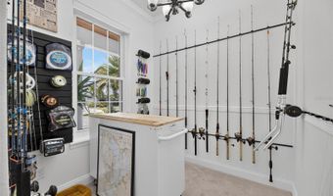
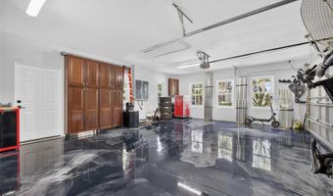
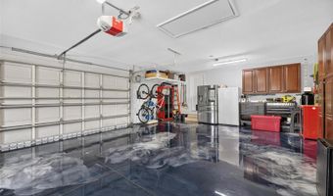
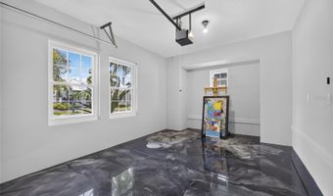
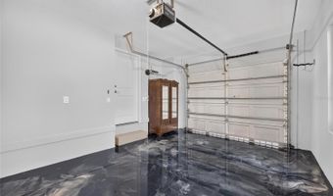
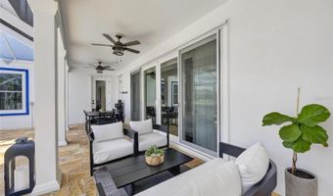
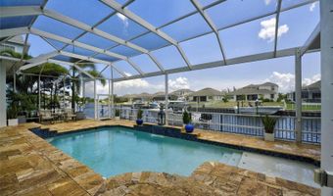
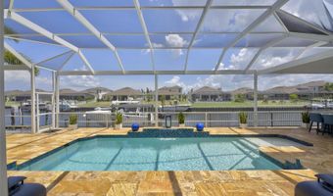
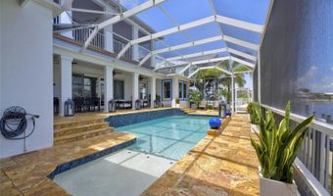
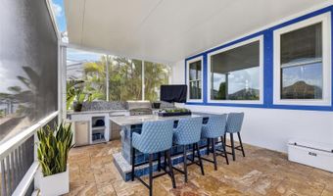
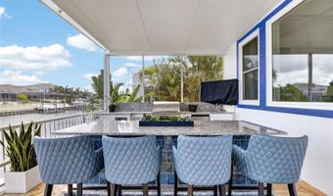
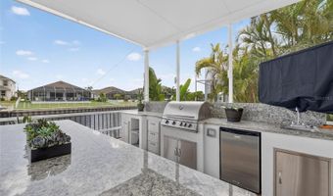
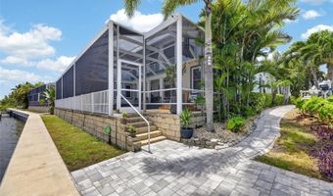
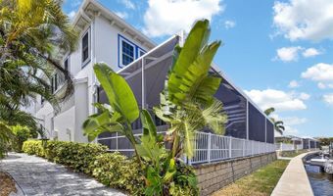
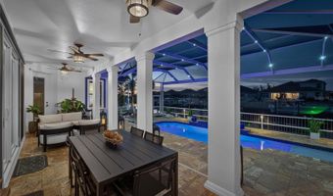
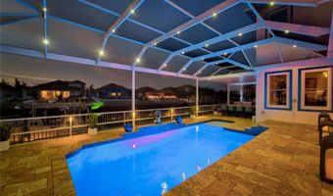
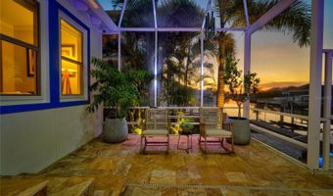
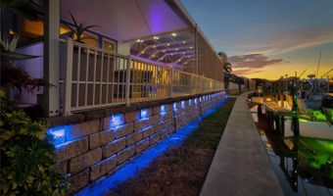
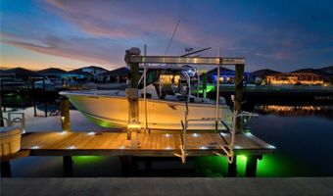
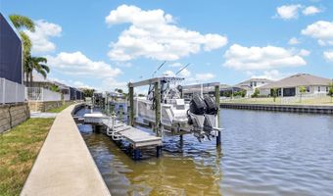
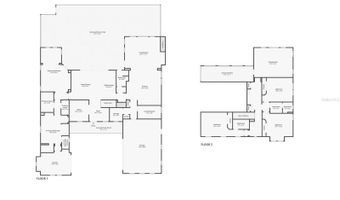
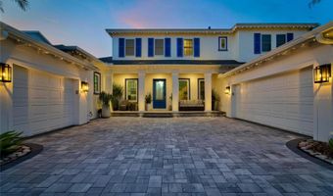
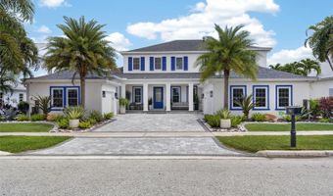
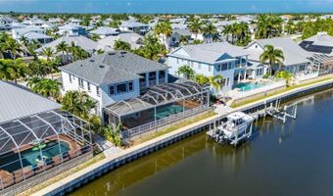
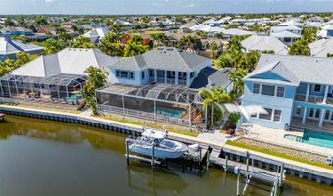
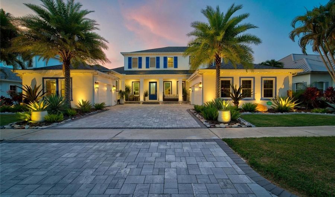
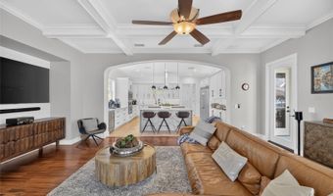
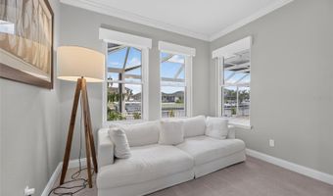
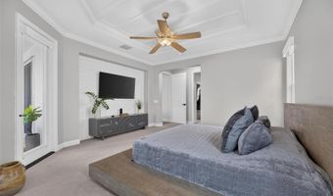
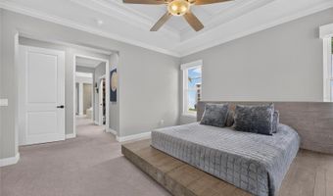
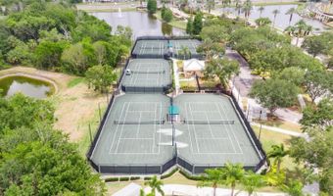
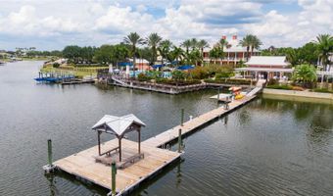
713 Islebay Drive | MiraBay | Apollo Beach 4 Bedrooms | 4 Bathrooms | 4,070 Sq Ft | 3-Car Garage | Pool | Private Dock with 13,000-LB Boat Lift | Direct Tampa Bay Access Some waterfront homes offer a view. This one delivers a lifestyle. Situated on a saltwater canal in the MiraBay community, this upgraded custom home offers a private dock with direct access to Tampa Bay, making boating, fishing, waterfront dining, and Gulf adventures part of everyday life. From the moment you arrive, professionally designed landscape and architectural lighting, an upgraded paver driveway, and a permanent Trimlight exterior lighting system create exceptional curb appeal. Celebrate holidays and special occasions with customizable lighting year-round. Inside, 4,070 square feet of designed living space blends timeless elegance with modern luxury. Rich hardwood and travertine flooring, soaring ceilings, and expansive hurricane-impact sliding glass doors fill the home with natural light while framing beautiful canal views. Wake each morning as automatic motorized shades throughout the first floor rise to welcome the Florida sunshine. In the evening, they automatically lower for effortless privacy. At the heart of the home is a spectacular dream kitchen. Completely remodeled, it features premium appliances including a natural gas cooktop with custom hood, double-door refrigerator and freezer, wine cooler, ice maker, extensive custom cabinetry, and dual oversized islands that naturally become the gathering place for family and friends. An illuminated wine display showcases 54 bottles, creating a focal point. The kitchen flows seamlessly into the great room and outdoor living spaces. The first-floor primary suite offers a spa-inspired bath and custom Closets by Design walk-in closet. A dedicated office provides work-from-home flexibility, while upstairs, a spacious theater and bonus room with a private balcony create the ultimate entertainment space. A custom candy and beverage station with a built-in wine cooler completes the theater experience. Step outside to your waterfront oasis. The fully screened panoramic lanai captures breathtaking canal views, while the oversized outdoor kitchen with a large center island makes entertaining effortless. The travertine pool deck, sparkling pool, and custom Nebula LED lighting create a resort atmosphere. Boaters will appreciate the dock featuring a 13,000-pound remote-controlled boat lift, integrated limit switches, aluminum service walkway, and Flushmaster freshwater flushing system for twin outboard engines. Additional upgrades include new double pane energy efficient windows, doors and sliding glass doors, hurricane shutters, Hayward smart pool automation, Nelson whole-home water softener, Culligan reverse osmosis system, Rinnai tankless gas water heater with recirculation pump, seven-camera HD security system, metallic epoxy garage floors, remodeled pool bath, and paver walkways leading to the dock from both sides. The investment for the new windows and doors was over $150k. MiraBay residents enjoy a waterfront clubhouse and cafe, resort-style pool, fitness center, tennis, pickleball, basketball courts, parks, walking trails, and year-round community events. From mornings filled with sunshine to afternoons on Tampa Bay and evenings entertaining poolside beneath custom lighting, the home offers an exceptional waterfront lifestyle where luxury, comfort, and boating come together.
More Details

MLS Name
Stellar MLS
Source
ListHub
MLS Number
TB8523892
MLS ID
MFRMLSFL
Virtual Tour
PARTICIPANT
Name
Shawna Calvert
Primary Phone
(509) 294-6818
Key
3YD-MFRMLSFL-261561867
Email
shawna@27northrealty.com
BROKER
Name
27North Realty
Phone
(813) 645-4663
OFFICE
Name
27NORTH REALTY
Phone
(813) 645-4663
Copyright © 2026 Stellar MLS. All rights reserved. All information provided by the listing agent/broker is deemed reliable but is not guaranteed and should be independently verified.

Features

Basement
Basement
Dock
Dock
Elevator
Elevator
Fireplace
Fireplace
Greenhouse
Greenhouse
Hot Tub Spa
Hot Tub Spa
New Construction
New Construction
Pool
Pool
Sauna
Sauna
Sports Court
Sports Court
Waterfront
Waterfront
Appliances
Built-In Oven
Built-In Oven
Cooktop
Cooktop
Dishwasher
Dishwasher
Disposal
Disposal
Exhaust Fan
Exhaust Fan
Ice Maker
Ice Maker
Microwave
Microwave
Range Hood
Range Hood
Refrigerator
Refrigerator
Tankless Water Heater
Water Filtration System
Water Softener
Water Softener
Wine Refrigerator
Wine Refrigerator
Architectural Style
Contemporary
Contemporary
Construction Materials
Block
Block
 Stucco
Stucco
Cooling
Central Air
Central Air
Exterior
Balcony
Balcony
French Doors
French Doors
Lighting
Lighting
Outdoor Grill
Outdoor Grill
Outdoor Kitchen
Outdoor Kitchen
Private Mailbox
Private Mailbox
Rain Gutters
Rain Gutters
Sidewalk
Sidewalk
Sprinkler Metered
Sprinkler Metered
Fencing
Fenced
Fenced
Flooring
Tile
Tile
Wood
Wood
Carpet
Carpet
Heating
Central
Central
Interior
Built-in Features
Built-in Features
Cathedral Ceiling(s)
Ceiling Fans(s)
Ceiling Fans(s)
Crown Molding
Crown Molding
Eat-in Kitchen
Eat-in Kitchen
High Ceilings
High Ceilings
Kitchen/Family Room Combo
Living Room/Dining Room Combo
Open Floorplan
Open Floorplan
Primary Bedroom Main Floor
Solid Surface Counters
Solid Wood Cabinets
Solid Wood Cabinets
Split Bedroom
Split Bedroom
Stone Counters
Stone Counters
Thermostat
Thermostat
Tray Ceiling(s)
Tray Ceiling(s)
Vaulted Ceiling(s)
Vaulted Ceiling(s)
Walk-In Closet(s)
Walk-In Closet(s)
Window Treatments
Window Treatments
Other Structures
Outdoor Kitchen
Outdoor Kitchen
Parking
Golf Cart
Golf Cart
Guest
Guest
Oversize
Oversize
Garage
Garage
Driveway
Driveway
Open
Open
Patio and Porch
Patio
Patio
Porch
Porch
Roof
Shingle
Shingle
Rooms
Bedroom 1
Bedroom 1
Bathroom 4
Bathroom 4
Bedroom 2
Bedroom 2
Bathroom 2
Bathroom 2
Bathroom 3
Bathroom 3
Bathroom 1
Bathroom 1
Bedroom 3
Bedroom 3
Bedroom 4
Bedroom 4
Dining Room
Dining Room
 Family Room
Family Room
Security
Security System
Security System
Utilities
Cable Available
Cable Available
View
Water
Water
Window
Drapes
Drapes
Insulated Windows
Insulated Windows
Blinds
Blinds
Window Treatments
Window Treatments
Shutters
Shutters

History

DateEventPrice$/SqftSource
Listed For Sale
Residential
$1,850,000$45527NORTH REALTY
Report issue with price history

Taxes

YearAnnual AmountDescription
2025$24,326MIRABAY PHASE 3B-2 LOT 3 BLOCK 35

Nearby Schools

Elementary School

Apollo Beach Elementary School

2 miles awayPK - 05

Elementary School

Doby Elementary School

3.9 miles awayPK - 05
Get more info on 713 ISLEBAY Dr, Apollo Beach, FL 33572
Profile
Shawna Calvert
Listing Agent
(509) 294-6818
By pressing request info, you agree that Residential and real estate professionals may contact you via phone/text about your inquiry, which may involve the use of automated means.
Profile
Shawna Calvert
Listing Agent
(509) 294-6818
By pressing request info, you agree that Residential and real estate professionals may contact you via phone/text about your inquiry, which may involve the use of automated means.