713 2nd St SE Altoona, IA 50009
Price
$285,000
Listed On
Type
For Sale
Status
Pending
713 2nd St SE, Altoona, IA 50009
3 Beds
2 Bath
990 sqft
Asking  $285,000

Snapshot

Type
For Sale
Category
Purchase
Property Type
Residential
Property Subtype
Single Family Residence
MLS Number
745922
Parcel Number
17100235009000
Property Sqft
990 sqft
Lot Size
0.33 acres
Year Built
1962
Year Updated
Bedrooms
3
Bathrooms
2
Full Bathrooms
0
3/4 Bathrooms
2
Half Bathrooms
0
Quarter Bathrooms
0
Lot Size (in sqft)
14,170.07
Price Low
-
Room Count
-
Building Unit Count
-
Condo Floor Number
-
Number of Buildings
-
Number of Floors
1
Parking Spaces
0
Location Directions
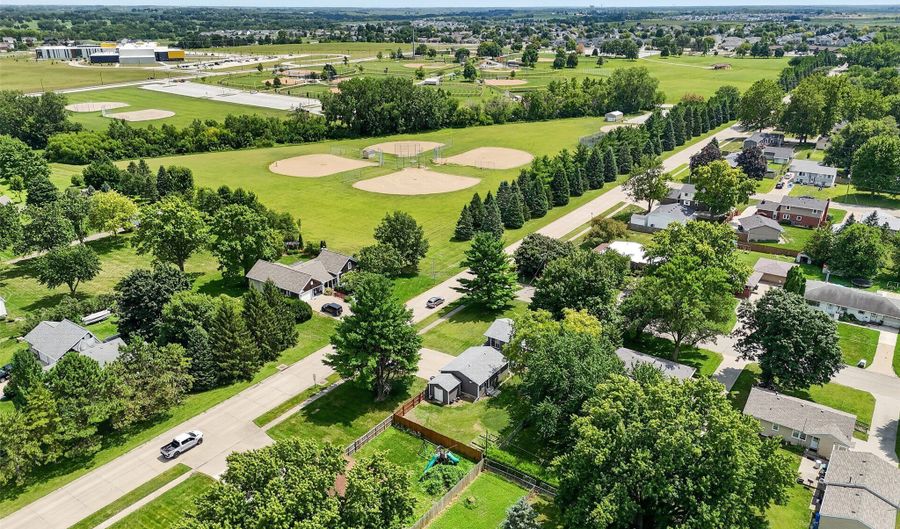
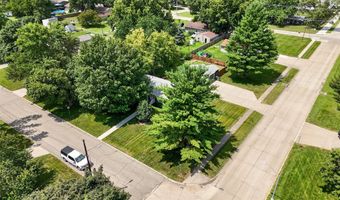
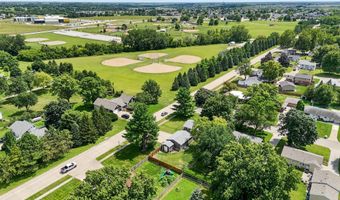
From 8th St SE, turn north on 8th Ave SE just before Sam Wise Park, home is on the corner of 2nd St SE and 8th Ave SE.
Legal Description
LOT 8 DENNISTON AND PARTRIDGE PLACE #2
Franchise Affiliation
Independent
Special Listing Conditions
Auction
Auction
Bankruptcy Property
Bankruptcy Property
HUD Owned
HUD Owned
In Foreclosure
In Foreclosure
Notice Of Default
Notice Of Default
Probate Listing
Probate Listing
Real Estate Owned
Real Estate Owned
Short Sale
Short Sale
Third Party Approval

Description

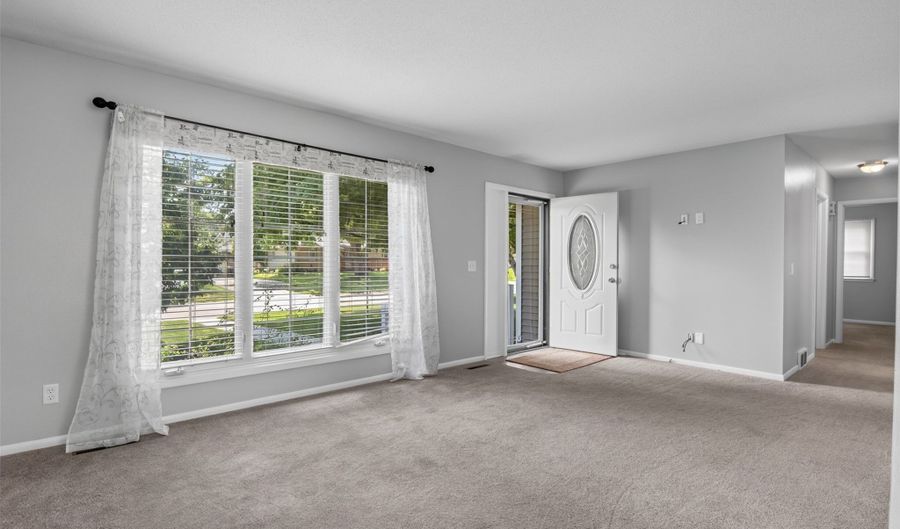
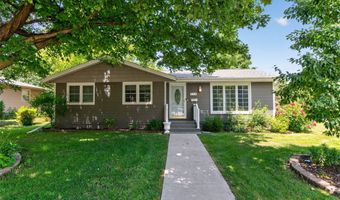
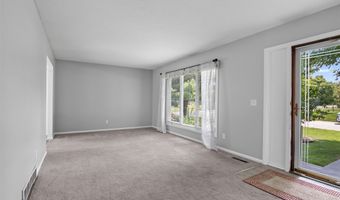
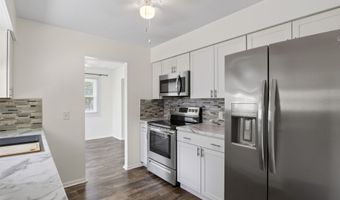
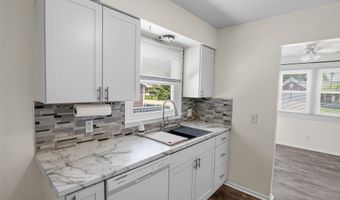
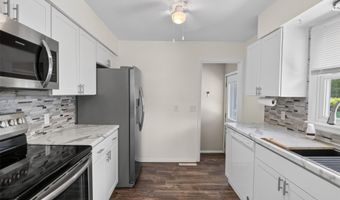
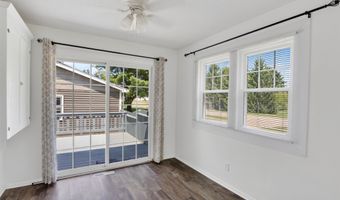
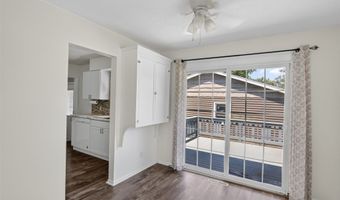
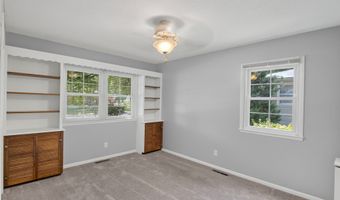
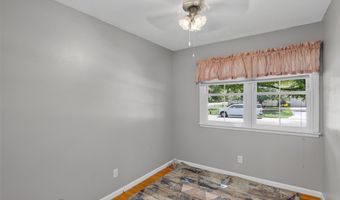
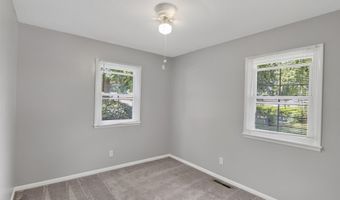
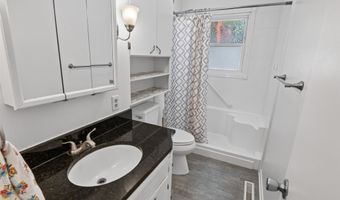
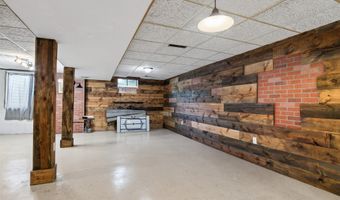
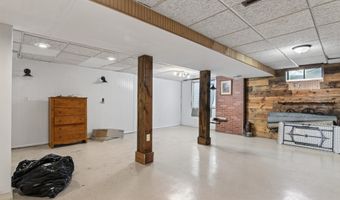
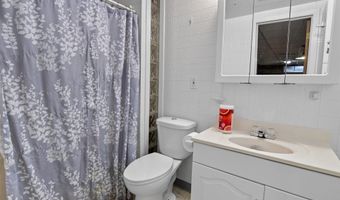
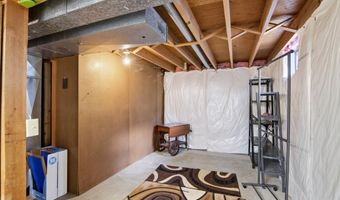
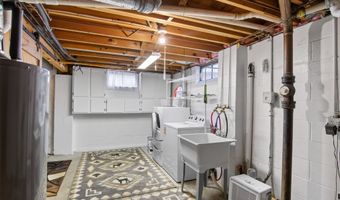
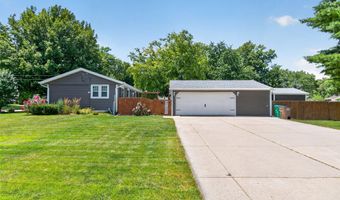
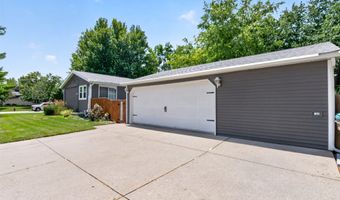
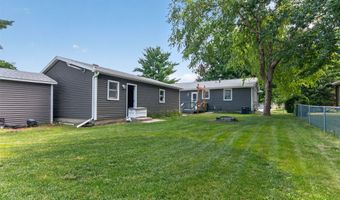
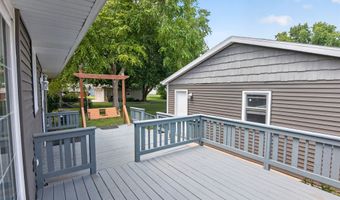
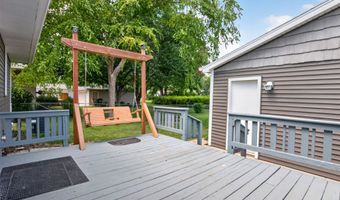
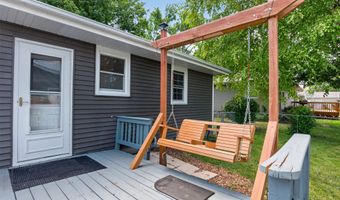
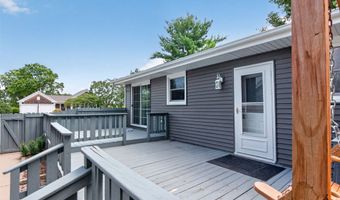
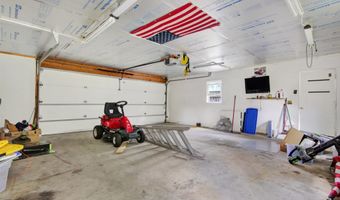
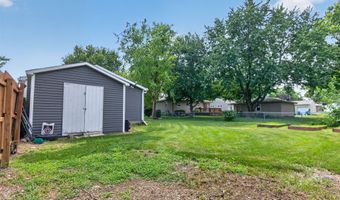
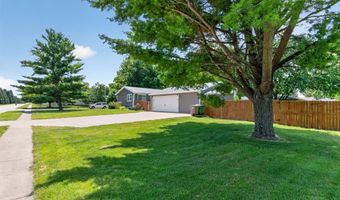
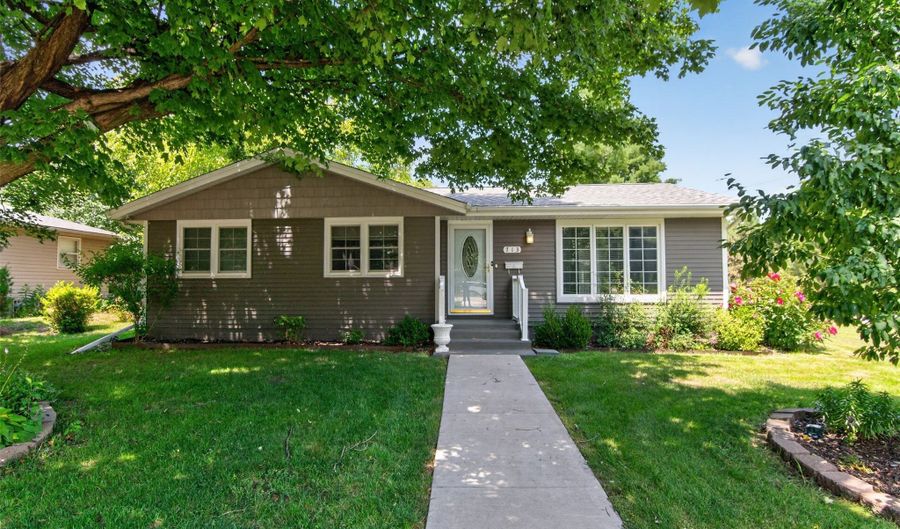
Discover quiet living in this beautifully updated 3-bedroom, 2-bath home on a spacious 1/3-acre corner lot. The bright living room opens to a formal dining room with built-in pantry hutch, while the fully remodeled kitchen shines with new cabinets, countertops, and appliances. Three generously sized bedrooms and an updated 3/4 bath complete the main level. The lower level offers a partially finished family room with egress window and unique wall finishes, an additional 3/4 bath, laundry space with utility sink, and abundant storage. Step outside to an expansive outdoor living space with porch swing overlooking a large fully fenced yard. The insulated/heated 2.5-car garage is ideal for hobbies, with an additional powered shed for storage. Across from Sam Wise Park, one block from the bike trail, and a 1/2 mile from SE Polk Middle School, this home offers an unbeatable location near shopping, dining, Adventureland, and Prairie Meadows. Updates include kitchen remodel(2023), roof/siding (2020), HVAC(2022), Interior Paint(2026) and newer windows.

Open House Showings

Start TimeEnd TimeAppointment Required?
No

More Details

MLS Name
Des Moines Area Association of REALTORS®, Inc.
Source
ListHub
MLS Number
745922
MLS ID
DMAARIA
Virtual Tour
PARTICIPANT
Name
Pennie Carroll
Primary Phone
(515) 490-8025
Key
3YD-DMAARIA-21331
Email
pennie@penniecarroll.com
BROKER
Name
Pennie Carroll & Assoc
Phone
(515) 967-3544
OFFICE
Name
Pennie Carroll & Associates
Phone
(515) 490-8025
Copyright © 2026 Des Moines Area Association of REALTORS®, Inc. All rights reserved. All information provided by the listing agent/broker is deemed reliable but is not guaranteed and should be independently verified.

Features

Basement
Basement
Dock
Dock
Elevator
Elevator
Fireplace
Fireplace
Greenhouse
Greenhouse
Hot Tub Spa
Hot Tub Spa
New Construction
New Construction
Pool
Pool
Sauna
Sauna
Sports Court
Sports Court
Waterfront
Waterfront
Appliances
Dryer
Dryer
Dishwasher
Dishwasher
Microwave
Microwave
Refrigerator
Refrigerator
Stove
Stove
Washer
Washer
Architectural Style
Ranch
Ranch
Construction Materials
VinylSiding
VinylSiding
Cooling
Central Air
Central Air
Exterior
Deck
Deck
Flooring
Hardwood
Hardwood
Vinyl
Vinyl
Carpet
Carpet
Heating
Forced Air
Forced Air
Natural Gas
Natural Gas
Interior
SeparateFormalDiningRoom
Parking
Garage
Garage
Patio and Porch
Deck
Deck
Roof
Asphalt
Asphalt
Shingle
Shingle
Rooms
Bathroom 2
Bathroom 2
Bathroom 1
Bathroom 1
Bedroom 2
Bedroom 2
Bedroom 3
Bedroom 3
Bedroom 1
Bedroom 1

History

DateEventPrice$/SqftSource
Listed For Sale
Residential
$285,000$288Pennie Carroll & Associates
Report issue with price history

Taxes

YearAnnual AmountDescription
$4,303LOT 8 DENNISTON AND PARTRIDGE PLACE #2

Nearby Schools

Elementary School

Centennial Elementary School

0.6 miles awayKG - 06

Elementary School

Altoona Elementary School

0.7 miles awayKG - 06

Elementary School

Willowbrook Elementary School

1.3 miles awayPK - 06
Show more
Get more info on 713 2nd St SE, Altoona, IA 50009
Profile
Pennie Carroll
Listing Agent
(515) 490-8025
By pressing request info, you agree that Residential and real estate professionals may contact you via phone/text about your inquiry, which may involve the use of automated means.
Profile
Pennie Carroll
Listing Agent
(515) 490-8025
By pressing request info, you agree that Residential and real estate professionals may contact you via phone/text about your inquiry, which may involve the use of automated means.