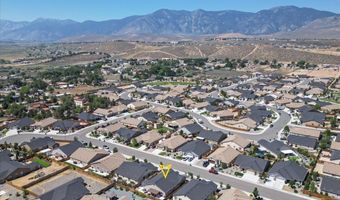
7101 Saddlehorn Rd Carson City, NV 89701
Price
$699,000
Listed On
Type
For Sale
Status
Active
7101 Saddlehorn Rd, Carson City, NV 89701
4 Beds
2 Bath
2221 sqft
Asking  $699,000

Snapshot

Type
For Sale
Category
Purchase
Property Type
Residential
Property Subtype
Single Family Residence
MLS Number
260010056
Parcel Number
010-734-06
Property Sqft
2,221 sqft
Lot Size
0.16 acres
Year Built
2020
Year Updated
Bedrooms
4
Bathrooms
2
Full Bathrooms
2
3/4 Bathrooms
0
Half Bathrooms
0
Quarter Bathrooms
0
Lot Size (in sqft)
6,969.6
Price Low
-
Room Count
-
Building Unit Count
-
Condo Floor Number
-
Number of Buildings
-
Number of Floors
1
Parking Spaces
5
Location Directions
Google maps
Subdivision Name
Schulz Ranch
Franchise Affiliation
RE/MAX International
Special Listing Conditions
Auction
Auction
Bankruptcy Property
Bankruptcy Property
HUD Owned
HUD Owned
In Foreclosure
In Foreclosure
Notice Of Default
Notice Of Default
Probate Listing
Probate Listing
Real Estate Owned
Real Estate Owned
Short Sale
Short Sale
Third Party Approval

Description

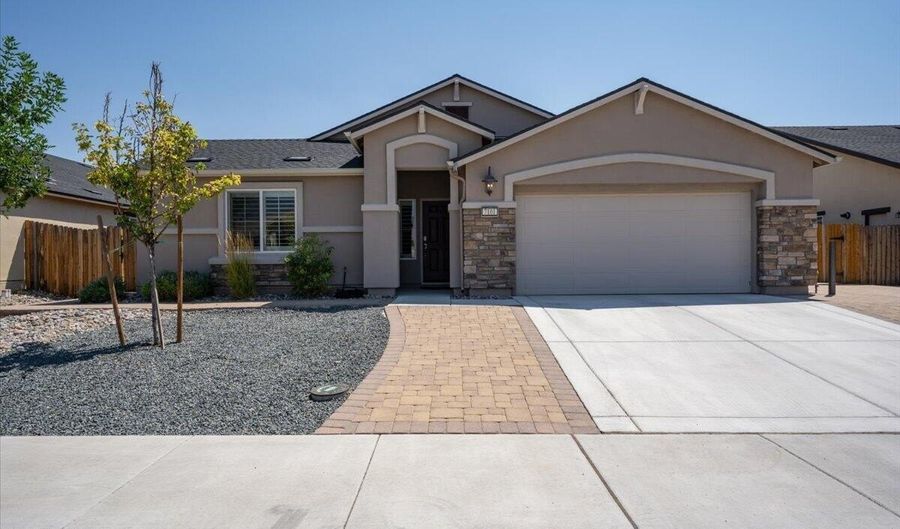
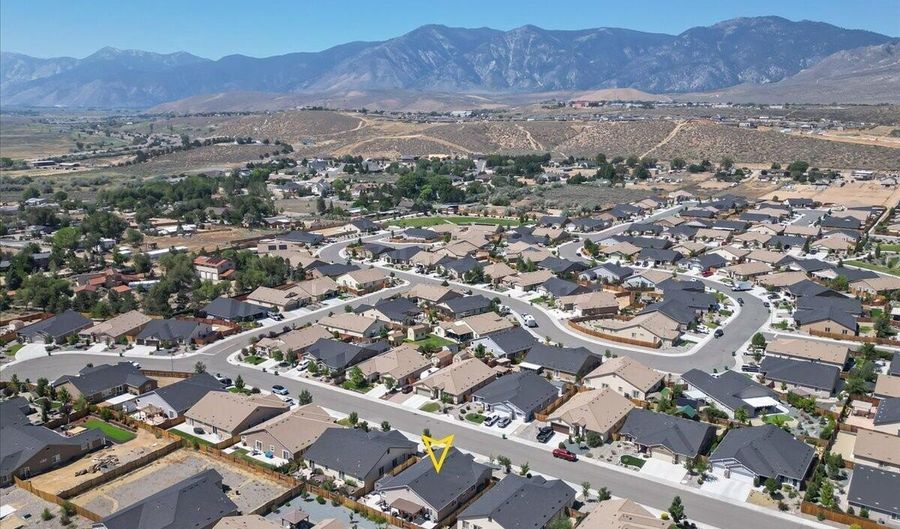
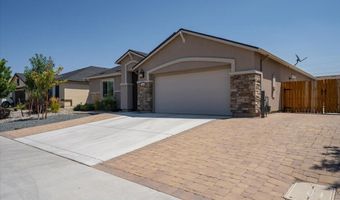
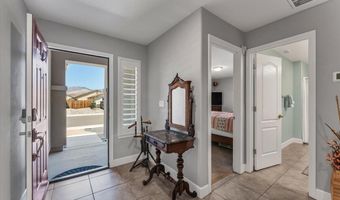
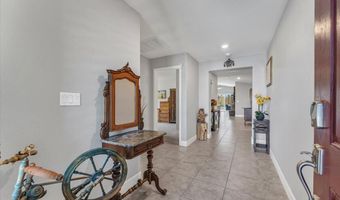
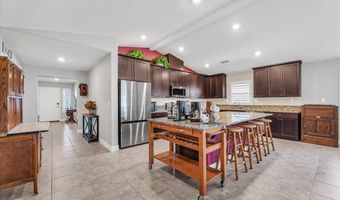
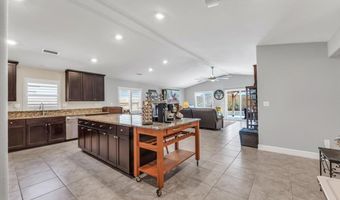
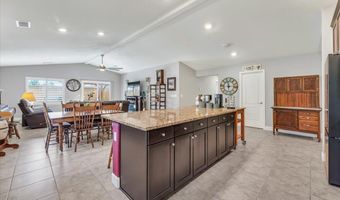
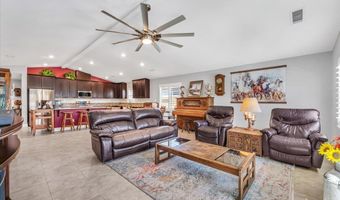
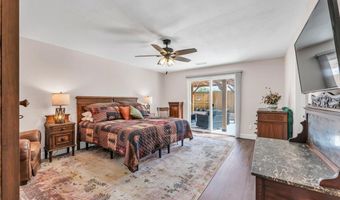
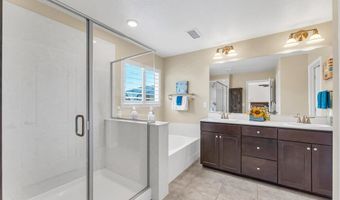
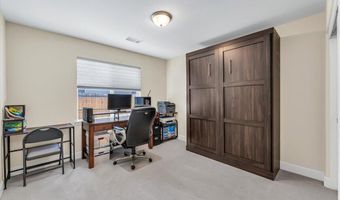
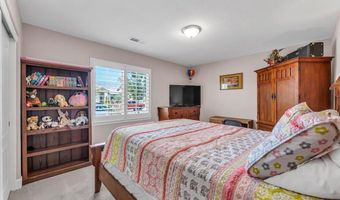
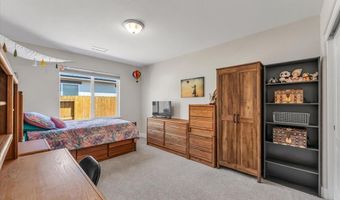
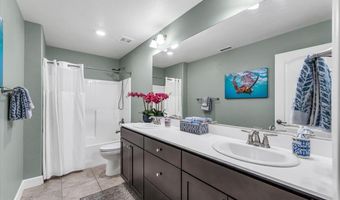
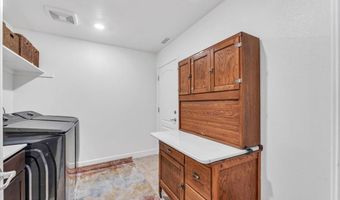
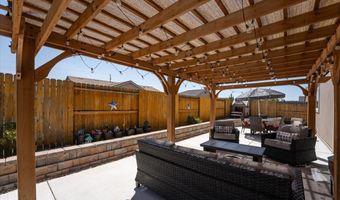
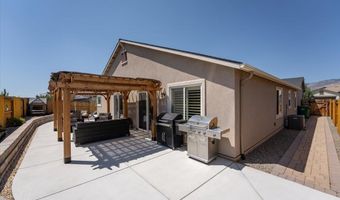
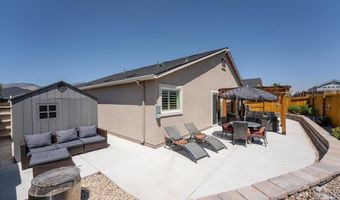
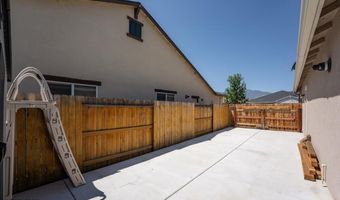
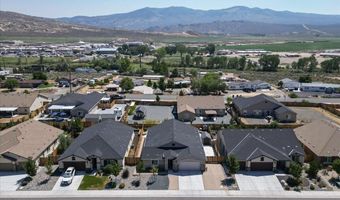
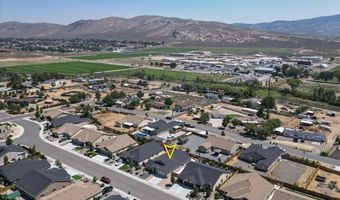
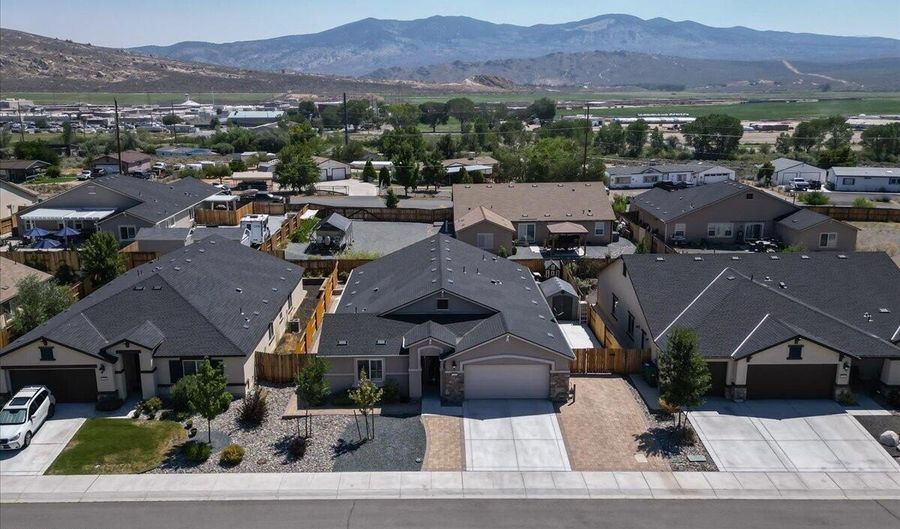
Welcome to this exceptionally clean, meticulously maintained home nestled in a quiet Carson City neighborhood, offering a thoughtful floor plan designed to maximize privacy and everyday comfort. The current owner has taken exceptional pride in homeownership, with major systems and equipment professionally maintained on an annual basis, giving buyers added confidence and peace of mind. Tile flooring flows throughout the main living areas, while the spacious living room features a ceiling fan and plenty of natural light. The well-appointed kitchen is the heart of the home, complete with a center island, stainless steel appliances, a large pantry, and abundant cabinet and counter space. A separate laundry room with built-in cabinets and shelving provides exceptional storage and convenience. The intelligently designed floor plan offers excellent bedroom separation for added privacy. One of the bedrooms includes a built-in Murphy bed, which is included with the sale, providing flexibility for guests, a home office, or a multi-purpose room. The thoughtfully designed primary suite includes a spacious ensuite bath with dual vanities, a separate water closet for added privacy, and plenty of room to start and end your day in comfort. The guest bathroom features dual vanities and a shower-over-tub combination. Modern conveniences include a smart home system, keyless entry, and an energy-efficient tankless water heater. Step outside to enjoy the charming, low-maintenance backyard featuring a covered patio, beautiful mountain views, and power already in place for a future hot tub. The expansive side yard offers gated RV parking with both 30-amp and 50-amp electrical service, making it ideal for RVs, boats, or additional vehicles. The side yard is 12.5' X 40' approximately. A storage shed provides even more space for tools and equipment. The oversized three-car tandem garage includes a built-in workbench, perfect for hobbies or extra storage. Located within walking distance of a neighborhood park and in an area served by highly rated schools, this move-in-ready home offers the perfect blend of comfort, functionality, and outdoor living in one of Carson City's most peaceful neighborhoods.

More Details

MLS Name
Northern Nevada Regional MLS, Inc.
Source
ListHub
MLS Number
260010056
MLS ID
NNRMLS
Virtual Tour
PARTICIPANT
Name
Katrina Karasawa
Primary Phone
(775) 997-3558
Key
3YD-NNRMLS-10666
Email
kk@myagentkatrina.com
BROKER
Name
RE/MAX Professionals
Phone
(775) 345-3070
OFFICE
Name
RE/MAX Professionals-Reno
Phone
(775) 345-3070
Copyright © 2026 Northern Nevada Regional MLS, Inc. All rights reserved. All information provided by the listing agent/broker is deemed reliable but is not guaranteed and should be independently verified.

Features

Basement
Basement
Dock
Dock
Elevator
Elevator
Fireplace
Fireplace
Greenhouse
Greenhouse
Hot Tub Spa
Hot Tub Spa
New Construction
New Construction
Pool
Pool
Sauna
Sauna
Sports Court
Sports Court
Waterfront
Waterfront
Appliances
Dishwasher
Dishwasher
Disposal
Disposal
Gas Cooktop
Gas Cooktop
Gas Range
Gas Range
Microwave
Microwave
Construction Materials
Stone
Stone
 Stucco
Stucco
Cooling
Central Air
Central Air
Exterior
Rain Gutters
Rain Gutters
Flooring
Tile - Ceramic
Tile - Ceramic
Laminate
Laminate
Carpet
Carpet
Heating
Natural Gas
Natural Gas
Forced Air
Forced Air
Interior
Ceiling Fan(s)
Ceiling Fan(s)
Entrance Foyer
Entrance Foyer
High Ceilings
High Ceilings
Kitchen Island
Kitchen Island
No Interior Steps
No Interior Steps
Pantry
Pantry
Primary Downstairs
Primary Downstairs
Smart Thermostat
Smart Thermostat
Walk-In Closet(s)
Walk-In Closet(s)
Parking
Garage
Garage
Tandem
Tandem
RV
RV
Open
Open
Patio and Porch
Patio
Patio
Roof
Composition
Composition
Shingle
Shingle
Rooms
Bedroom 4
Bedroom 4
Bedroom 1
Bedroom 1
Bedroom 3
Bedroom 3
Laundry Room
Laundry Room
Bathroom 1
Bathroom 1
Bathroom 2
Bathroom 2
Bedroom 2
Bedroom 2
Utilities
Water Available
Water Available
Window
Blinds
Blinds
Vinyl Frames
Vinyl Frames
Double Pane Windows
Double Pane Windows

History

DateEventPrice$/SqftSource
Listed For Sale
Residential
$699,000$315RE/MAX Professionals-Reno
Report issue with price history

Taxes

YearAnnual AmountDescription
$5,360

Nearby Schools

Elementary School

Al Seeliger Elementary School

2.4 miles awayKG - 05

Elementary School

J C Fremont Elementary School

3.3 miles awayKG - 05

Elementary School

Grace Bordewich Mildred Bray Elementary

3.9 miles awayKG - 05
Show more
Get more info on 7101 Saddlehorn Rd, Carson City, NV 89701
Profile
Katrina Karasawa
Listing Agent
(775) 997-3558
By pressing request info, you agree that Residential and real estate professionals may contact you via phone/text about your inquiry, which may involve the use of automated means.
Profile
Katrina Karasawa
Listing Agent
(775) 997-3558
By pressing request info, you agree that Residential and real estate professionals may contact you via phone/text about your inquiry, which may involve the use of automated means.