710 SPRINGDALE Rd Orlando, FL 32804
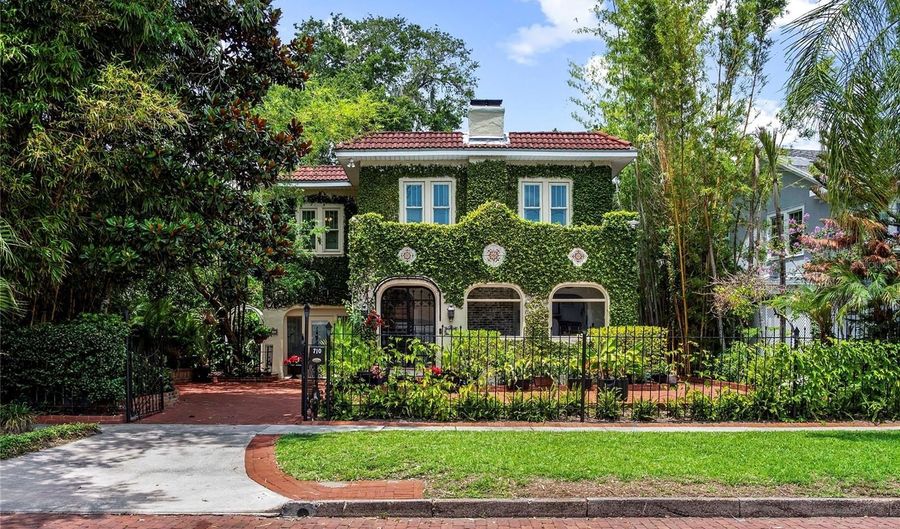 710 SPRINGDALE Rd, Orlando, FL 32804 - 4 Beds, 3 Bath
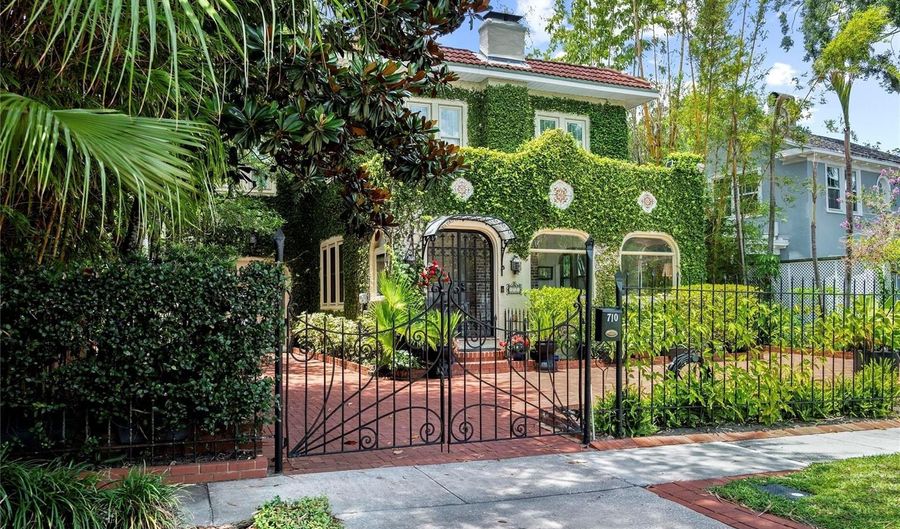 710 SPRINGDALE Rd, Orlando, FL 32804 - 4 Beds, 3 Bath
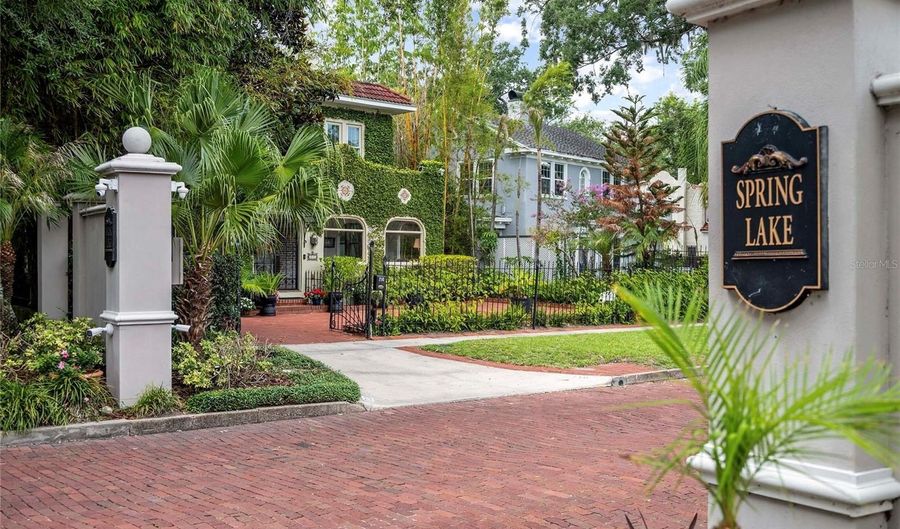 710 SPRINGDALE Rd, Orlando, FL 32804 - 4 Beds, 3 Bath
Snapshot

Description
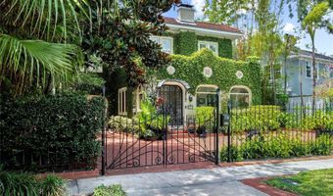
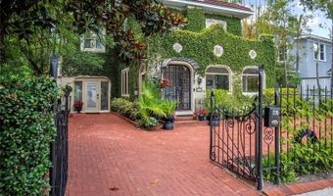
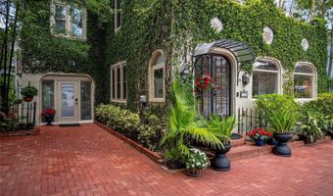
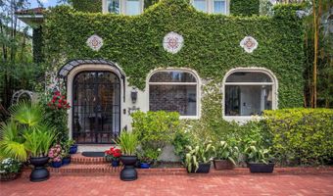
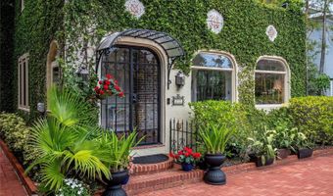
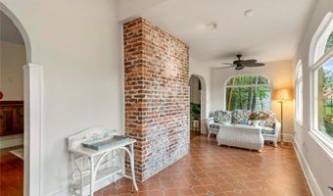
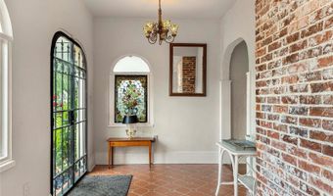
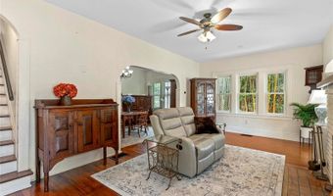
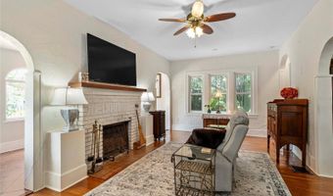
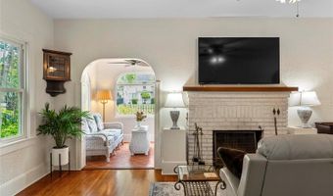
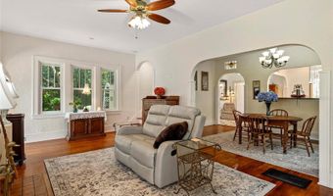
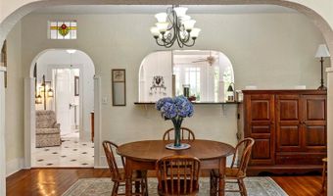
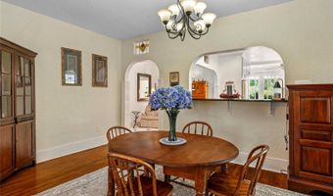
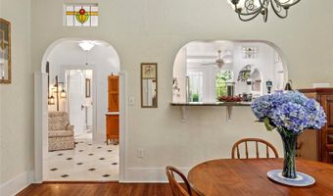
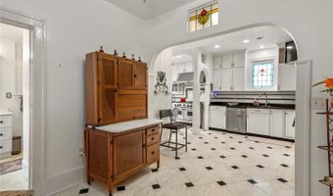
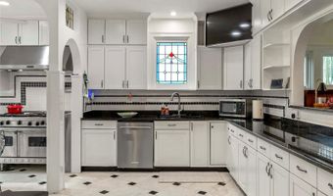
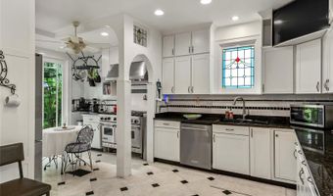
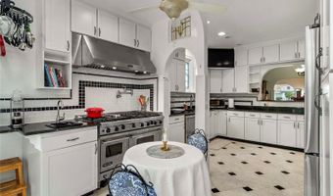
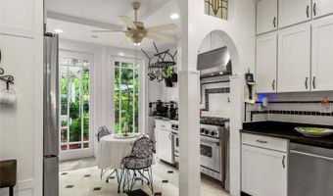
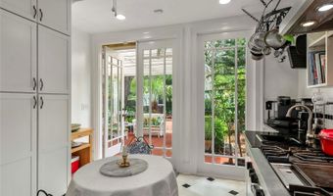
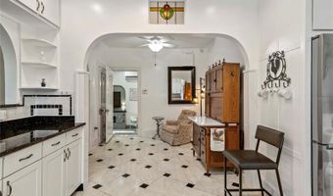
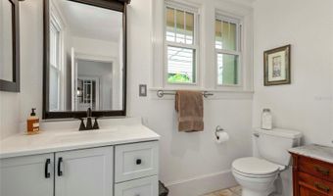
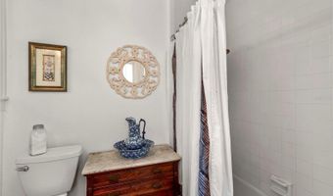
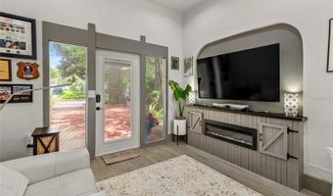
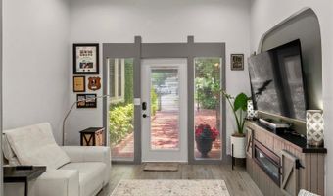
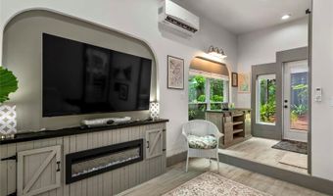
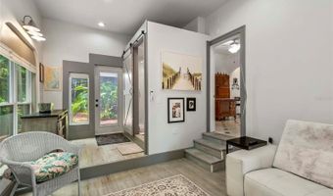
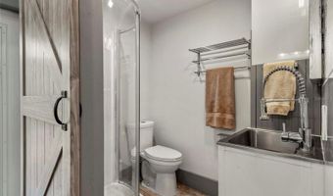
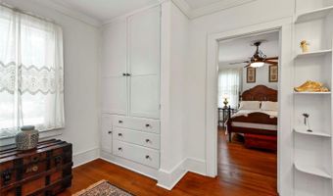
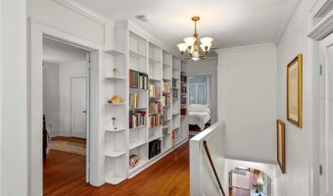
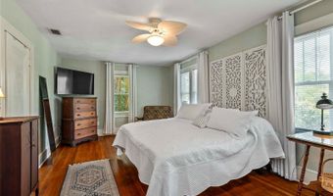
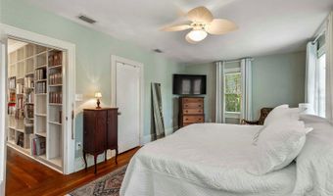
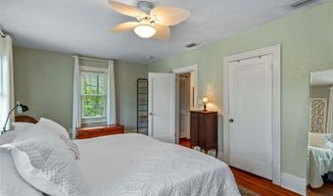
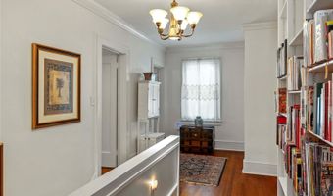
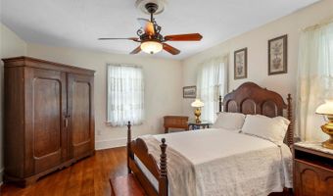
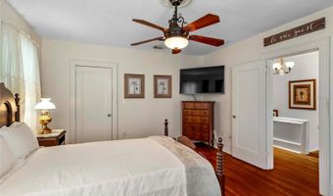
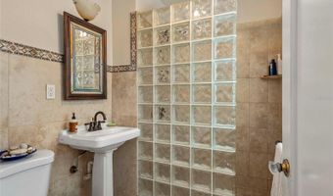
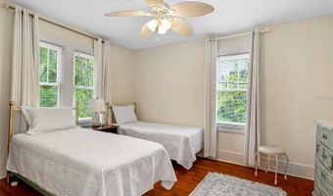
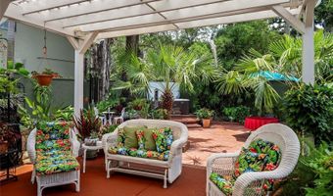
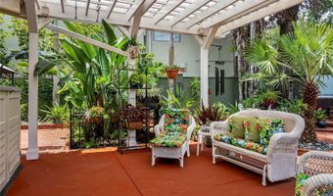
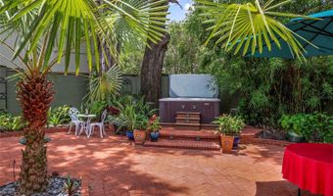
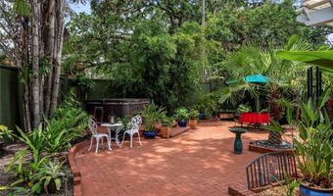
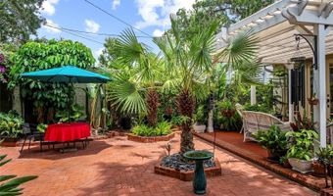
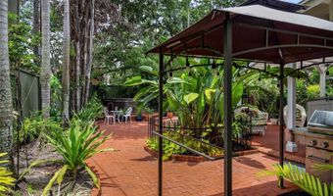
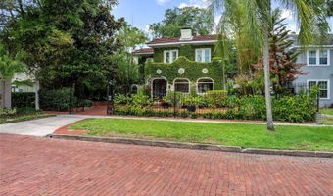
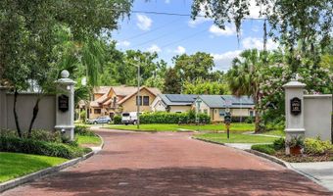
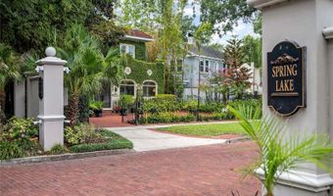
Welcome to 710 Springdale Lane, where history, craftsmanship, and modern luxury converge on one of Orlando's most coveted addresses. Nestled along the brick-paved streets of the prestigious Country Club of Orlando Spring Lake enclave, this magnificent Spanish Colonial residence stands as a testament to timeless architecture and thoughtful stewardship. With a vibrant Community Association - not an HOA - private security, and a rich tradition of neighborhood events, this is far more than a home. It is a legacy. From the moment you pass through the arched wrought iron entry doors, the character of this four-bedroom, three-bathroom estate is unmistakable. The sun-drenched Florida Room greets you with its exposed brick fireplace chimney, original tile floors, and sweeping arched windows - one featuring a stunning stained glass insert - framing lush gardens. Original knock-down plaster walls, soaring nine-foot ceilings, and Red Oak hardwood floors speak to an era of uncompromising quality. Seven archway-connected rooms flow seamlessly from the grand Living Room - with its fully functional original fireplace and triple-unit double-hung windows - through the elegant Dining Room and into a chef's kitchen that beautifully bridges historic charm with modern sophistication. The kitchen is a culinary showpiece: 41 custom cabinets, marble floors, granite countertops, a hand-tiled backsplash with period corbels, and a commanding 48-inch Viking Professional Gas Stove with matching KitchenAid range hood and pot filler. Three eight-foot, nine-pane beveled glass craftsman-style doors open to the rear patio, making indoor-outdoor entertaining effortless. A ground-floor bedroom suite with private exterior entries, 11-foot ceilings, full bath with sliding barn door, and all-new plumbing and electric offers ideal flexibility as a guest suite, home office, or private den. Ascending the 42-inch-wide staircase finished in red oak, you arrive at an upstairs foyer appointed with a built-in linen closet, grand bookcase, crown molding, and a west-facing window. The expansive Primary Suite features six windows bathing the room in morning light, a walk-in closet, and attic access. Two additional generous bedrooms each offer walk-in closets and ideal privacy for family or guests. Outside, the grounds are a private sanctuary. A gated wrought iron fence encloses the front courtyard with lush plantings and brick hardscape, evoking the romance of old-town St. Augustine. The rear is enclosed by a seven-to-eight-foot painted block wall creating a secluded retreat with a spacious covered brick patio, perimeter gardens, and a six-person Hot Springs hot tub nestled beneath a grand live oak. Thoughtful drainage throughout ensures peace of mind through Florida's rainy seasons. Every system has been modernized: full rewire with upgraded service panel and whole-house surge protector, all dual-pane double-hung windows preserving the original historic profile, and a partial basement with room to create an exceptional wine cellar. Moments from the Country Club of Orlando, Downtown, the Dr. Phillips Center, Advent Health, Orlando Health, College Park, and Winter Park - and just one mile from I-4 and SR-408 - 710 Springdale Lane offers Orlando living at its most refined.
Open House Showings
| Start Time | End Time | Appointment Required? |
|---|---|---|
| No |
More Details
Features

History
| Date | Event | Price | $/Sqft | Source |
|---|---|---|---|---|
| Listed For Sale Residential | $749,000 | $313 | KELLY PRICE & COMPANY LLC |
Taxes
| Year | Annual Amount | Description |
|---|---|---|
| 2025 | $178 | SPRING LAKE TERRACE N/6 LOT 2 & N 28.95FT OF LOT 38 MEASURED ON W LINE (LESS BEG NE COR LOT 2 RUN WLY ALONG N LINE LOT2 TO NW COR LOT 2 SELY 3.2 FT ELY TO POB) BLK 6 |
Nearby Schools
Elementary School New Choices Academy | 0.1 miles away | 01 - 05 | |
Middle & High School Excel | 0.1 miles away | 06 - 12 | |
Other Pre - School Evaluation Center | 0.6 miles away | 00 - 00 |
